

22080 MIDMOORE DRIVEASHBURN, VA 20148
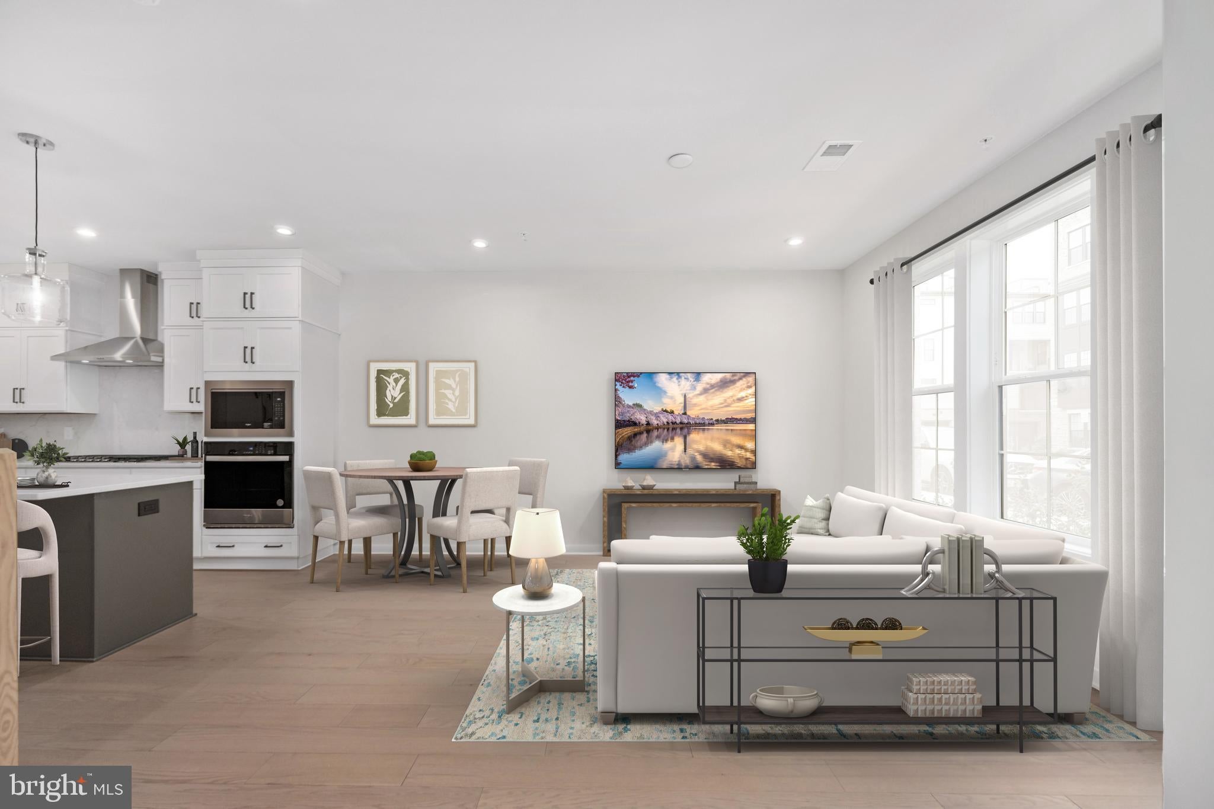
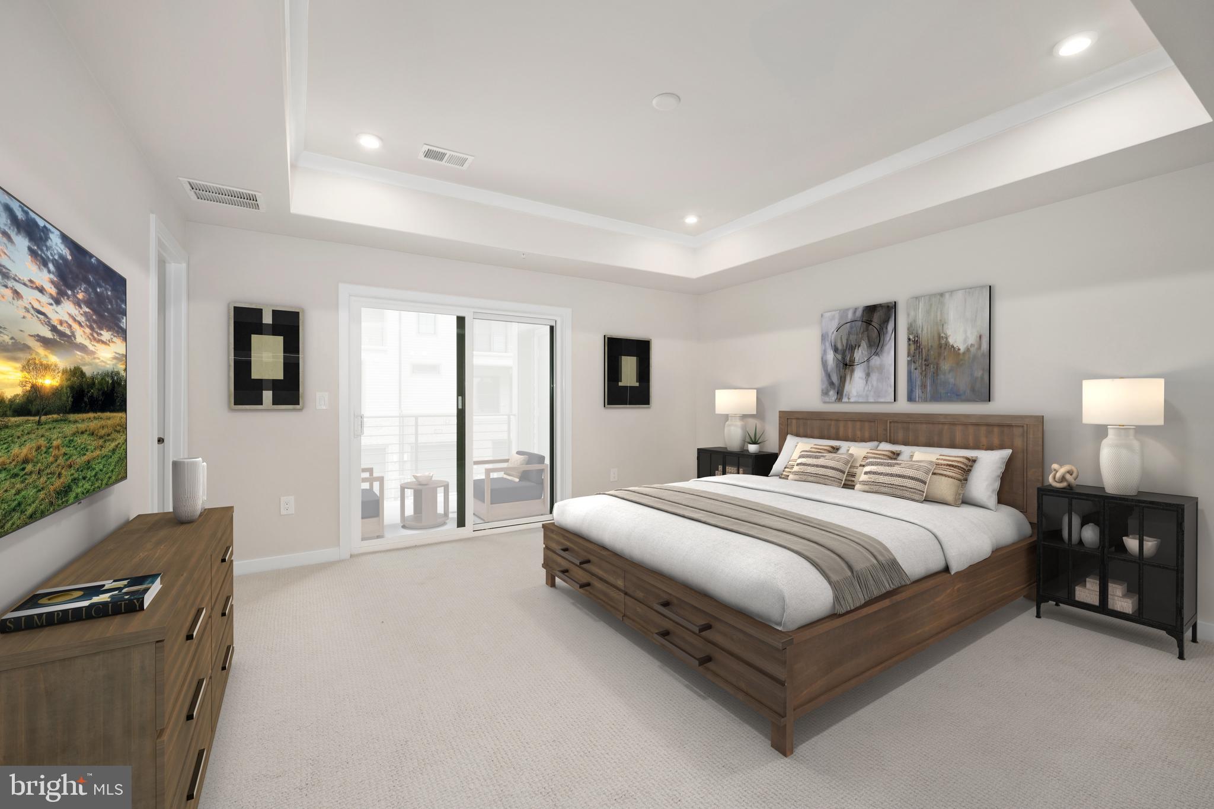
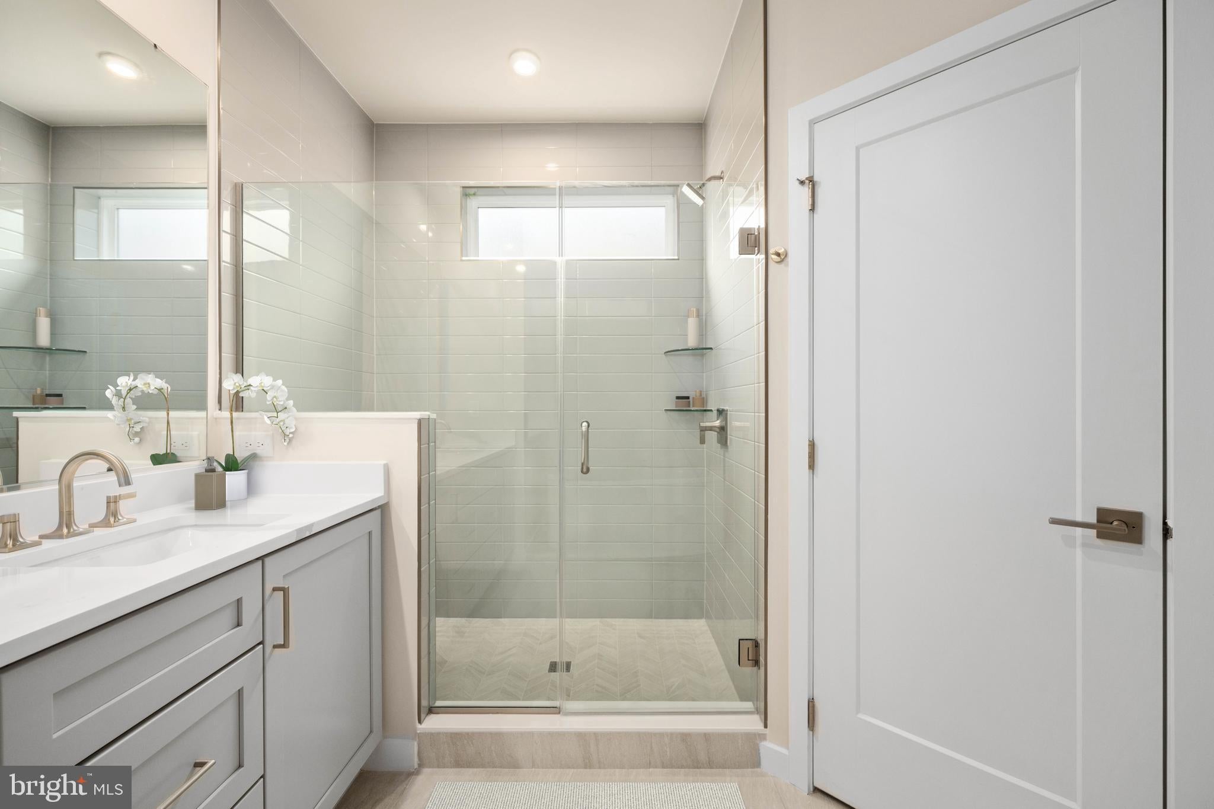
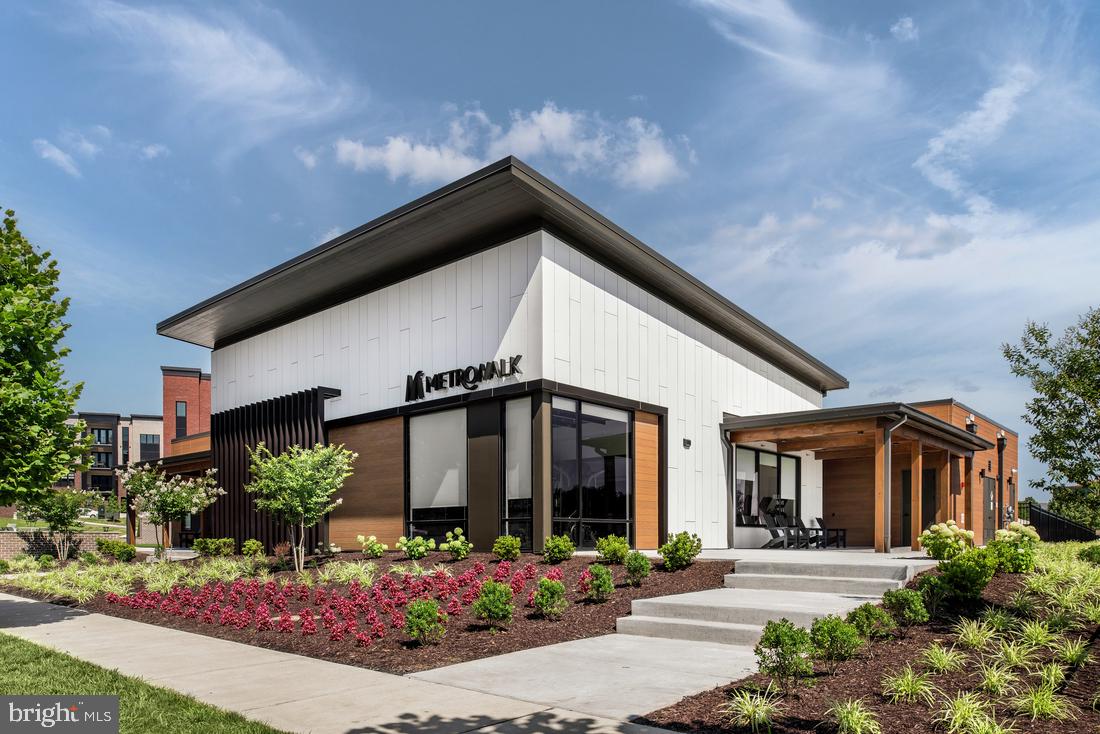
Steps from Ashburn Metro – Sully Greensboro | Estimated Move-in October 2026 Experience elevated modern living in this beautifully designed Sully Woodbury home, ideally situated just steps from the Ashburn Metro Silver Line. This thoughtfully planned community offers an exceptional array of amenities, including a resort-style pool, elegant clubhouse, fitness center, scenic walking trails, and playground. Step inside to a thoughtfully designed interior filled with stylish finishes and modern comforts. The professionally designed kitchen is both beautiful and functional, featuring cool white cabinetry, a contrasting grey center island, brushed nickel fixtures, white quartz countertops, and premium KitchenAid stainless steel appliances. Whether preparing everyday meals or entertaining guests, this inviting kitchen is designed to impress. Upstairs, the spacious primary suite provides a private retreat with a sophisticated tray ceiling, generous walk-in closet, and spa-inspired bathroom. The luxurious bath features dual vanities and a large shower with a built-in seat, creating a relaxing space to start and end your day. Step outside to enjoy the added privacy and charm of your own covered balcony. Convenience continues with a thoughtfully appointed bedroom-level laundry room, complete with a Whirlpool front-load washer and dryer, upper cabinetry, utility sink, and quartz countertops—making laundry day both effortless and organized. Additional interior highlights include an elegant oak staircase and luxury vinyl plank flooring throughout the downstairs living space and kitchen, adding durability and a refined contemporary feel.
| yesterday | Listing first seen on site | |
| yesterday | Listing updated with changes from the MLS® |

The real estate listing information is provided by Bright MLS is for the consumer's personal, non-commercial use and may not be used for any purpose other than to identify prospective properties consumer may be interested in purchasing. Any information relating to real estate for sale or lease referenced on this web site comes from the Internet Data Exchange (IDX) program of the Bright MLS. This web site references real estate listing(s) held by a brokerage firm other than the broker and/or agent who owns this web site. The accuracy of all information is deemed reliable but not guaranteed and should be personally verified through personal inspection by and/or with the appropriate professionals. Properties in listings may have been sold or may no longer be available. The data contained herein is copyrighted by Bright MLS and is protected by all applicable copyright laws. Any unauthorized collection or dissemination of this information is in violation of copyright laws and is strictly prohibited. Copyright © 2020 Bright MLS. All rights reserved.
Did you know? You can invite friends and family to your search. They can join your search, rate and discuss listings with you.