

1512 RIBBON LIMESTONE TERRACE SELEESBURG, VA 20175
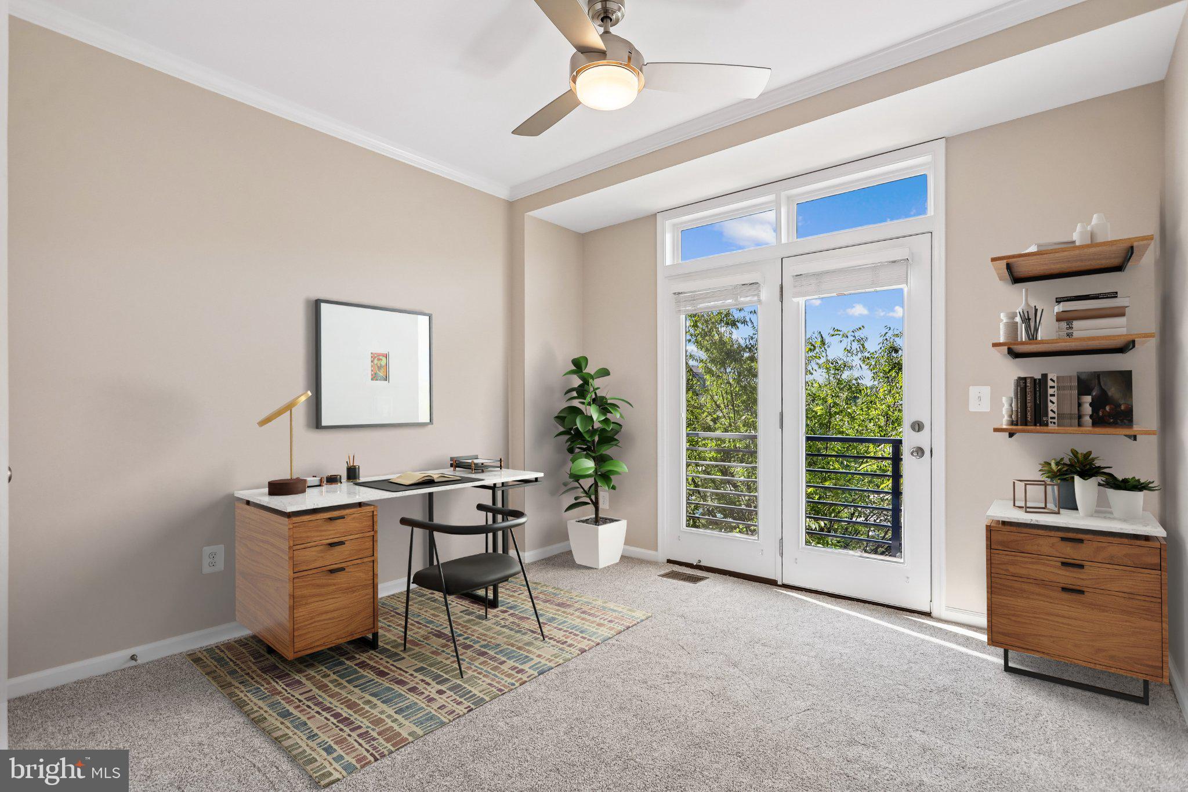
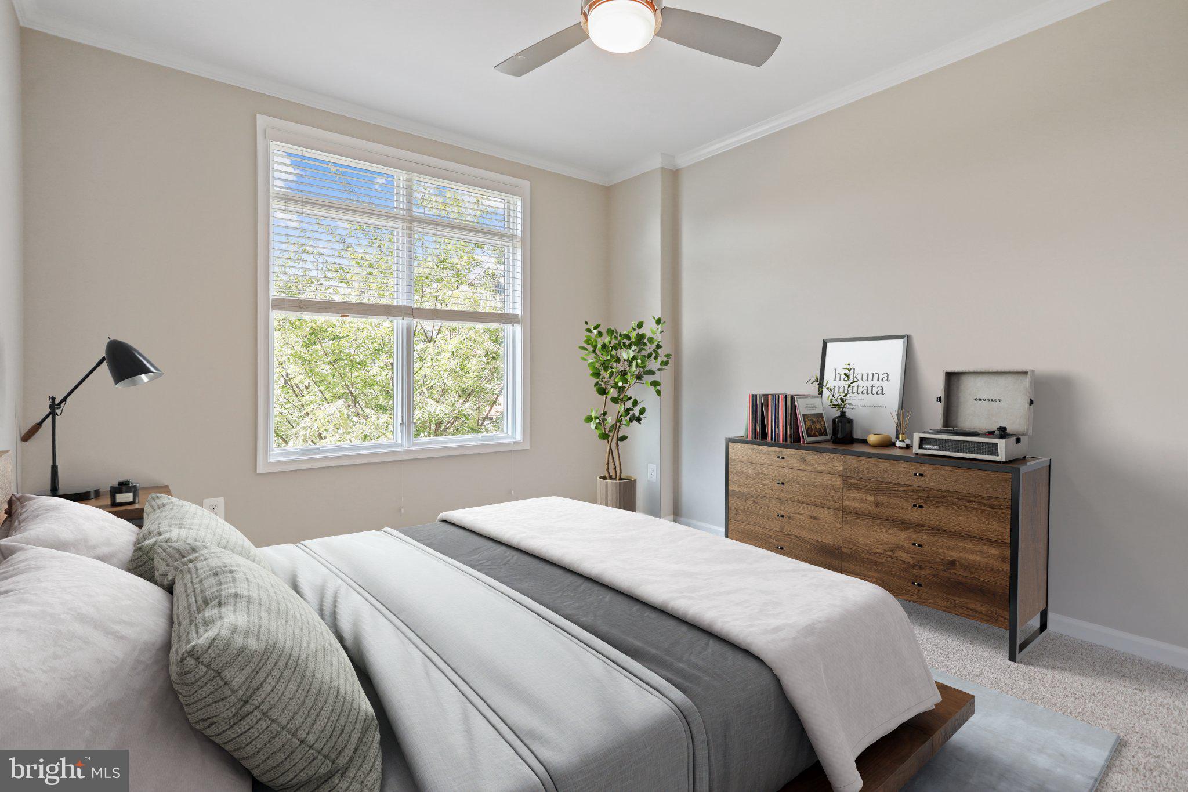
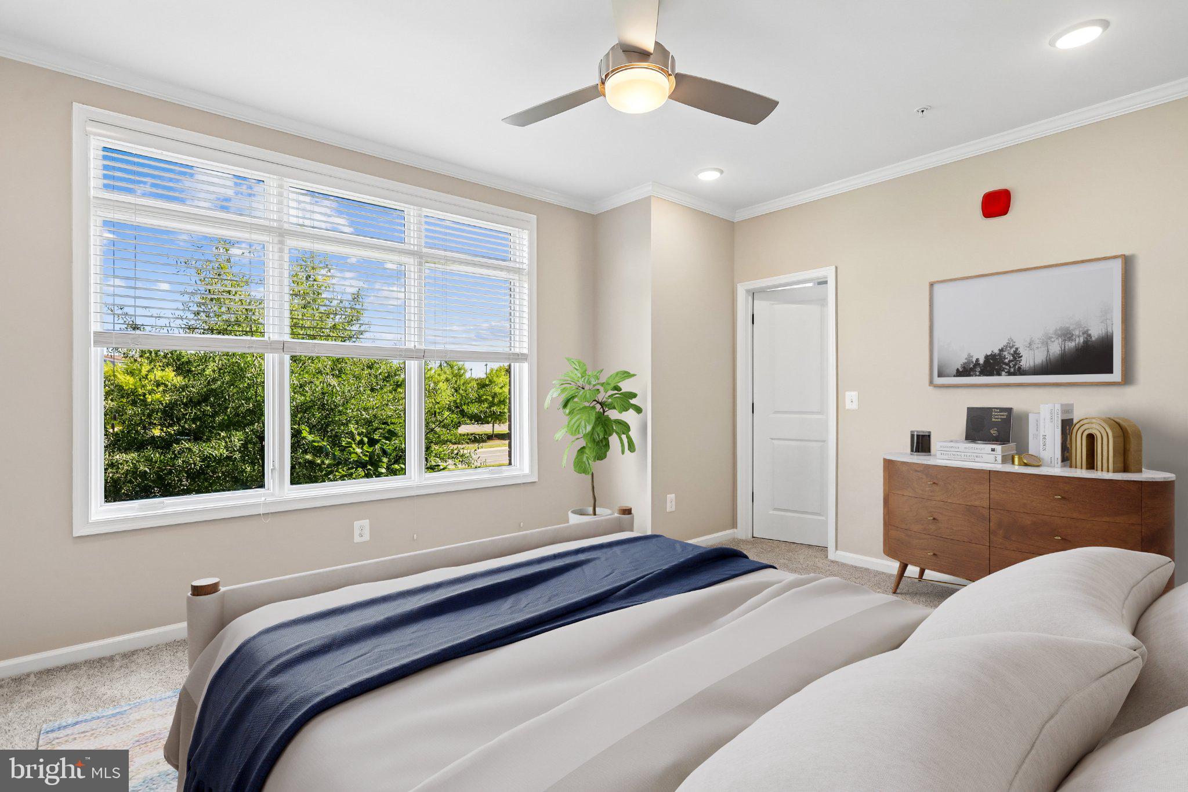
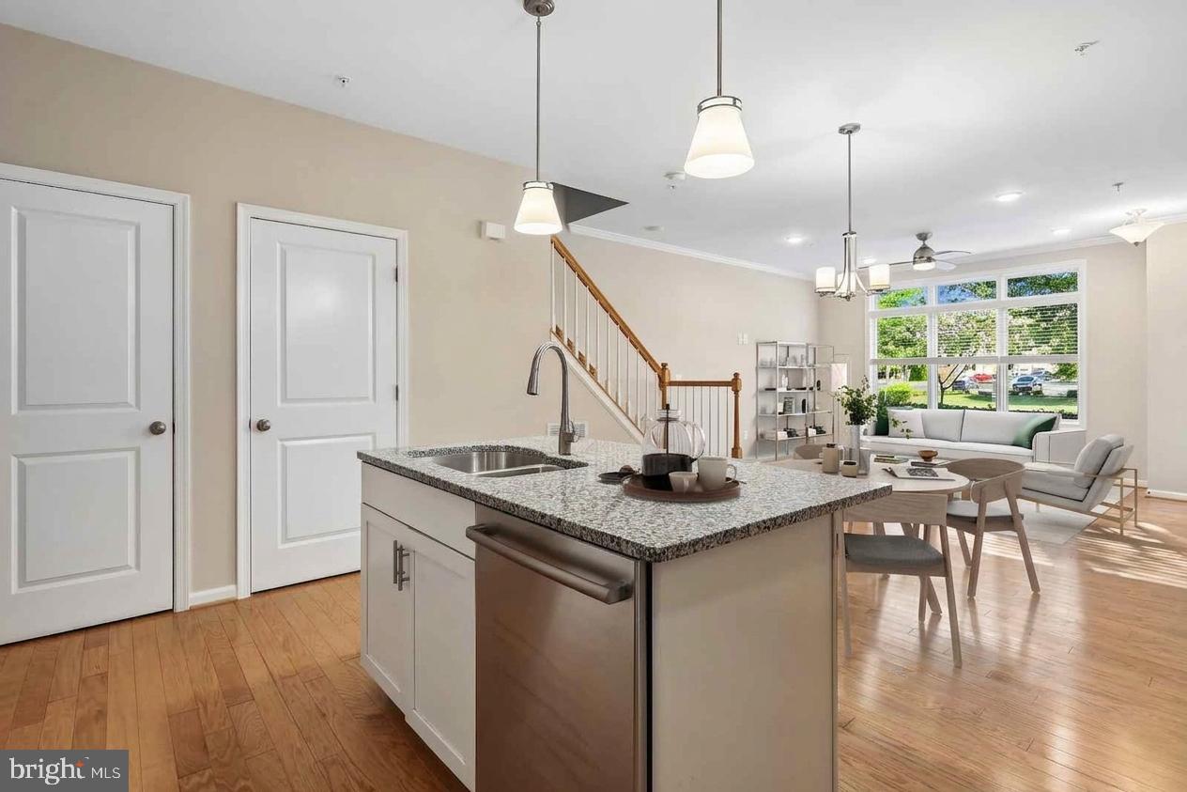
Step into low‑maintenance elegance at 1512 Ribbon Limestone Terrace, where townhouse living meets effortless comfort in the sought‑after Lofts at Village Walk. This rarely available two‑level, ground‑entry home lives like a traditional townhouse while minimizing stairs. Sunlight pours through transom windows onto rich hardwood floors, highlighting the soft designer paint and crisp crown molding. The open‑concept main level is perfect for both relaxing and entertaining—an inviting living room flows into a generous dining area and a sleek kitchen with granite counters, shaker‑style cabinetry, stainless steel appliances, and recessed lighting that sets a warm, welcoming glow. A convenient powder room and direct access to your private one‑car garage complete the main level. Upstairs, retreat to the serene primary suite with soaring 9‑foot ceilings, two walk‑in closets, and a spa‑like bath featuring dual granite vanities, a large tiled shower with custom bench, and a separate soaking tub that invites long, lingering escapes. Two additional bedrooms offer flexible space for guests, office, or hobby room—one opens onto a private balcony, perfect for morning coffee or sunset breezes. The upper‑level laundry closet keeps daily tasks within easy reach. Beautifully maintained with thoughtful updates—fresh designer paint, new carpet, HVAC (2024) • refrigerator (2024) • microwave (2025), dishwasher • (2019), stove (2017) • washer/dryer (2019)—this home is truly move‑in ready. Outside your door, feel the urban style energy of Village at Leesburg just footsteps away, Stroll to Wegmans, dine al fresco, catch a movie, or explore boutique shops. Commuters will appreciate swift access to Routes 7, 15, 28, and 267, while nearby Downtown Leesburg, schools, hospitals, and the W&OD Trail put work, wellness, and weekend fun within easy reach. Discover a lifestyle of convenience, style, and comfort in the heart of Leesburg.
| 5 hours ago | Listing updated with changes from the MLS® | |
| 5 hours ago | Listing first seen on site |

The real estate listing information is provided by Bright MLS is for the consumer's personal, non-commercial use and may not be used for any purpose other than to identify prospective properties consumer may be interested in purchasing. Any information relating to real estate for sale or lease referenced on this web site comes from the Internet Data Exchange (IDX) program of the Bright MLS. This web site references real estate listing(s) held by a brokerage firm other than the broker and/or agent who owns this web site. The accuracy of all information is deemed reliable but not guaranteed and should be personally verified through personal inspection by and/or with the appropriate professionals. Properties in listings may have been sold or may no longer be available. The data contained herein is copyrighted by Bright MLS and is protected by all applicable copyright laws. Any unauthorized collection or dissemination of this information is in violation of copyright laws and is strictly prohibited. Copyright © 2020 Bright MLS. All rights reserved.
Did you know? You can invite friends and family to your search. They can join your search, rate and discuss listings with you.