

25151 SWEET MYRTLE SQUAREALDIE, VA 20105
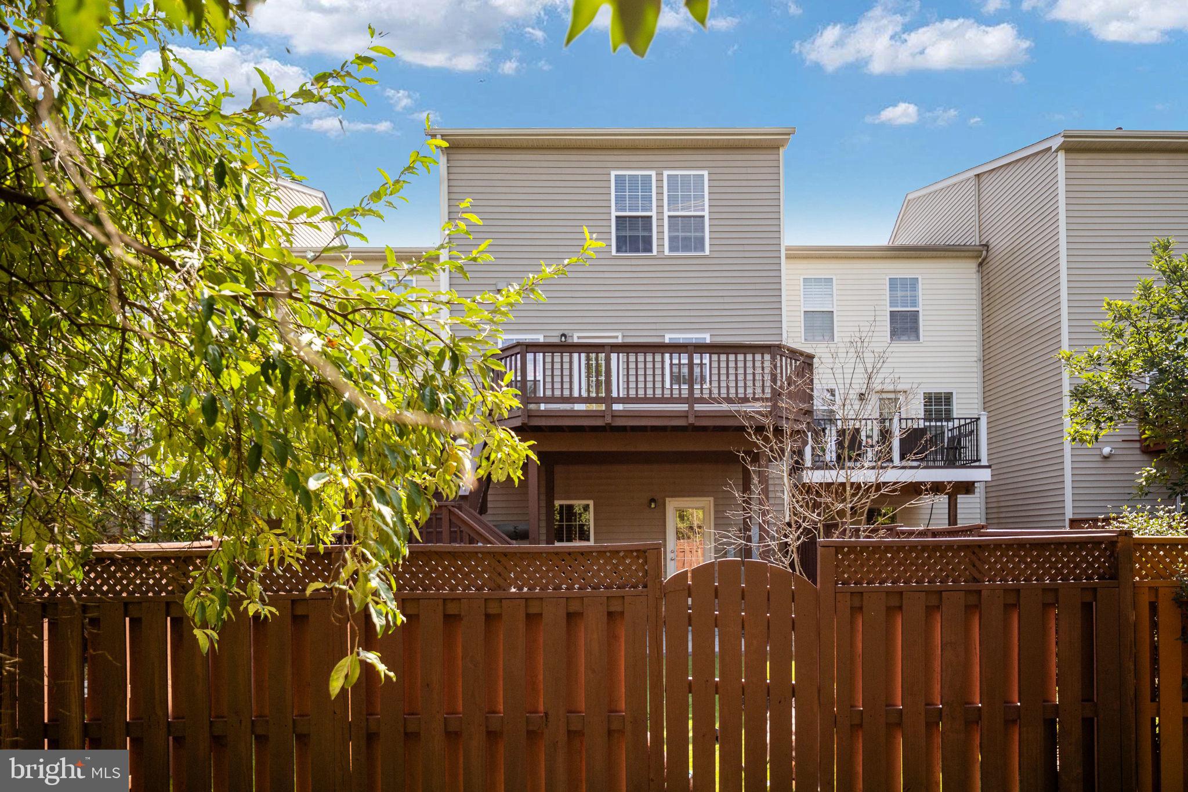
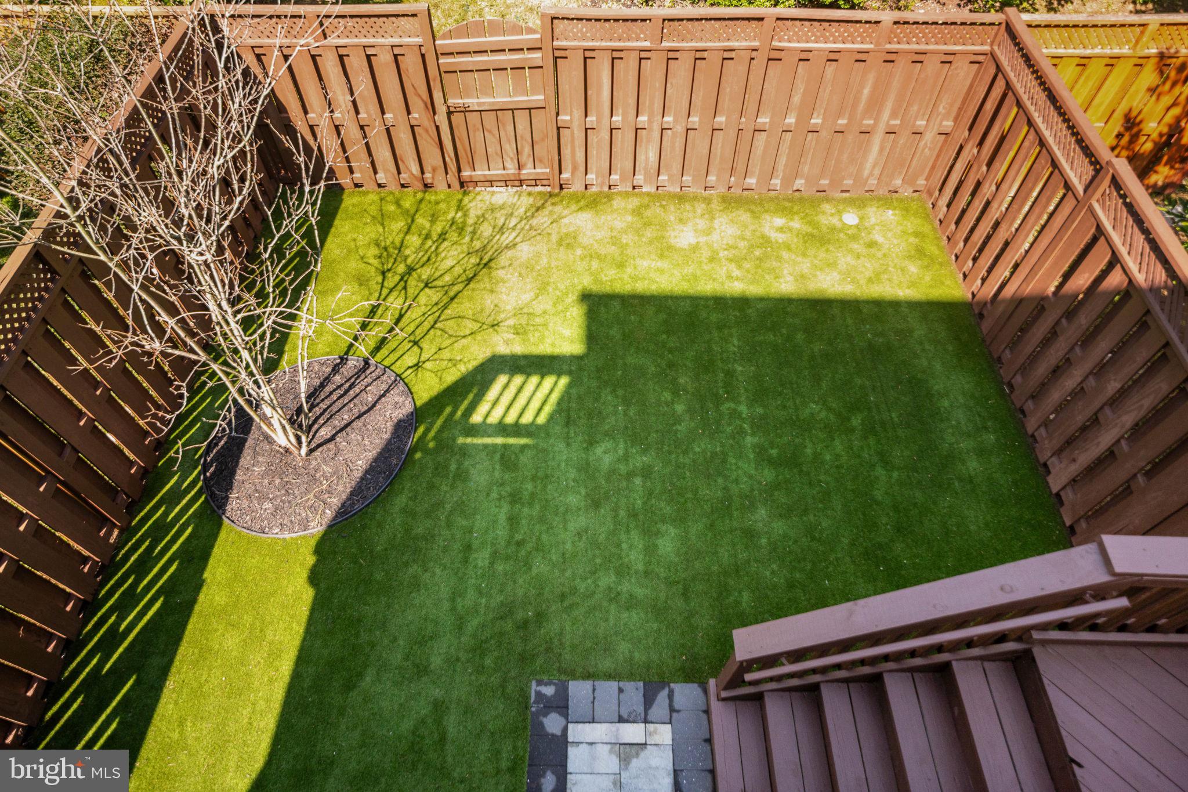
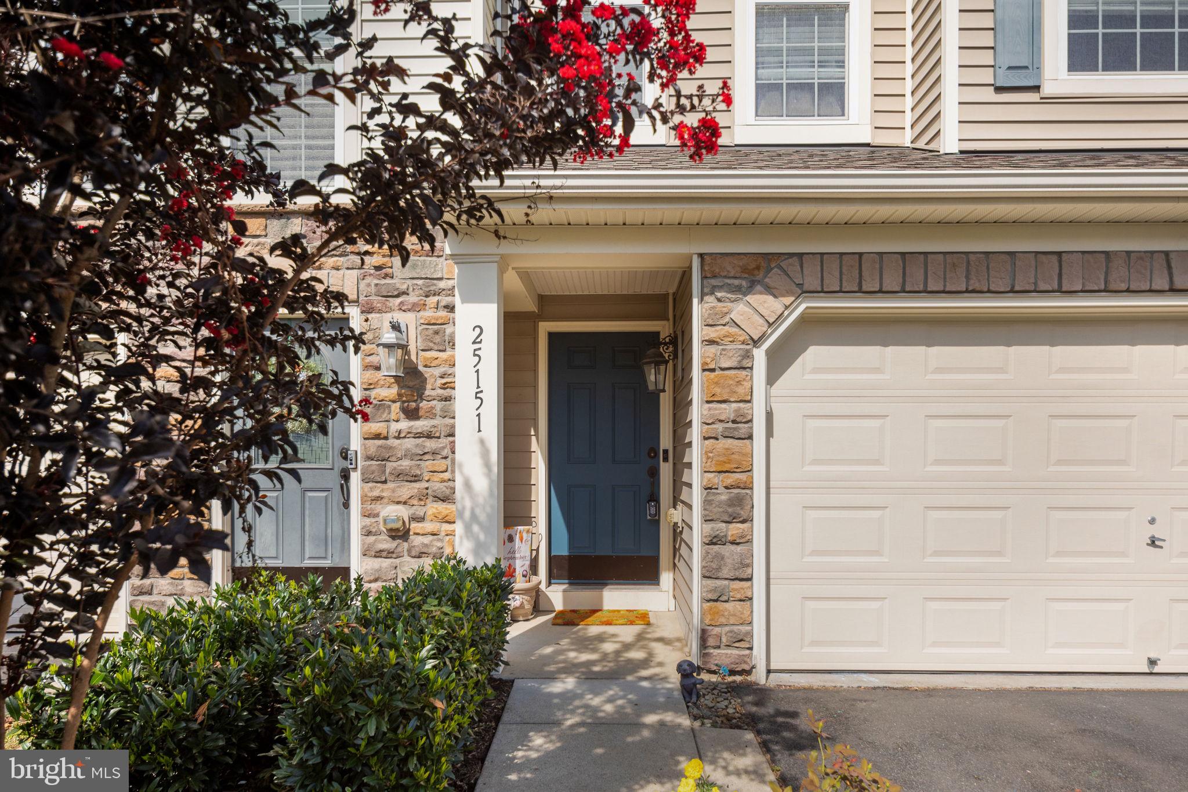
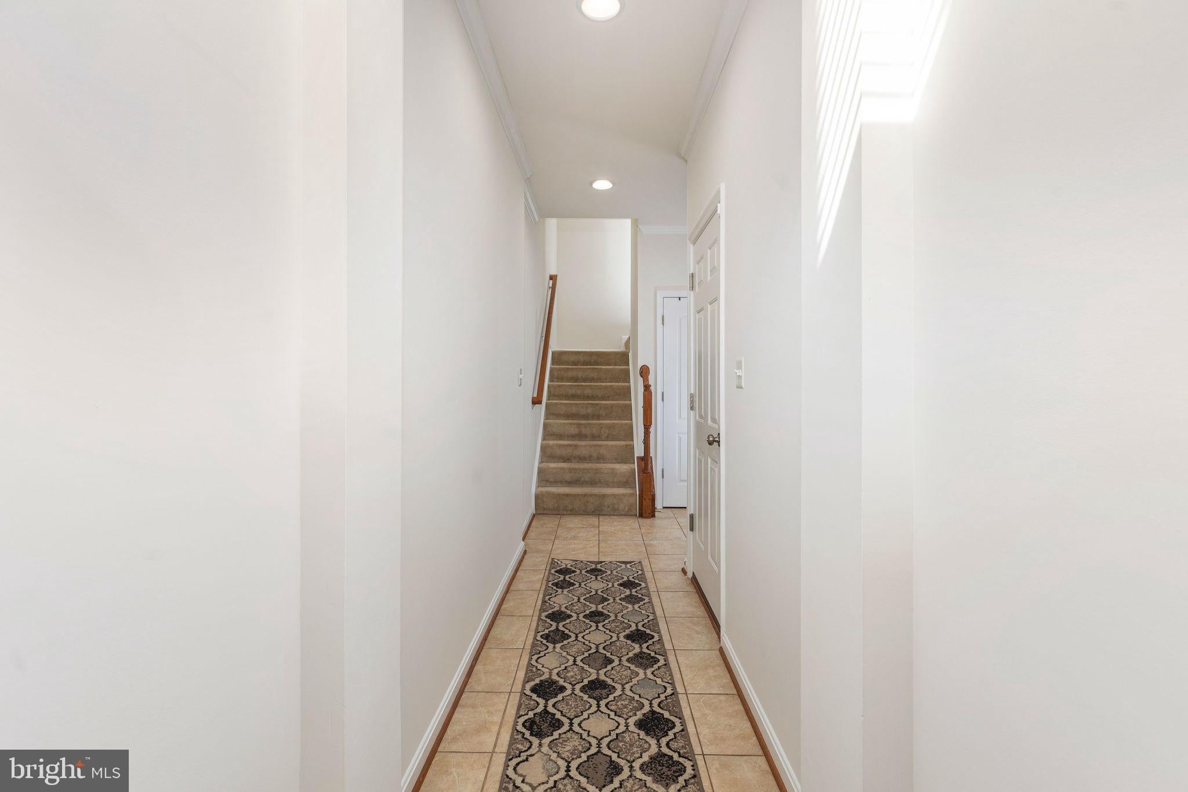
OPEN HOUSE: Friday, 9/18, 5-7PM - Motivated sellers - their new home is ready!! Carpet will be replaced prior to closing or an allowance will be given at closing. Located toward the end of a quiet cul-de-sac in highly sought-after Stone Ridge, this spacious three-level townhome offers abundant natural light, and a beautiful space outdoors. The lower level welcomes you with a tiled foyer, full bath, and bright family room featuring hardwood floors, a gas fireplace, and walk-out access to the fully fenced backyard. Upstairs, the main level has hardwood floors and a distinctive built-in window seat in the living room. UPDATES: roof, dishwasher 2020, 2021 backyard paver patio, 2025 installed backyard turf, smart garage door opener, LG top load washer with AI sensor/LG dryer with built in intelligence. 2026 all interior painting and Deck and fence paint. The eat-in kitchen is designed for both everyday living and entertaining, with granite countertops, 42-inch cabinetry, an oversized center island, gas cooktop, and stainless-steel appliances. Just off the kitchen, the spacious deck extends the living space outdoors and includes stairs leading directly to the lower backyard area. The upper level features a hardwood-floored landing, three bedrooms with ceiling fans, two full bathrooms with double vanities, and a convenient laundry area. The spacious primary suite is highlighted by an elegant tray ceiling. With its versatile three-level layout, desirable cul-de-sac setting, outdoor living spaces, and extensive upgrades, this Stone Ridge townhome is ready to welcome you home.
| 5 days ago | Listing updated with changes from the MLS® | |
| a week ago | Price changed to $695,000 | |
| 4 weeks ago | Listing first seen on site |

The real estate listing information is provided by Bright MLS is for the consumer's personal, non-commercial use and may not be used for any purpose other than to identify prospective properties consumer may be interested in purchasing. Any information relating to real estate for sale or lease referenced on this web site comes from the Internet Data Exchange (IDX) program of the Bright MLS. This web site references real estate listing(s) held by a brokerage firm other than the broker and/or agent who owns this web site. The accuracy of all information is deemed reliable but not guaranteed and should be personally verified through personal inspection by and/or with the appropriate professionals. Properties in listings may have been sold or may no longer be available. The data contained herein is copyrighted by Bright MLS and is protected by all applicable copyright laws. Any unauthorized collection or dissemination of this information is in violation of copyright laws and is strictly prohibited. Copyright © 2020 Bright MLS. All rights reserved.
Did you know? You can invite friends and family to your search. They can join your search, rate and discuss listings with you.