

314 VIRGINIA WILDFLOWER TERRACE SELEESBURG, VA 20175
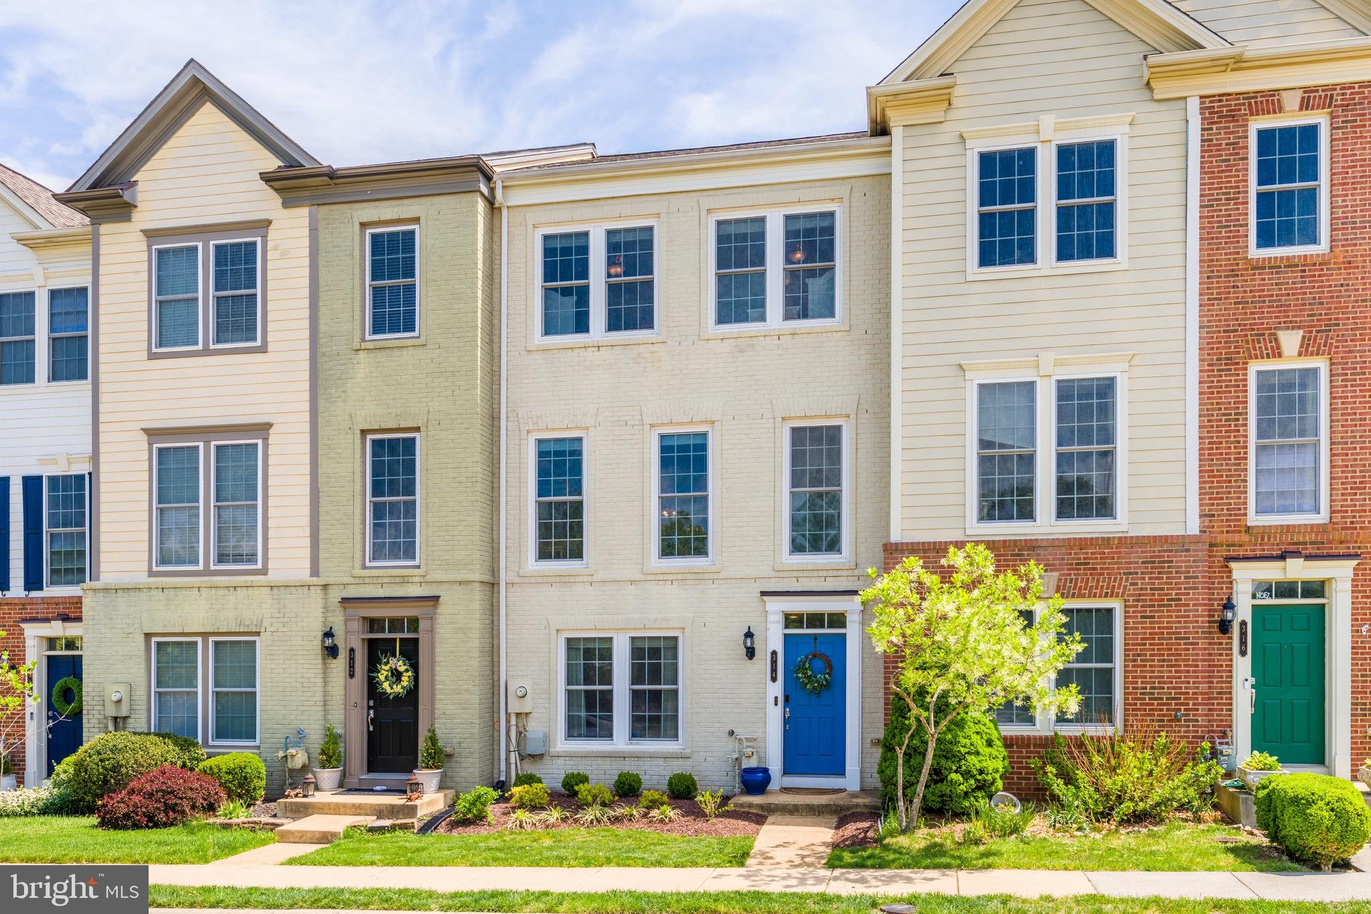

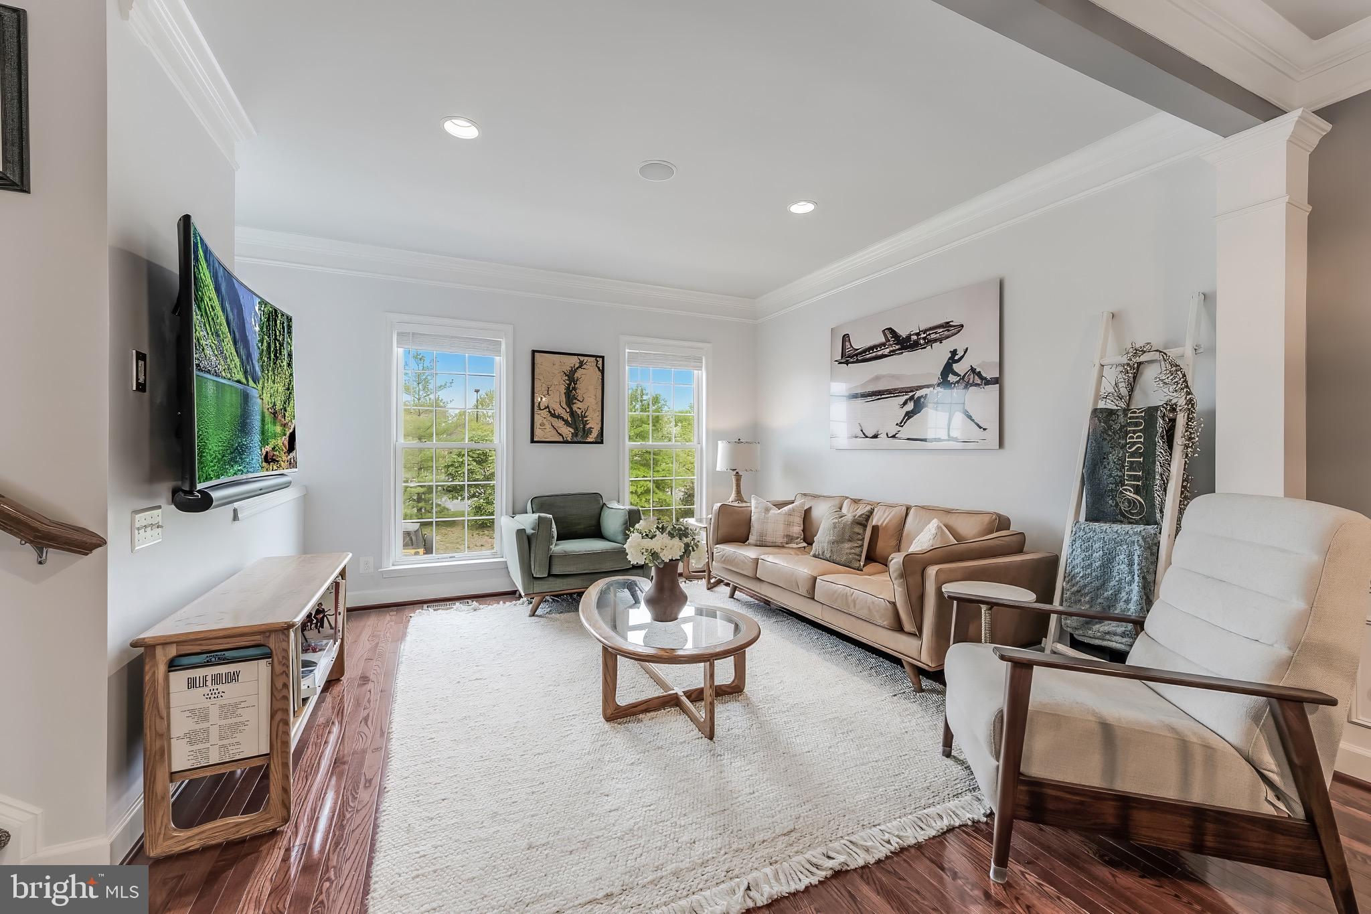
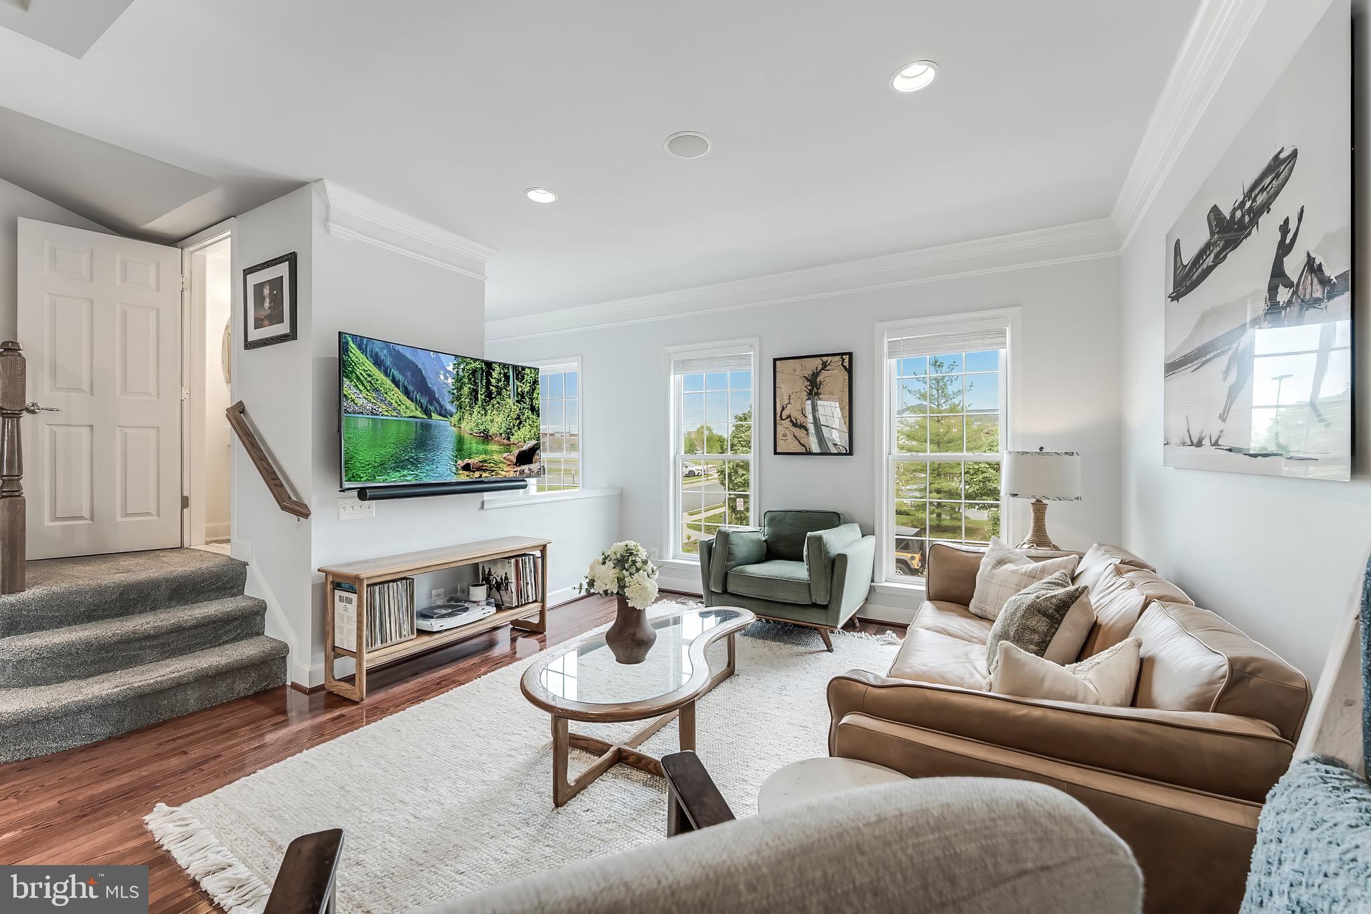
Welcome to 314 Virginia Wildflower Terrace - a beautifully appointed three-story townhome in the highly sought-after Oaklawn community of Leesburg. Offering more than 2,200 square feet of living space across three levels, this home blends stylish updates & versatile living spaces. The main level is the heart of the home, featuring beautiful hardwood floors, an expansive light-filled family room, and a spacious formal dining area that flows seamlessly into the living space. The updated kitchen showcases custom cabinetry, sleek quartz countertops and backsplash, stainless steel appliances, recessed lighting, abundant storage, and a new beverage and serving nook (2025). Sliding doors provide direct access to the main-level deck, overlooking the fully fenced rear yard. The main level also features a convenient powder room and elevated trim work throughout. Upstairs, the spacious private owner's suite offers a walk-in closet and a luxurious en-suite bath featuring dual vanities, a large soaking tub, walk-in shower, and private water closet. Two additional well-sized bedrooms share the upper-level hall bathroom, providing plenty of space for family, guests, or a home office. The lower entry level offers great flexibility with an open foyer, a large fourth bedroom with its own private full bathroom, and an additional recreation space with a gas fireplace. This level is ideal for guests, in-laws, multigenerational living, or even an older child seeking additional privacy. The lower level also offers a spacious laundry room with additional storage and rear access to the fully fenced, private turf yard. Outside, enjoy a low-maintenance private space with professional landscaping completed in 2025. A covered walkway leads to the oversized two-car garage, which has been thoughtfully updated with stylish epoxy flooring and wall slat storage. **Notable updates include quartz countertops and backsplash (2025), kitchen beverage/serving nook (2025), new dishwasher (2026), updated garage (2025), professional landscaping (2026), newer carpet (2022), newer AC unit (2023), and new roof (2023). Enjoy Oaklawn’s fantastic amenities, including a pool, playground, tennis courts, and basketball courts, all within walking distance. Ideally located with easy access to the Greenway and Compass Creek shopping, plus a short drive to Route 7, historic Leesburg, and an array of dining options.
| yesterday | Listing first seen on site | |
| yesterday | Listing updated with changes from the MLS® |

The real estate listing information is provided by Bright MLS is for the consumer's personal, non-commercial use and may not be used for any purpose other than to identify prospective properties consumer may be interested in purchasing. Any information relating to real estate for sale or lease referenced on this web site comes from the Internet Data Exchange (IDX) program of the Bright MLS. This web site references real estate listing(s) held by a brokerage firm other than the broker and/or agent who owns this web site. The accuracy of all information is deemed reliable but not guaranteed and should be personally verified through personal inspection by and/or with the appropriate professionals. Properties in listings may have been sold or may no longer be available. The data contained herein is copyrighted by Bright MLS and is protected by all applicable copyright laws. Any unauthorized collection or dissemination of this information is in violation of copyright laws and is strictly prohibited. Copyright © 2020 Bright MLS. All rights reserved.
Did you know? You can invite friends and family to your search. They can join your search, rate and discuss listings with you.