

46790 MANCHESTER TERRACESTERLING, VA 20165
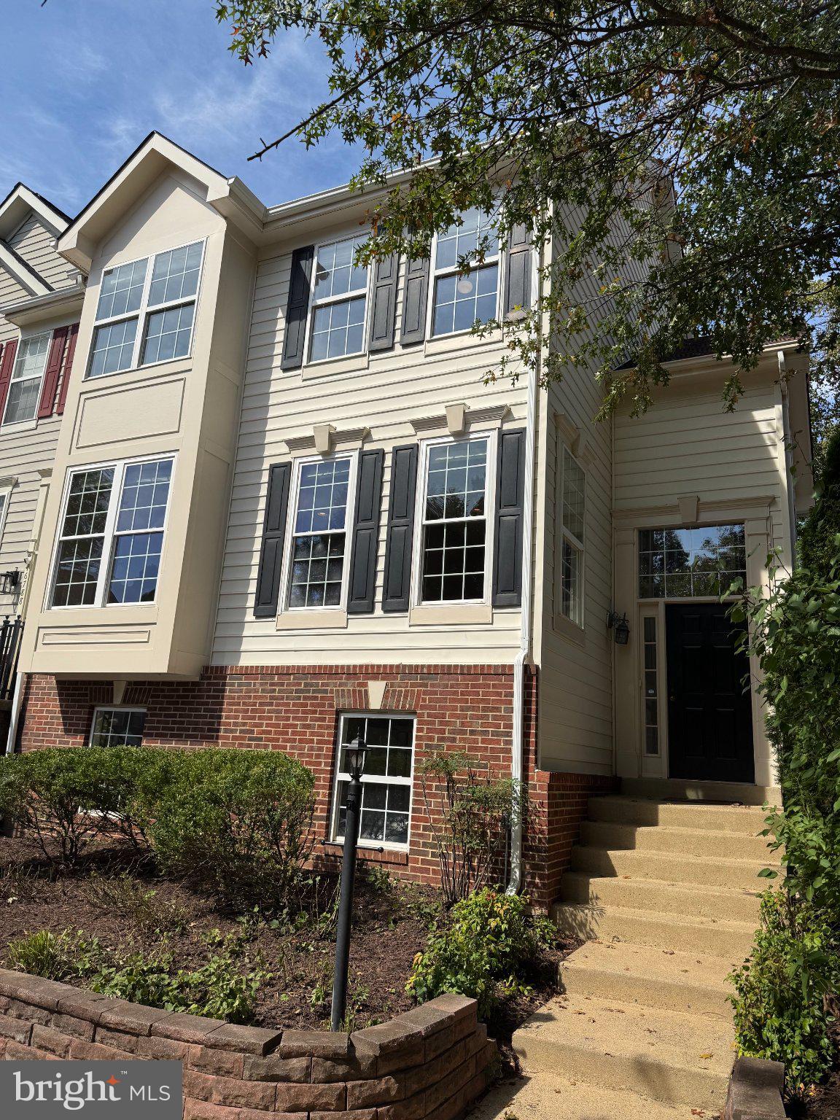
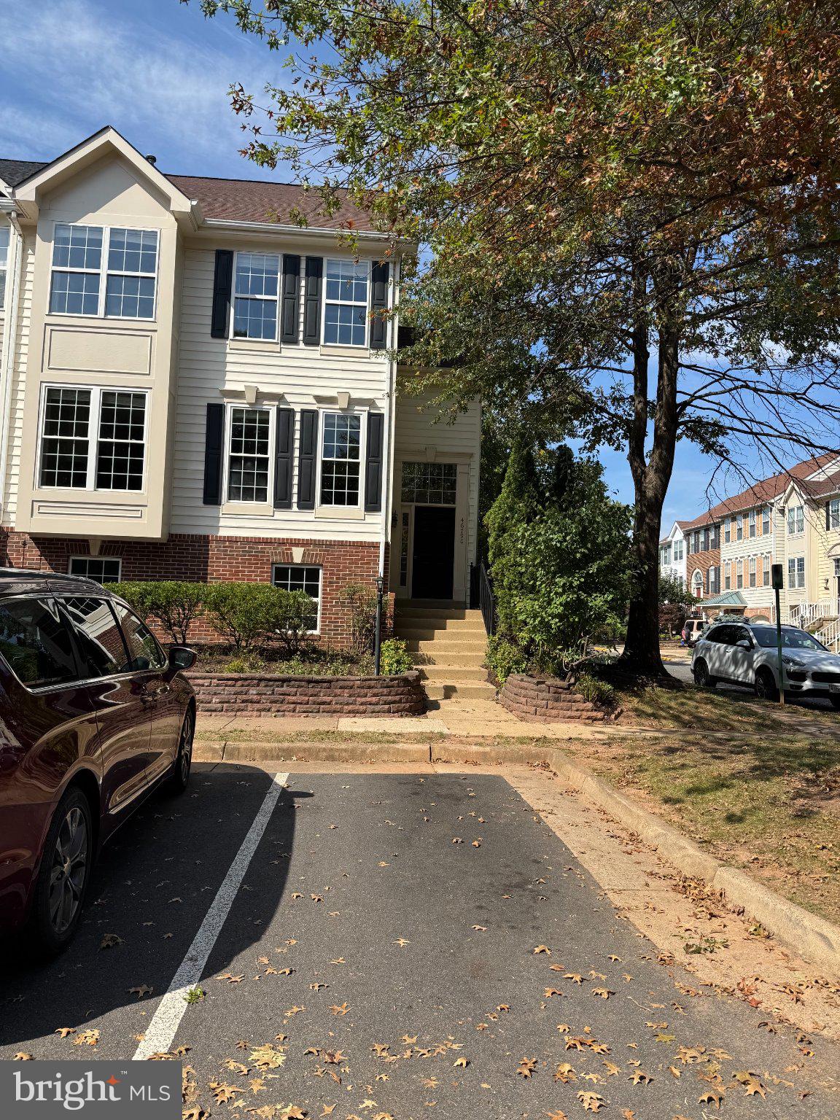
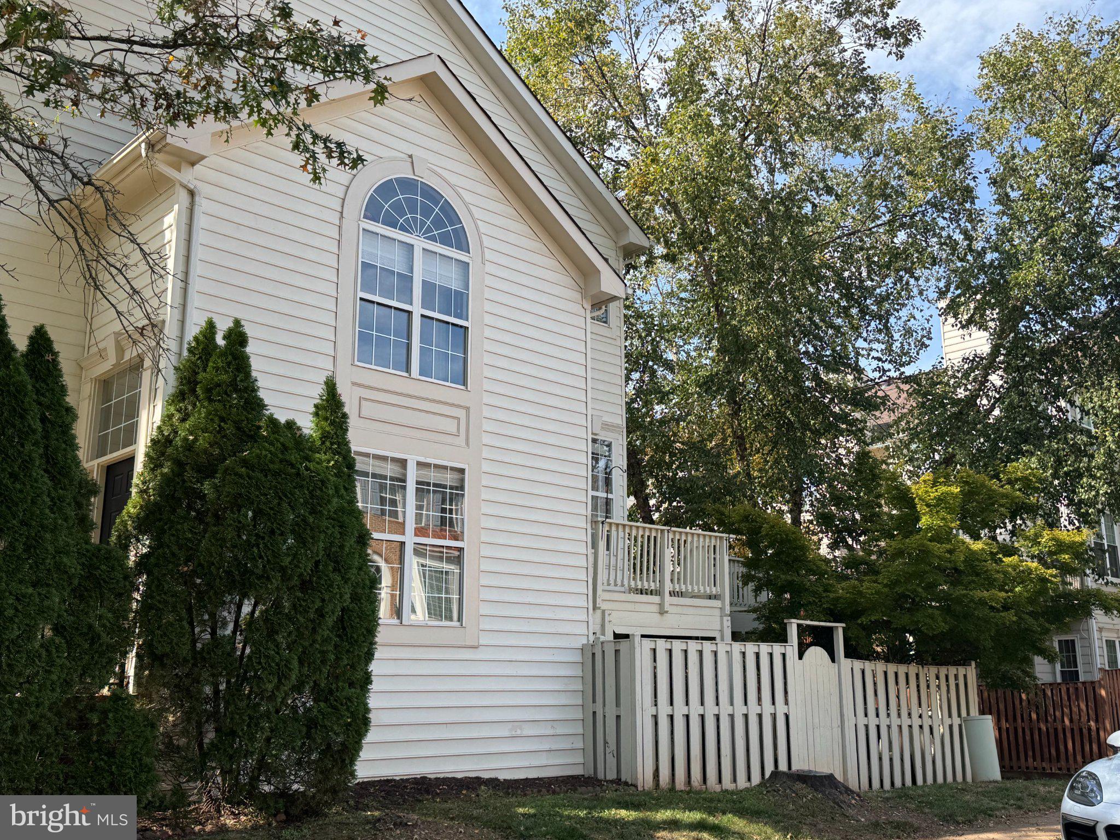
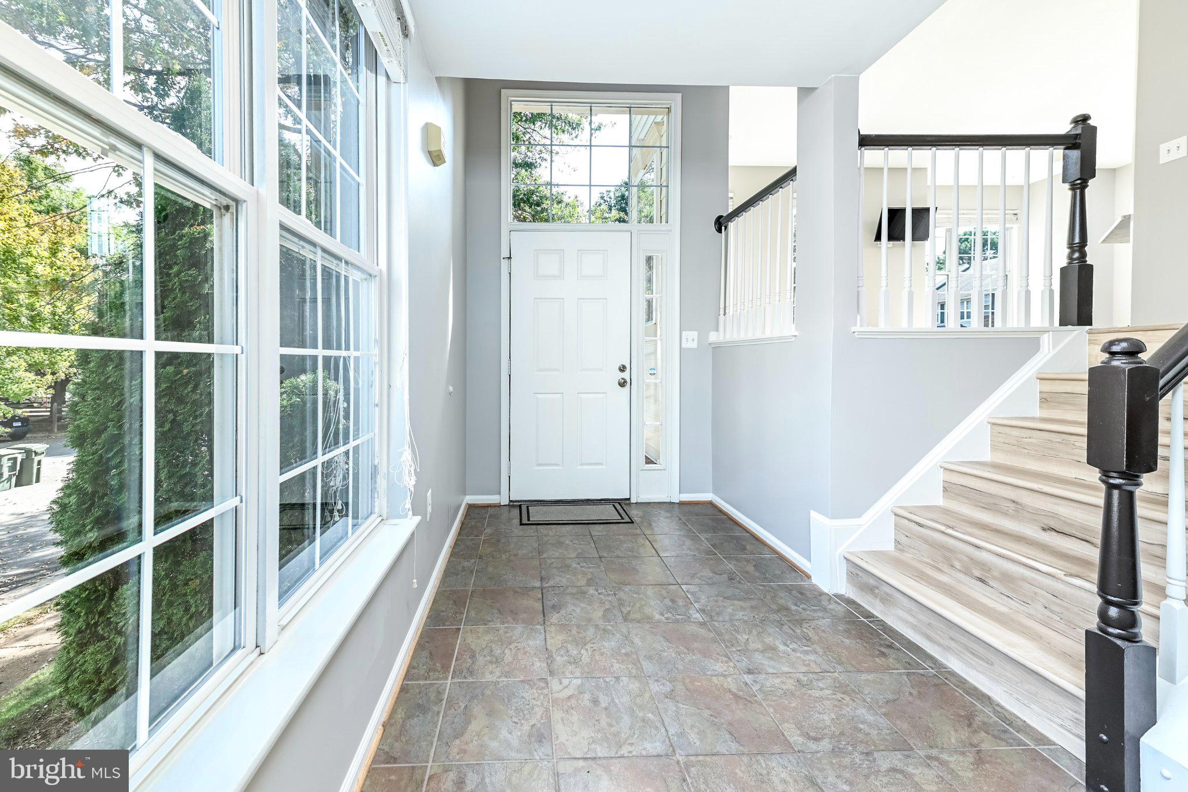
Welcome to 46790 Manchester Terrace in Sterling, VA...a rare 5-Bedroom, 3.5 Bath END UNIT townhome in the heart of beautiful Cascades! If you're looking for a true community feel, you've found it here! This 3-level townhome faces a quiet square with older growth trees and a small neighborhood park. Buyers will appreciate new LVP flooring in the perfect on-trend color on the Main Level and new neutral carpet upstairs. Other features that make this home move-in-ready: fresh paint throughout much of the home and a beautiful Kitchen with freshly painted cabinetry, recently replaced stainless steel appliances, and gorgeous granite countertops. Bathrooms have some updates, including a new shower stall and double vanity in the Primary Bath. The Main Level is open and spacious, with a huge Living Room showcasing a gas fireplace and balcony doors leading to a large deck with trees that provide some lovely shade. Off the bright and cheery Kitchen is a Dining Area and additional Sitting Area/Flex Space for working or reading. Upstairs you'll find the Primary Bedroom with ensuite Bath and double closets, plus two secondary bedrooms with a shared Hall Bath. All Bedrooms have soaring vaulted ceilings, giving the feeling of space, and one bedroom even has a small loft for reading or playing. The Lower Level is also very versatile, with a Rec Room with gas fireplace PLUS 2 Bedrooms and a full Bath. It's perfect for multi-generational living...whether it's grown children living at home or grandparents who want their own space. Alternatively, these rooms can function as a home office, gym, or craft/hobby space. Just off the walkout Lower Level is a fenced-in backyard with a lovely patio and shrubbery. Plenty of parking is available in front and on the side of the home, in addition to extra spots right across the street. More updates include: HVAC replaced in 2025. Washer and dryer replaced in 2024. Refrigerator and range replaced in 2026. Dishwasher replaced in 2024. Microwave replaced in 2021. It's no surprise that Cascades is such a desirable place to live. The HOA is loaded with amenities...5 pools, 25 tot lots, pickleball and tennis courts, bocce, trails, and community centers for hosting events. Plus, you'll love the events they host throughout the year...like a Fall Festival, Holiday House, End of Summer Pool Party, and Outdoor Movie Nights. On the northern side of the community, adjacent to Algonkian Regional Park, is the Potomack Lakes Sportsplex with softball and soccer fields, hiking trails, picnic pavilion, and large playground. You're close to so many conveniences right outside the community as well, including a library, gas stations, post office, and Cascades Marketplace with Giant Food, Starbucks, Shake Shack, a gym, numerous restaurants, and a Home Depot. Proximity to Route 7 and Route 28, several Park-and-Ride areas, and Metro's Silver Line give you plenty of options for commuting. There's even a "transit on demand" service that acts like a FREE ride-share program within Sterling (download the app and book via their portal to have a public transit vehicle pick you up close to your home). TV in Kitchen and TV in one of the Lower Level Bedrooms convey.
| 4 days ago | Listing updated with changes from the MLS® | |
| 4 days ago | Listing first seen on site |

The real estate listing information is provided by Bright MLS is for the consumer's personal, non-commercial use and may not be used for any purpose other than to identify prospective properties consumer may be interested in purchasing. Any information relating to real estate for sale or lease referenced on this web site comes from the Internet Data Exchange (IDX) program of the Bright MLS. This web site references real estate listing(s) held by a brokerage firm other than the broker and/or agent who owns this web site. The accuracy of all information is deemed reliable but not guaranteed and should be personally verified through personal inspection by and/or with the appropriate professionals. Properties in listings may have been sold or may no longer be available. The data contained herein is copyrighted by Bright MLS and is protected by all applicable copyright laws. Any unauthorized collection or dissemination of this information is in violation of copyright laws and is strictly prohibited. Copyright © 2020 Bright MLS. All rights reserved.
Did you know? You can invite friends and family to your search. They can join your search, rate and discuss listings with you.