

26016 JAZZO LANECHANTILLY, VA 20152
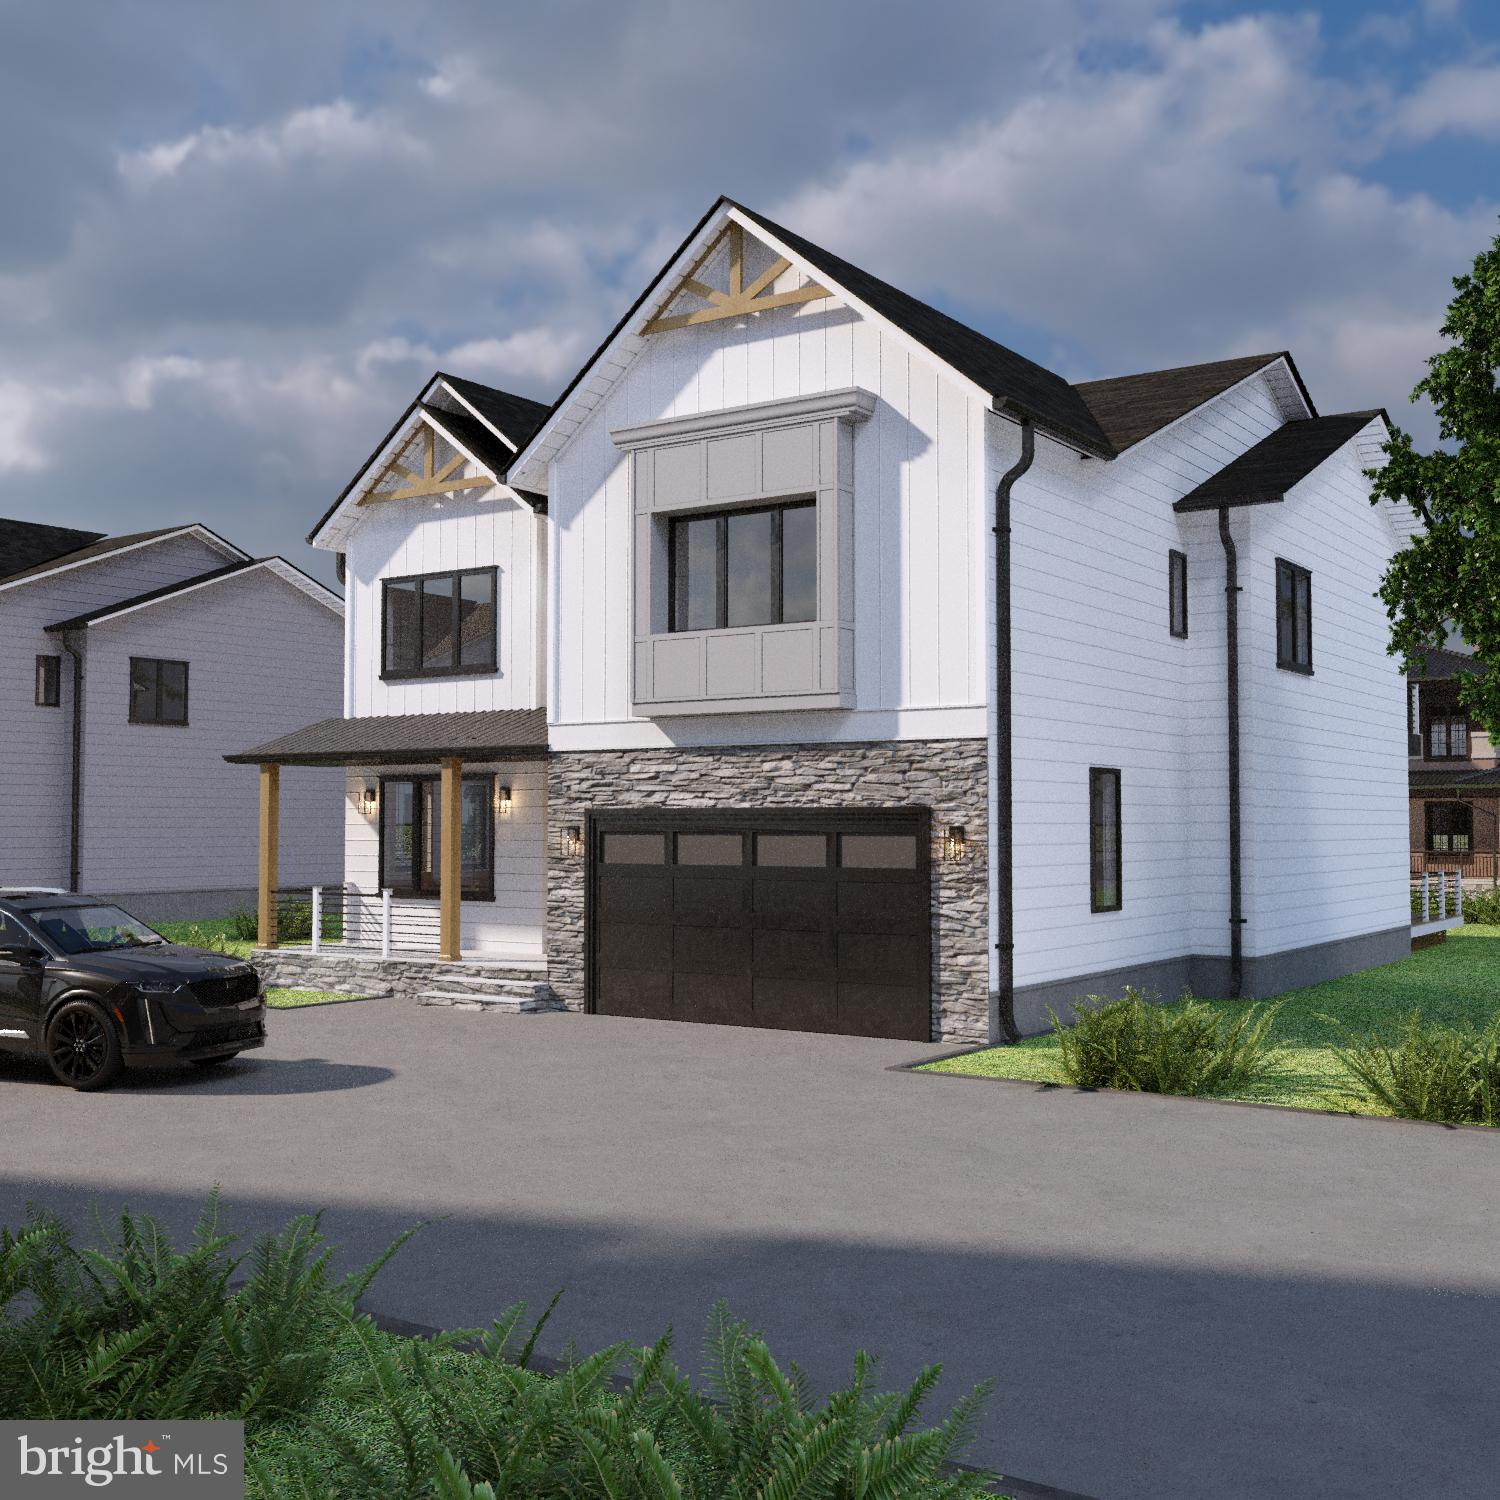
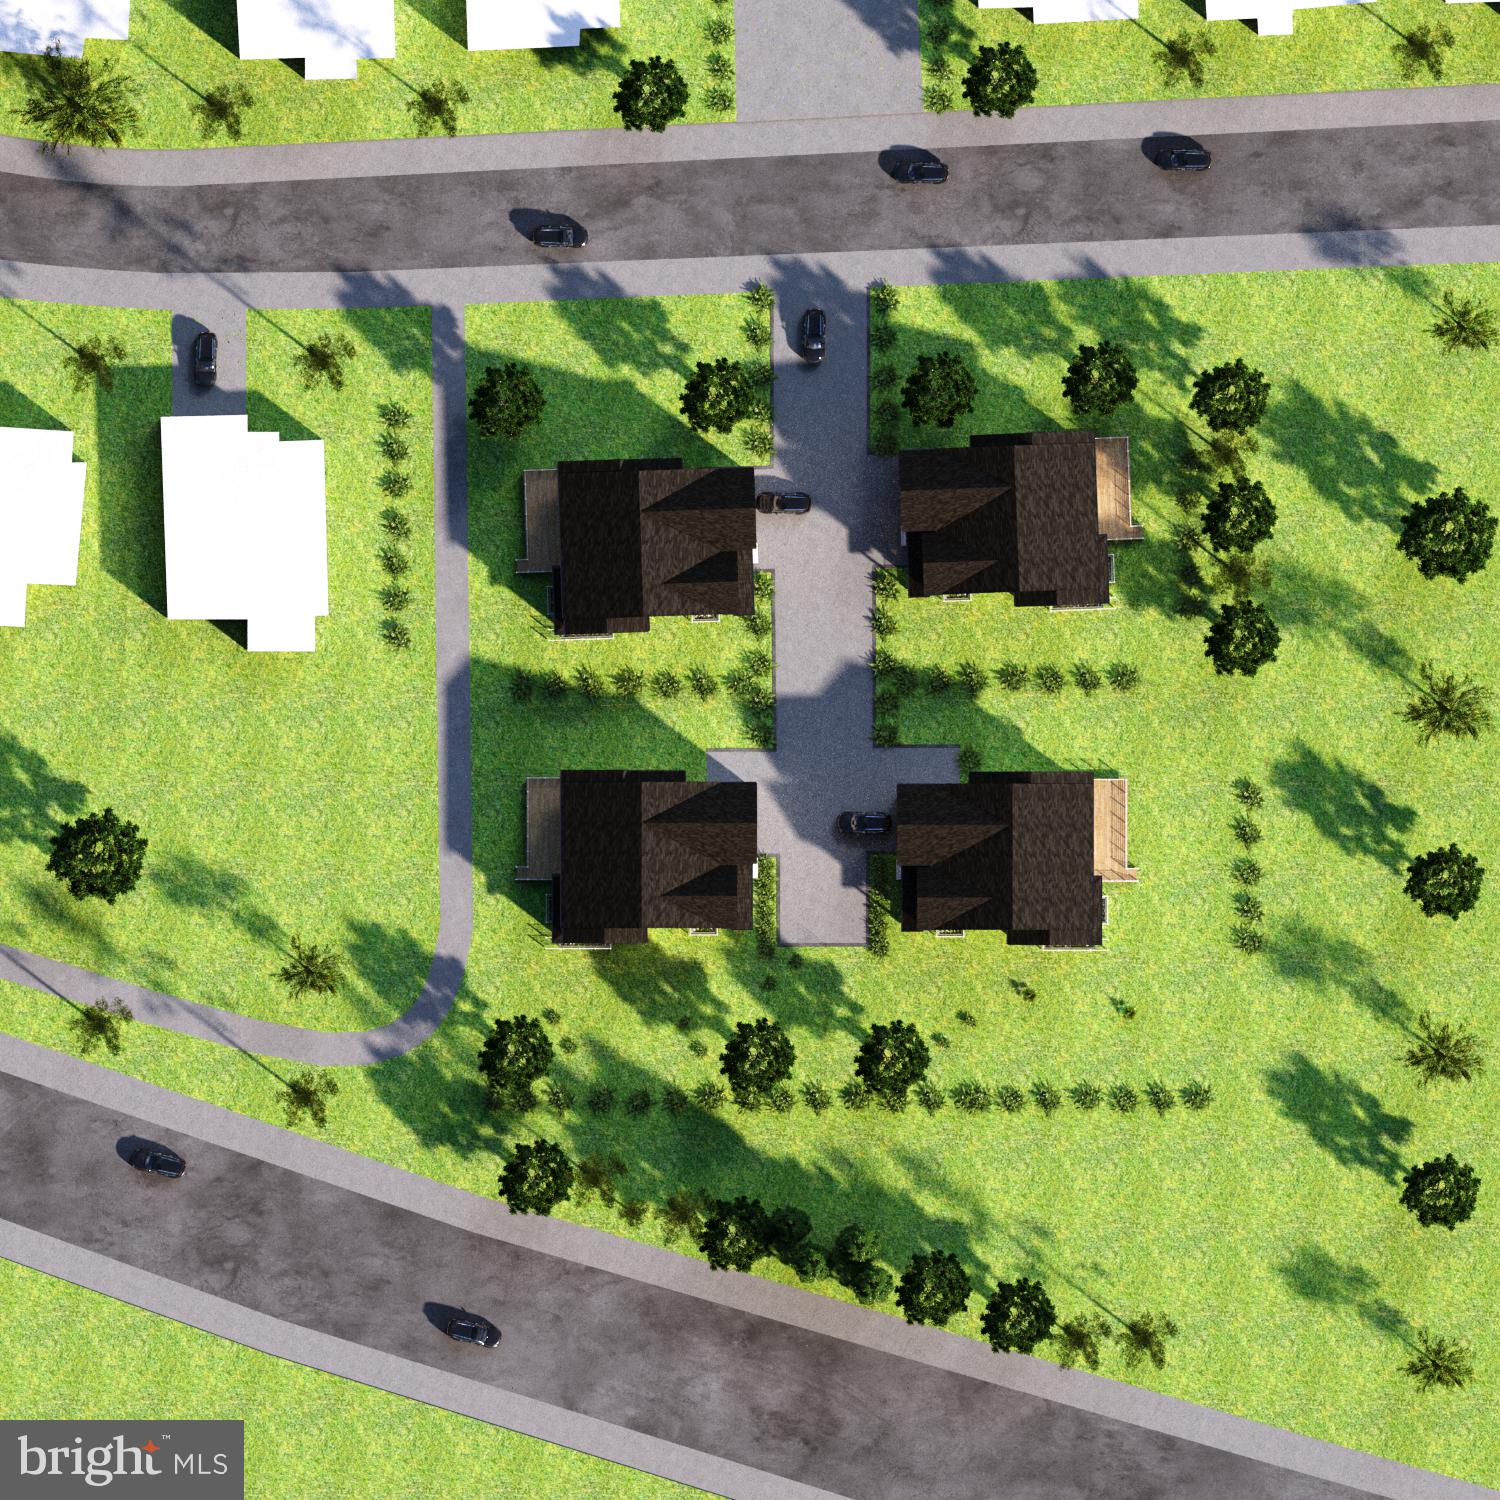
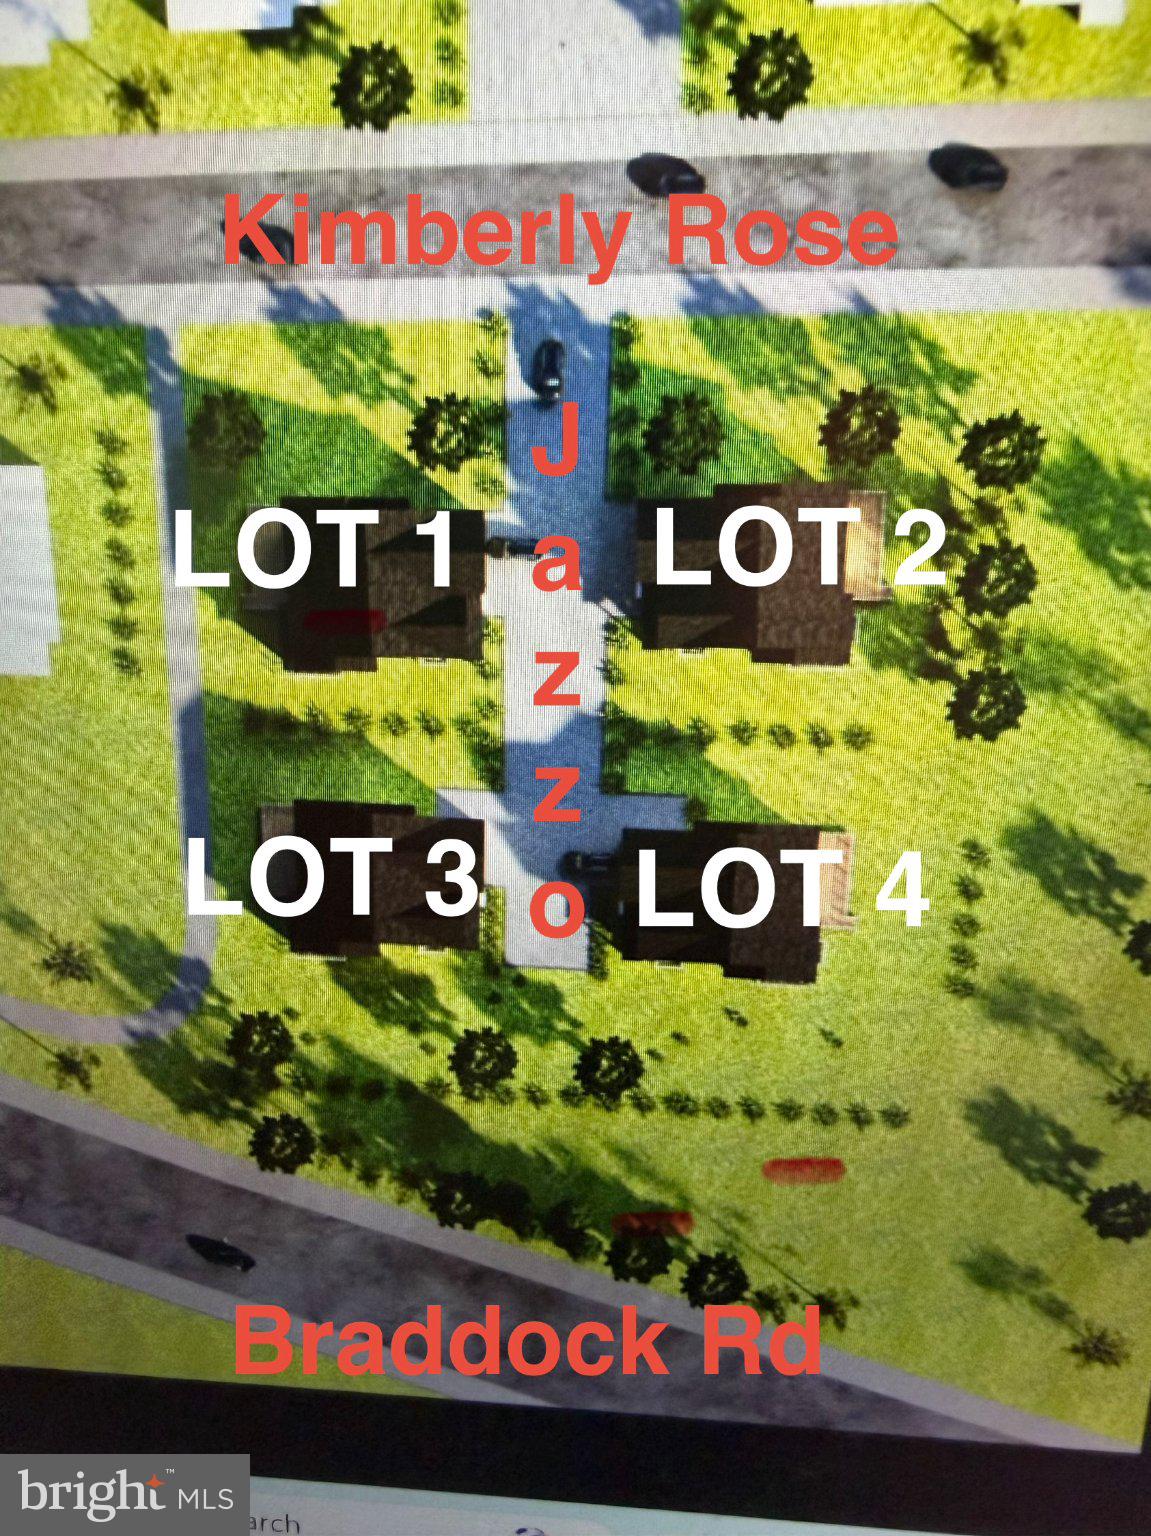
An exceptional opportunity to own one of only four custom-built luxury residences—the only new construction single-family homes available in South Riding. Privately situated on an exclusive street, these extraordinary Craftsman-inspired homes blend timeless architecture with sophisticated design, offering an elevated lifestyle in one of Northern Virginia's most sought-after communities........................................................... Thoughtfully designed for both refined everyday living and grand entertaining, this residence offers an impressive almost 5400 square feet of beautifully finished living space, with 6 expansive bedroom suites and 6.5 exquisitely appointed baths. A private main-level guest suite adds exceptional versatility, offering an ideal retreat for multigenerational living, extended stays, or overnight guests while providing the utmost in comfort and privacy....................................................................This is lot 2 and NORTHWEST facing From the moment you arrive, the impeccable craftsmanship is undeniable. Hardy Plank siding with stone accents, striking black Anderson windows, architectural shingles, a covered front porch, professionally landscaped grounds, and a front-load two-car garage create a stunning first impression........................................................................................................ Inside, elegant finishes and thoughtful design define every space. The gourmet chef's kitchen serves as the heart of the home, showcasing custom two-tone cabinetry, premium quartz countertops, top-of-the-line appliances, an oversized center island with designer pendant lighting, and a generous walk-in pantry. Formal living and dining rooms provide refined entertaining spaces, while the inviting family room is anchored by a warm gas fireplace................................................................................................................................... The upper level offers four generously sized bedroom suites, each with its own private bath and walk-in closet, creating an unparalleled level of comfort and privacy. The luxurious owner's suite is a true retreat, designed to offer both elegance and tranquility........................................................................................................................ The finished lower level expands the home's exceptional living space with an additional bedroom suite, a spacious recreation room featuring a custom wet bar, a dedicated fitness room, a game room, and walk-up access to the backyard—perfect for entertaining or relaxing................................................................................................. Luxury appointments throughout include engineered hardwood flooring across the main and upper levels, soaring ceilings, eight-foot interior doors, recessed lighting, designer bathrooms with premium finishes, bidet toilets, custom barn sinks, and an impressive collection of carefully curated details that elevate every room................................................................................................................................................... Residents enjoy all the amenities that make South Riding one of the area's premier communities, including pools, parks, scenic trails, tennis courts, playgrounds, and more, while also benefiting from the highly acclaimed Cardinal Ridge Elementary, Lunsford Middle, and Freedom High School pyramid.............................................................................................. With only four opportunities available, this is a rare chance to own a newly built custom home that combines timeless craftsmanship, luxurious finishes, and an exceptional location in the heart of South Riding. Limited timeframe available to procure some custom selections-Delivery anticipated to be spring/summer 2027.
| 3 weeks ago | Listing updated with changes from the MLS® | |
| 2 months ago | Listing first seen on site |

The real estate listing information is provided by Bright MLS is for the consumer's personal, non-commercial use and may not be used for any purpose other than to identify prospective properties consumer may be interested in purchasing. Any information relating to real estate for sale or lease referenced on this web site comes from the Internet Data Exchange (IDX) program of the Bright MLS. This web site references real estate listing(s) held by a brokerage firm other than the broker and/or agent who owns this web site. The accuracy of all information is deemed reliable but not guaranteed and should be personally verified through personal inspection by and/or with the appropriate professionals. Properties in listings may have been sold or may no longer be available. The data contained herein is copyrighted by Bright MLS and is protected by all applicable copyright laws. Any unauthorized collection or dissemination of this information is in violation of copyright laws and is strictly prohibited. Copyright © 2020 Bright MLS. All rights reserved.
Did you know? You can invite friends and family to your search. They can join your search, rate and discuss listings with you.