

42795 SHALER STREETCHANTILLY, VA 20152
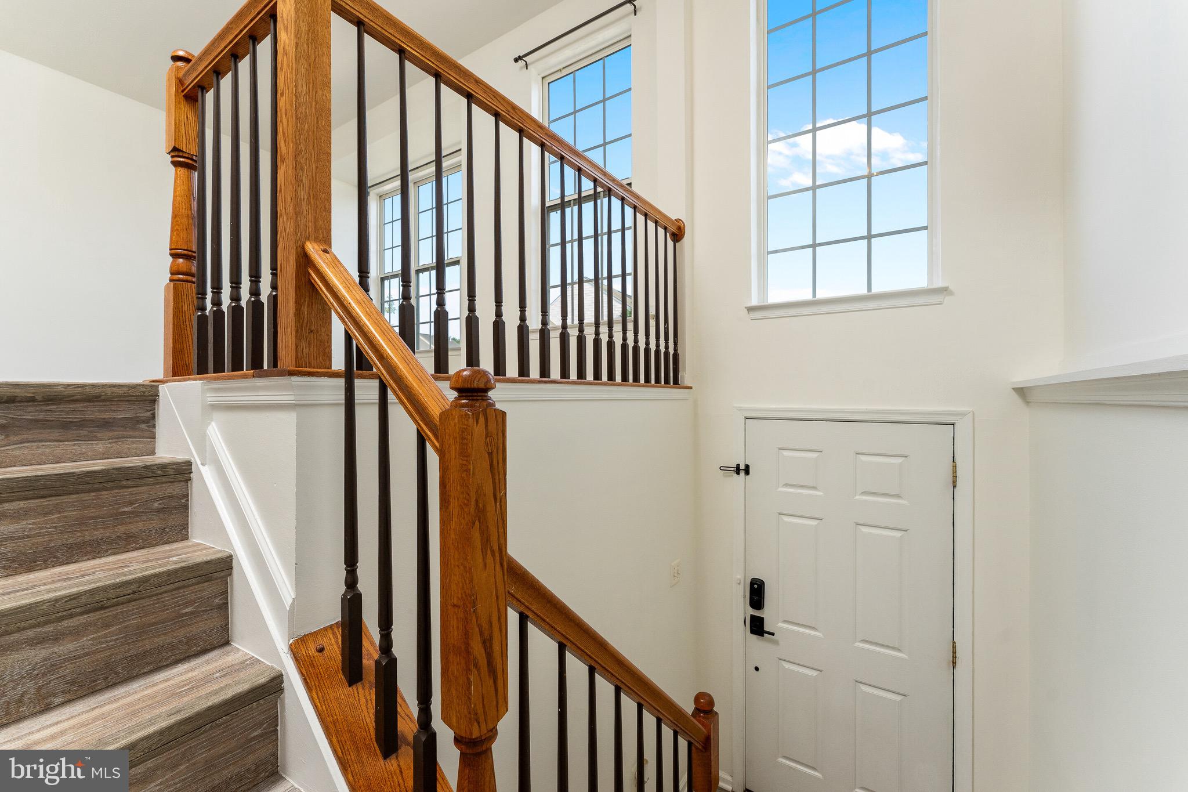
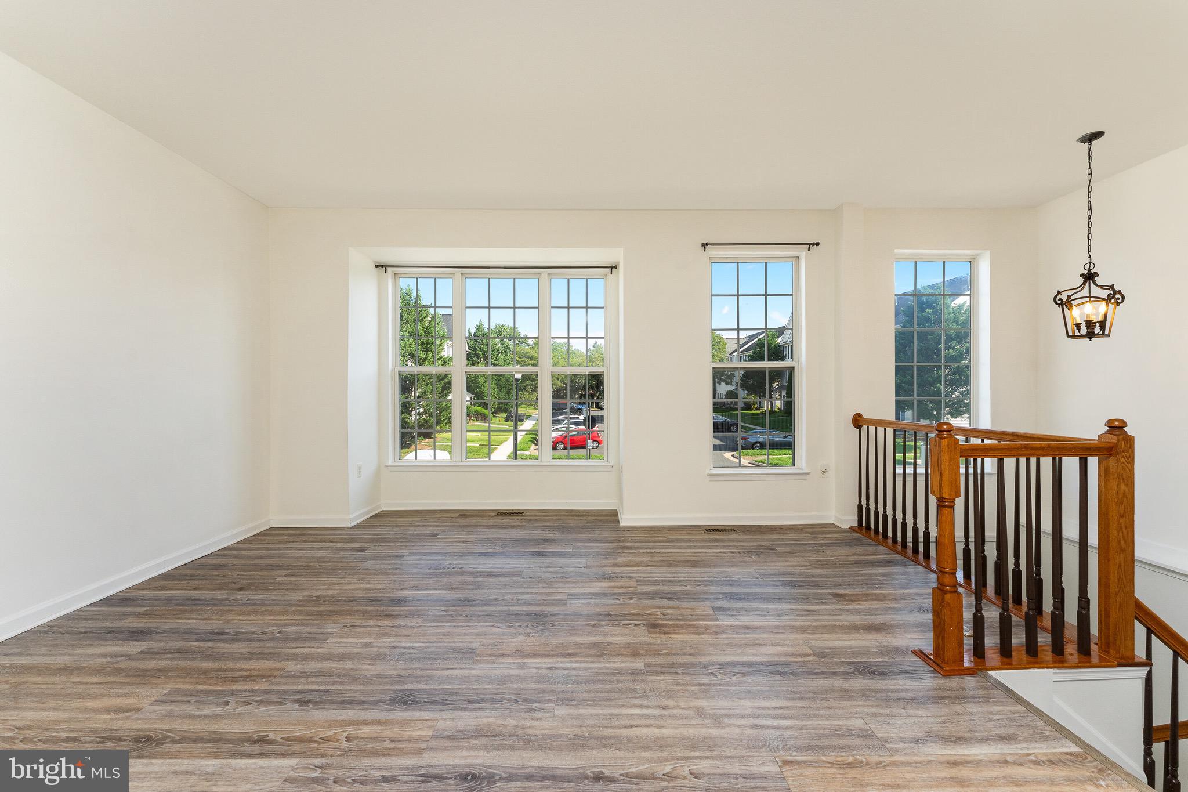
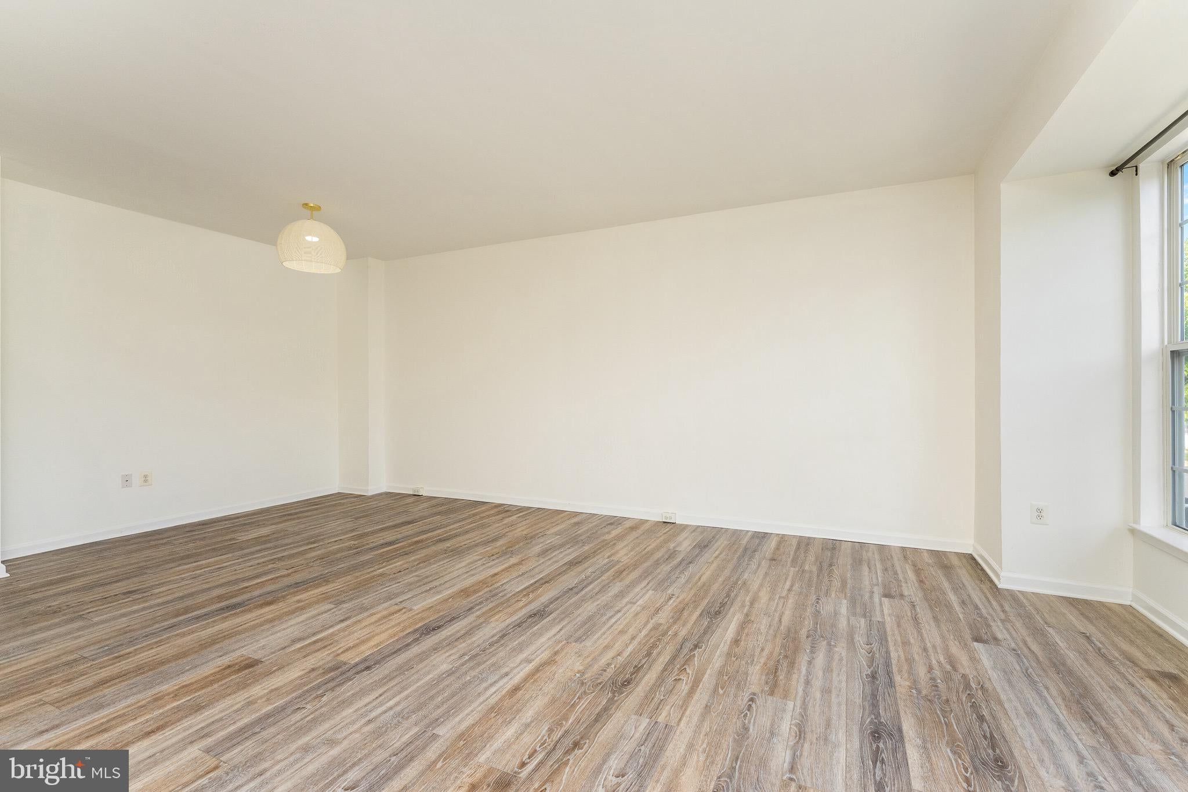
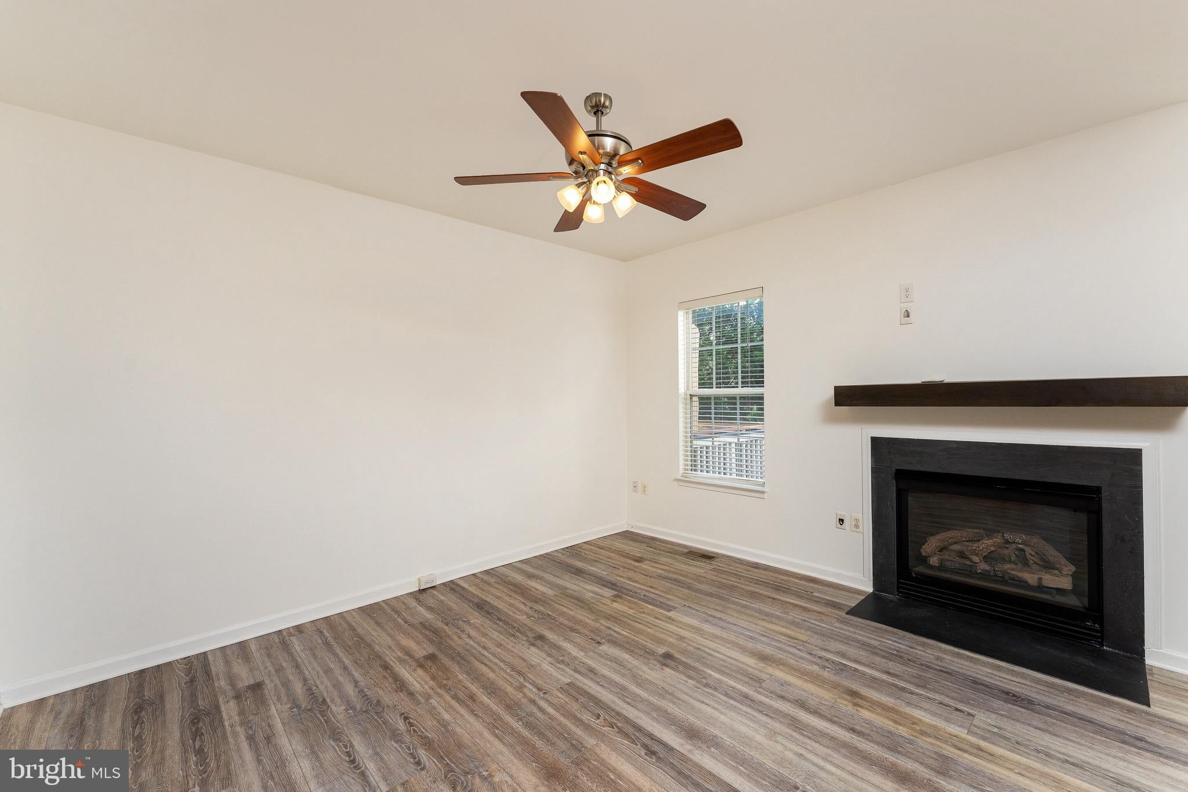
Stop the search. If you’ve been waiting for a meticulously upgraded, zero-compromise home in the heart of Loudoun County, this is it. This pristine 3-level brick colonial townhome redefines move-in ready, blending premium modern finishes with an unmatched outdoor lifestyle. The Interior Experience: Step inside to a flawless main level featuring brand-new, ultra-durable luxury vinyl plank (LVP) flooring that flows seamlessly through the open floor plan. Upstairs, the commitment to high-end living continues with fully upgraded bedroom-level bathrooms and a stunning, custom-designed primary bedroom closet built to maximize your wardrobe space. Downstairs, the fully finished basement offers ultimate flexibility, featuring both interior and exterior access—perfect for a private home office, gym, or entertainment lounge. The Upgraded Garage & Tech: Car enthusiasts and tech lovers, take note: The garage has been completely overhauled with premium RaceDeck flooring and is already fully EV-charger ready. To future-proof your investment, a complete suite of integrated smart home devices will convey to the new owners. The Ultimate Backyard & Community Lifestyle: Why settle for a standard lot when you can have an active outdoor paradise right out your back door? Step outside to immediate access to: A massive open soccer field. A tranquil community fishing pond. An expansive mountain bike trail system. South Riding’s premium community amenities, including basketball and pickleball courts just steps away. Unbeatable Convenience: Tucked away in a quiet residential enclave, yet you are just minutes from major retail anchors including the South Riding Target, Walmart, and top-tier dining. You get the privacy of a neighborhood with the logistics of a metropolitan hub. No deferred maintenance. No projects. Just unpack and live.
| yesterday | Listing updated with changes from the MLS® | |
| yesterday | Price changed to $699,000 | |
| a month ago | Status changed to Active | |
| 2 months ago | Listing first seen on site |

The real estate listing information is provided by Bright MLS is for the consumer's personal, non-commercial use and may not be used for any purpose other than to identify prospective properties consumer may be interested in purchasing. Any information relating to real estate for sale or lease referenced on this web site comes from the Internet Data Exchange (IDX) program of the Bright MLS. This web site references real estate listing(s) held by a brokerage firm other than the broker and/or agent who owns this web site. The accuracy of all information is deemed reliable but not guaranteed and should be personally verified through personal inspection by and/or with the appropriate professionals. Properties in listings may have been sold or may no longer be available. The data contained herein is copyrighted by Bright MLS and is protected by all applicable copyright laws. Any unauthorized collection or dissemination of this information is in violation of copyright laws and is strictly prohibited. Copyright © 2020 Bright MLS. All rights reserved.
Did you know? You can invite friends and family to your search. They can join your search, rate and discuss listings with you.