

21775 BANCROFT COURTASHBURN, VA 20147
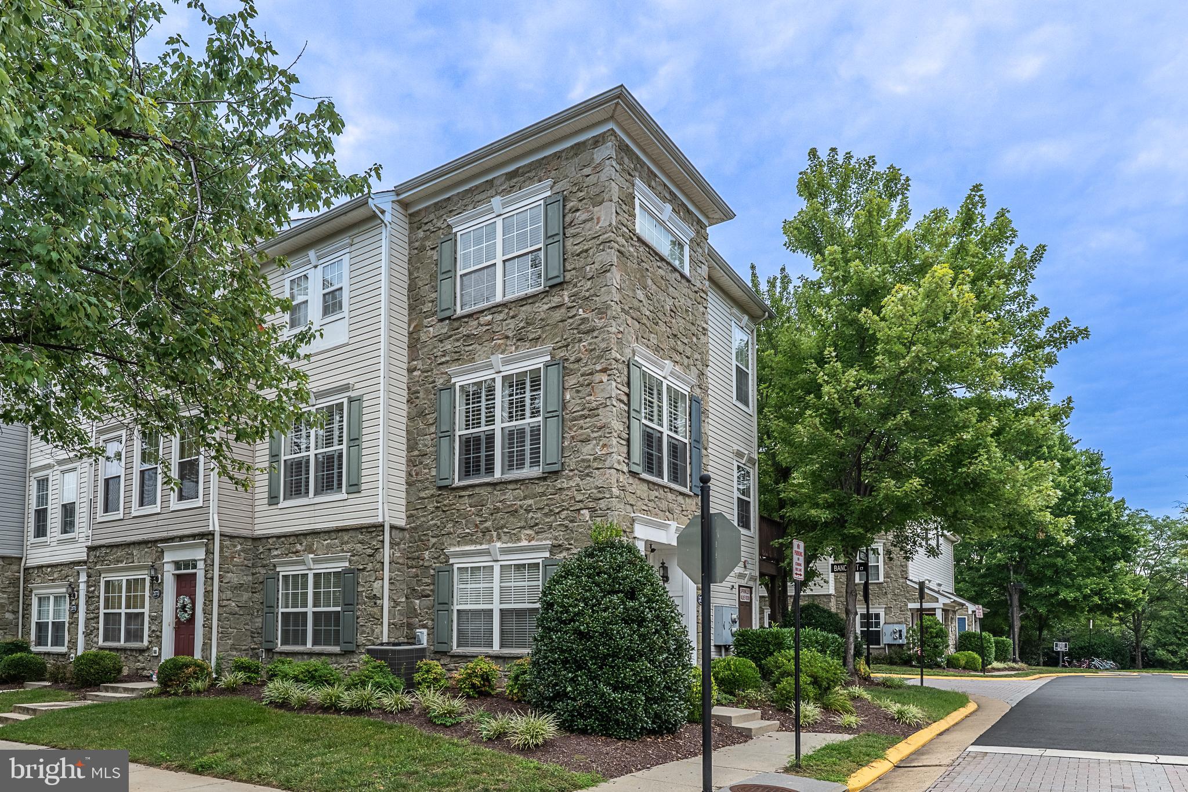
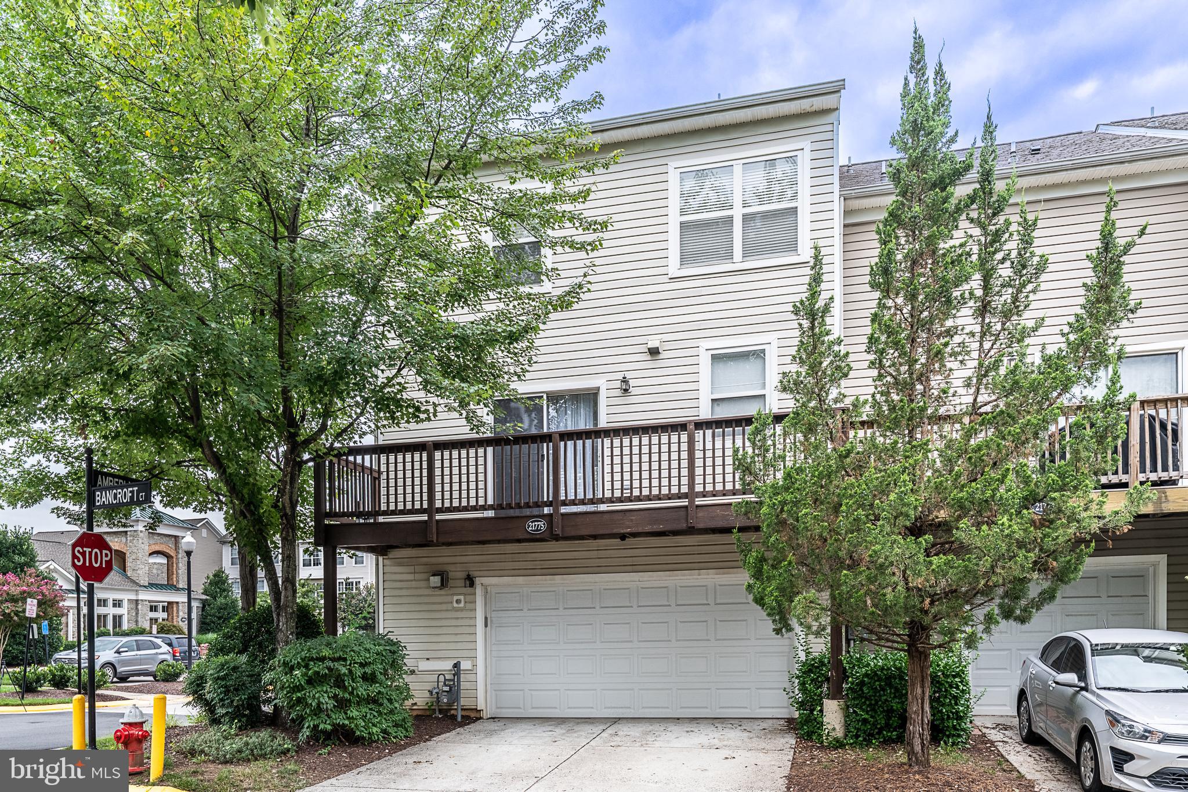
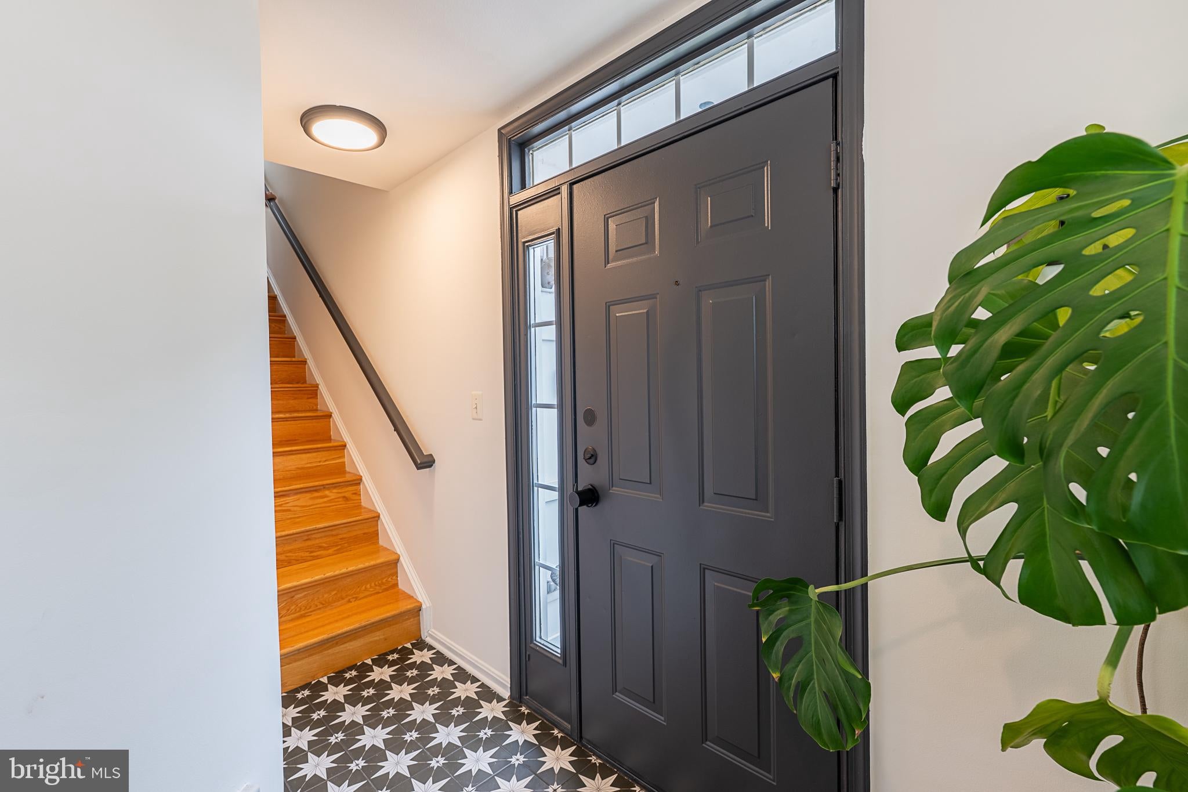
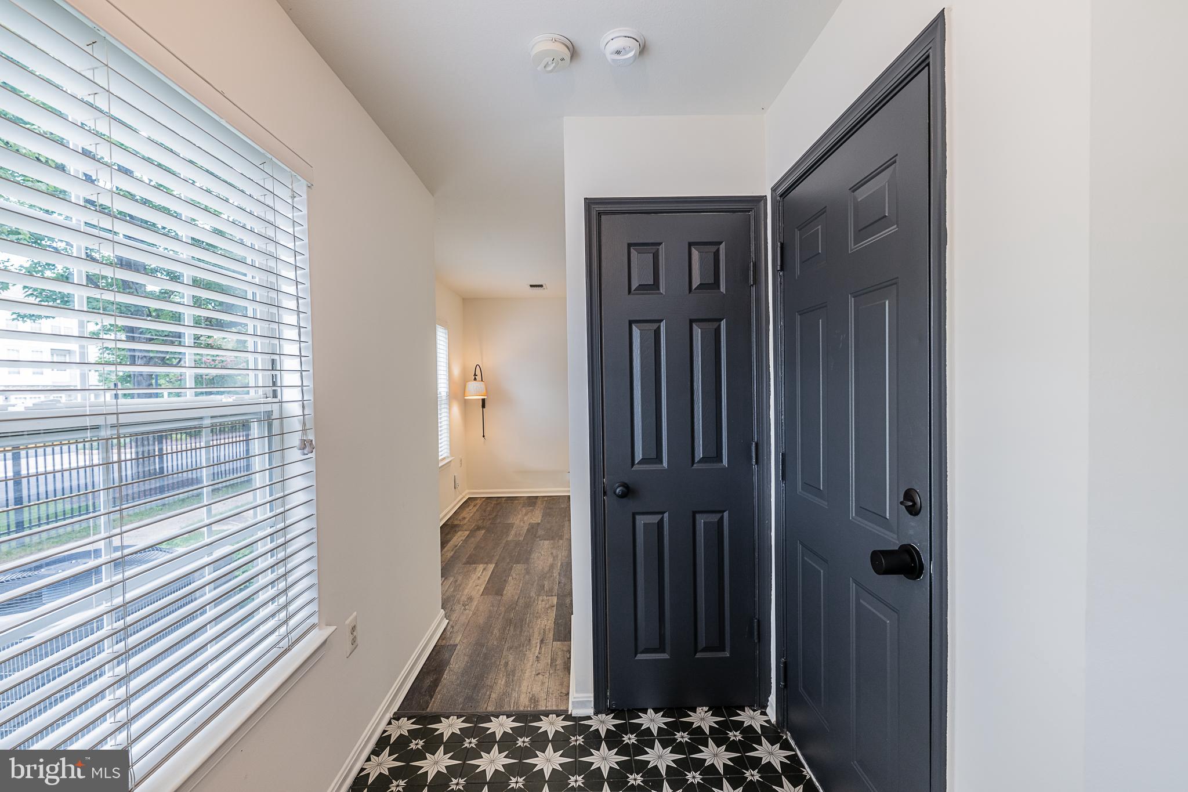
Incredible 3 Bedroom 2.5 Bath Townhouse Style Condo with a 2 Car Garage and an Office! Ideally located in Ashburn and just minutes away from the Metro Silver Line. This impeccably upgraded 3 Story Home in sought after Parkside at Ashburn has been FRESHLY PAINTED 2026 in neutral colors and boasts a new ROOF in 2025, new REFRIGERATOR in 2025, TILE BACKSPLASH in Kitchen 2025, New HOT WATER HEATER 2025, new LVP FLOORING in Office 2020 and new HVAC 2019! This home shines with Granite Countertops, Upgraded Kitchen Cabinets, Stainless Appliances and a 6 Burner Gas Stove with a Professional Grade Down Draft! The Open Floor Plan allows light throughout the house and the gas fireplace in the Family Room keeps everyone cozy on those cold nights. With Gleaming Hardwood floors on the Upper 2 Levels and Custom Tile and LVP Flooring on the entry level, makes this house very pet friendly! There's so much this home has to offer you have to see it for yourself. From the plantation shutters to the Bedroom Level Laundry, everything has been well thought out. This amenity rich community offers so much including being a great commuter location. Schedule online - it's easy to show and there's plenty of guest parking!!!
| yesterday | Listing updated with changes from the MLS® | |
| 2 days ago | Status changed to Active | |
| 3 days ago | Listing first seen on site |

The real estate listing information is provided by Bright MLS is for the consumer's personal, non-commercial use and may not be used for any purpose other than to identify prospective properties consumer may be interested in purchasing. Any information relating to real estate for sale or lease referenced on this web site comes from the Internet Data Exchange (IDX) program of the Bright MLS. This web site references real estate listing(s) held by a brokerage firm other than the broker and/or agent who owns this web site. The accuracy of all information is deemed reliable but not guaranteed and should be personally verified through personal inspection by and/or with the appropriate professionals. Properties in listings may have been sold or may no longer be available. The data contained herein is copyrighted by Bright MLS and is protected by all applicable copyright laws. Any unauthorized collection or dissemination of this information is in violation of copyright laws and is strictly prohibited. Copyright © 2020 Bright MLS. All rights reserved.
Did you know? You can invite friends and family to your search. They can join your search, rate and discuss listings with you.