

321 S 26TH STREETPURCELLVILLE, VA 20132
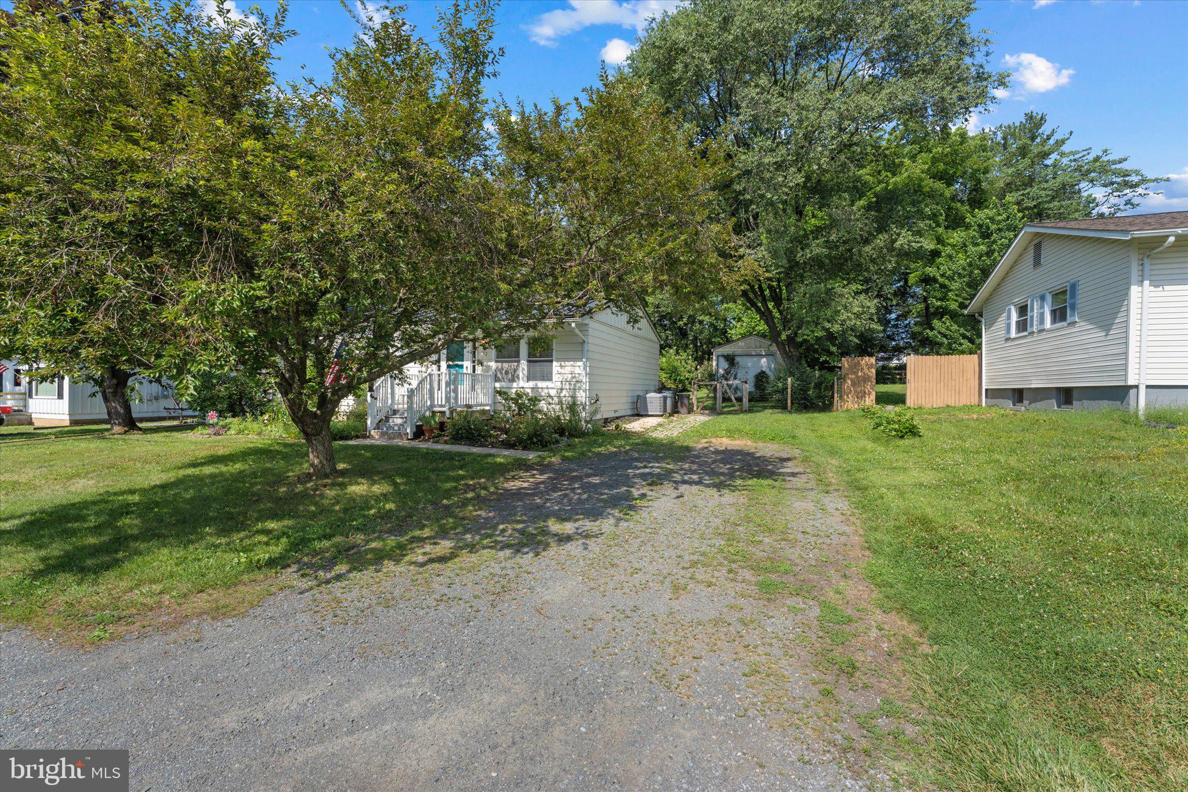
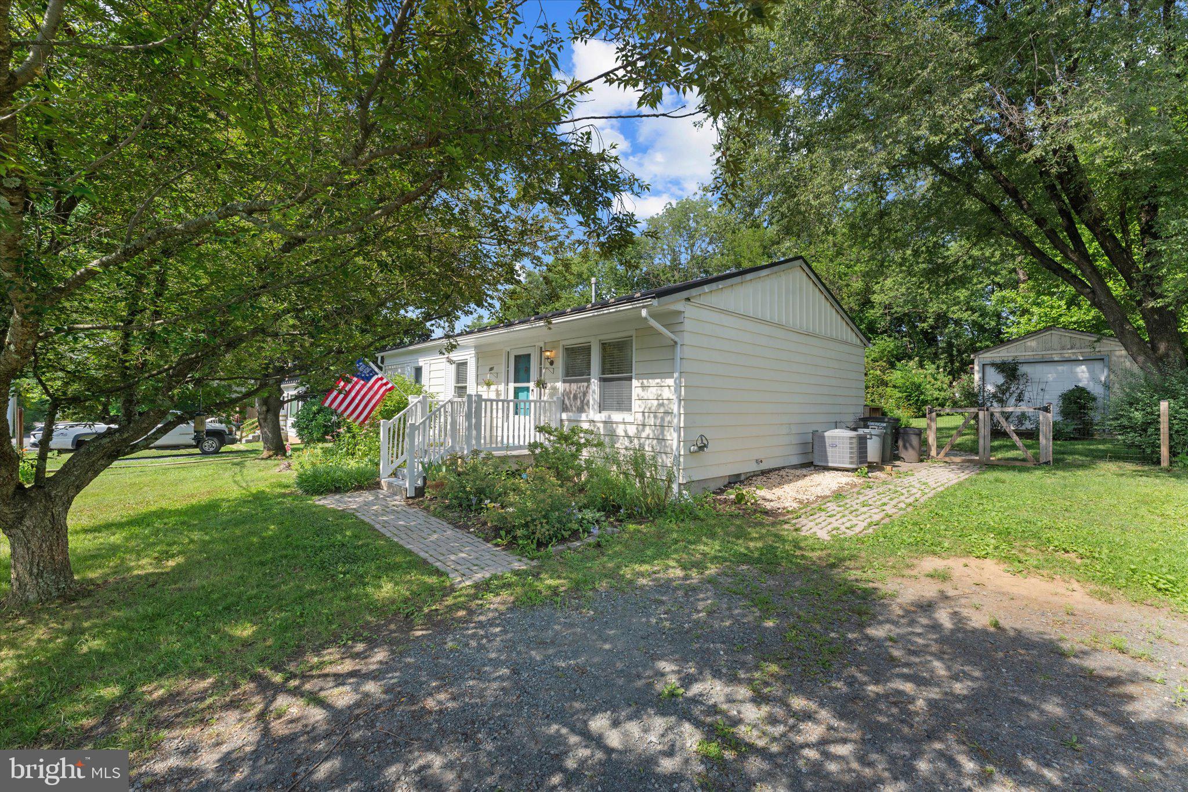
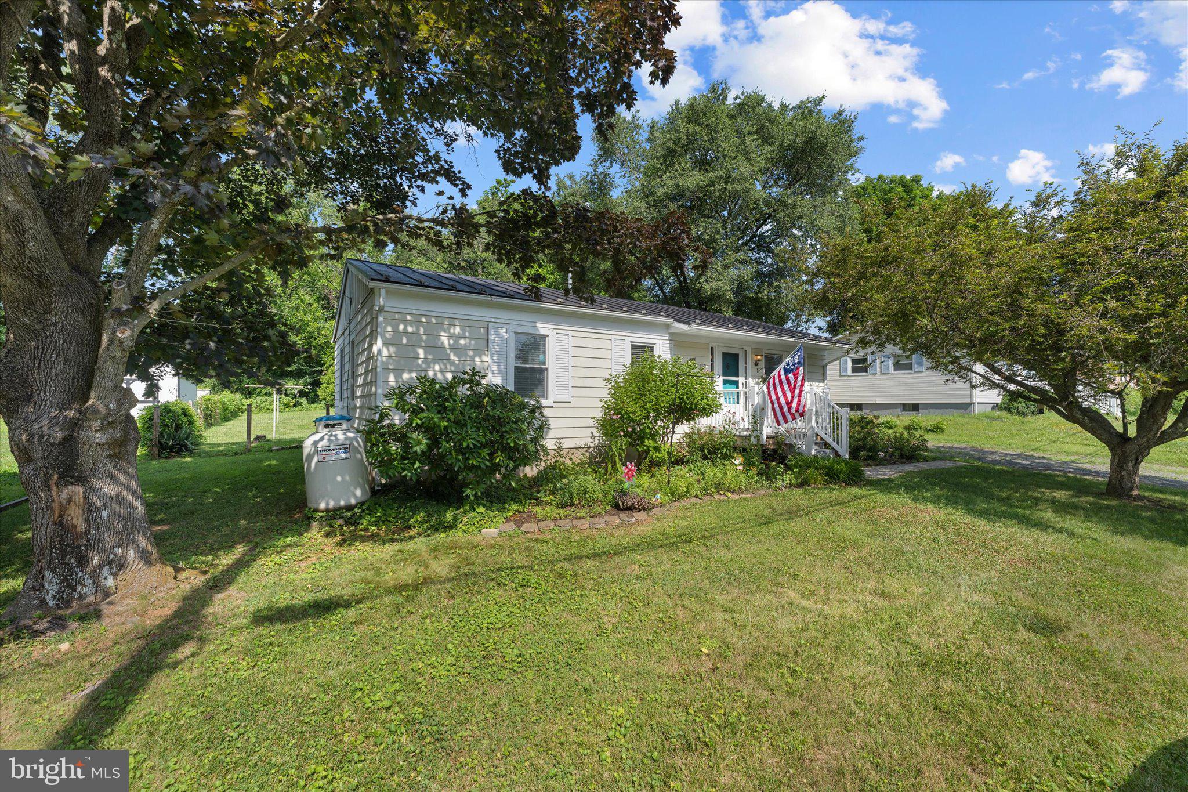
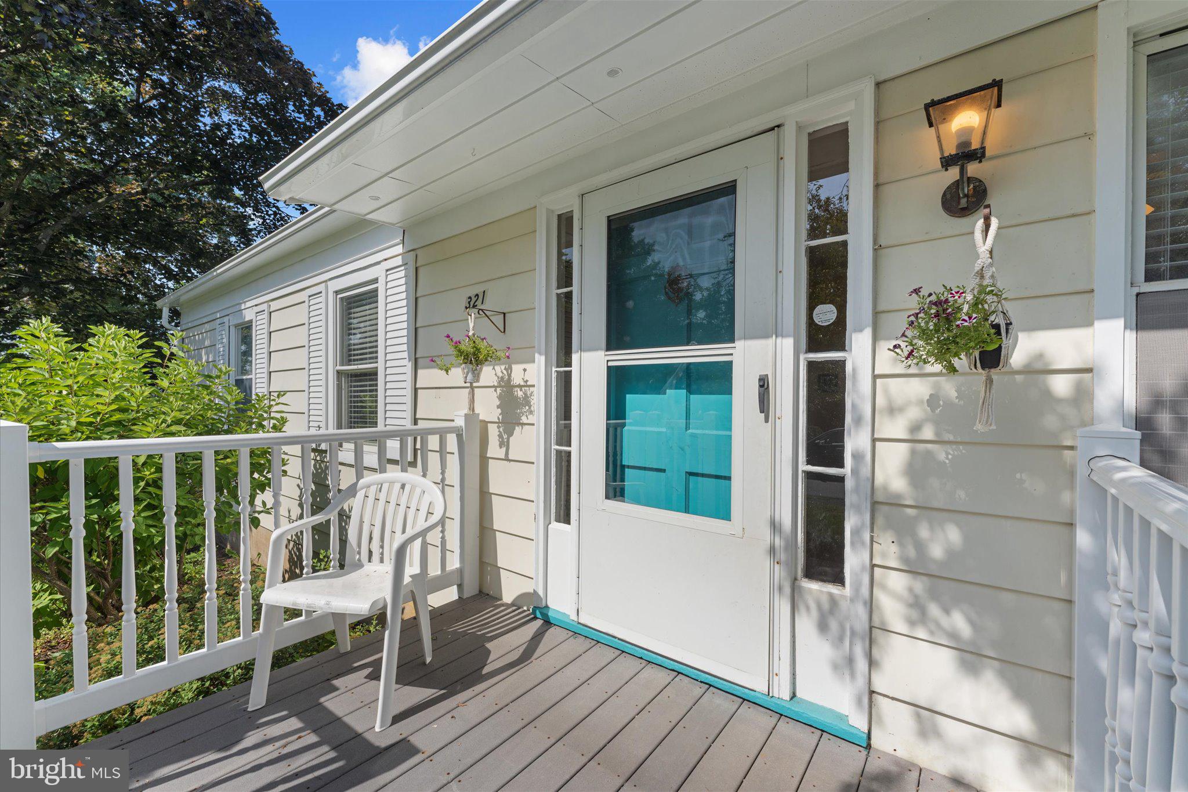
OPEN HOUSE Friday Aug 28th 4-6pm and Saturday Aug 29th 11-2pm LOCATION! LOCATION! LOCATION! …Love where you live! Don’t miss the opportunity to own this charming renovate ready home in the heart of downtown Purcellville! Ideally situated just steps from local eateries, shopping, Town Hall, Fireman’s Field, and all that downtown Purcellville has to offer. Many of the home’s major components have been replaced, repaired, or updated in recent years, allowing you to focus on making this house your home. Whether you’re ready to move in and add your personal touches or have a vision for future improvements, this property offers plenty of possibilities. Outside, enjoy a deep, private lot with room to relax, garden, entertain, or potentially expand the existing home and add future value. Location, charm, and opportunity come together ….bring your vision and make this Purcellville home your own! Updates include: 2017 New Metal roof/ 2016 New sewer line from house to street/2015 HVAC / 2016 new bathroom sink and plumbing/2017Hot water heater/ 2024 New washer/2022 new dryer/2023 walk in tub installed/2026 new dishwasher
| 3 days ago | Listing first seen on site | |
| 3 days ago | Listing updated with changes from the MLS® |

The real estate listing information is provided by Bright MLS is for the consumer's personal, non-commercial use and may not be used for any purpose other than to identify prospective properties consumer may be interested in purchasing. Any information relating to real estate for sale or lease referenced on this web site comes from the Internet Data Exchange (IDX) program of the Bright MLS. This web site references real estate listing(s) held by a brokerage firm other than the broker and/or agent who owns this web site. The accuracy of all information is deemed reliable but not guaranteed and should be personally verified through personal inspection by and/or with the appropriate professionals. Properties in listings may have been sold or may no longer be available. The data contained herein is copyrighted by Bright MLS and is protected by all applicable copyright laws. Any unauthorized collection or dissemination of this information is in violation of copyright laws and is strictly prohibited. Copyright © 2020 Bright MLS. All rights reserved.