

24634 BUTTONBUSH TERRACEALDIE, VA 20105
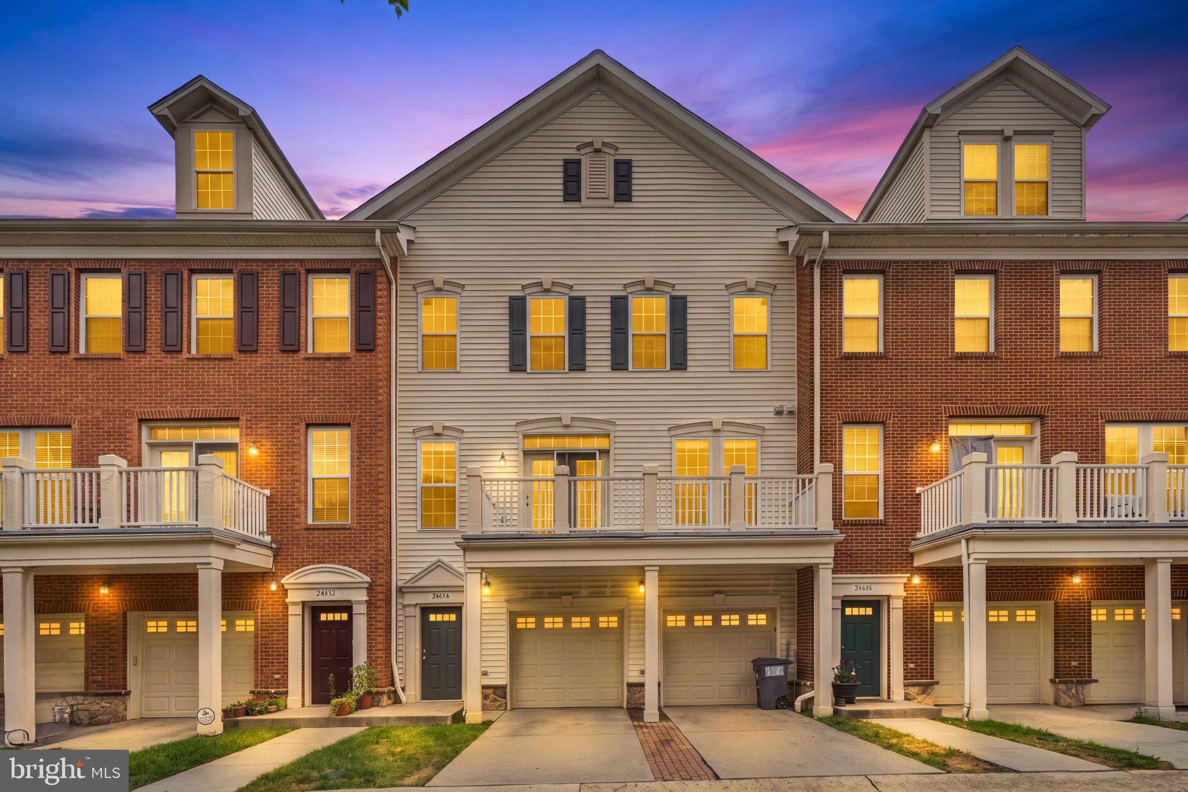
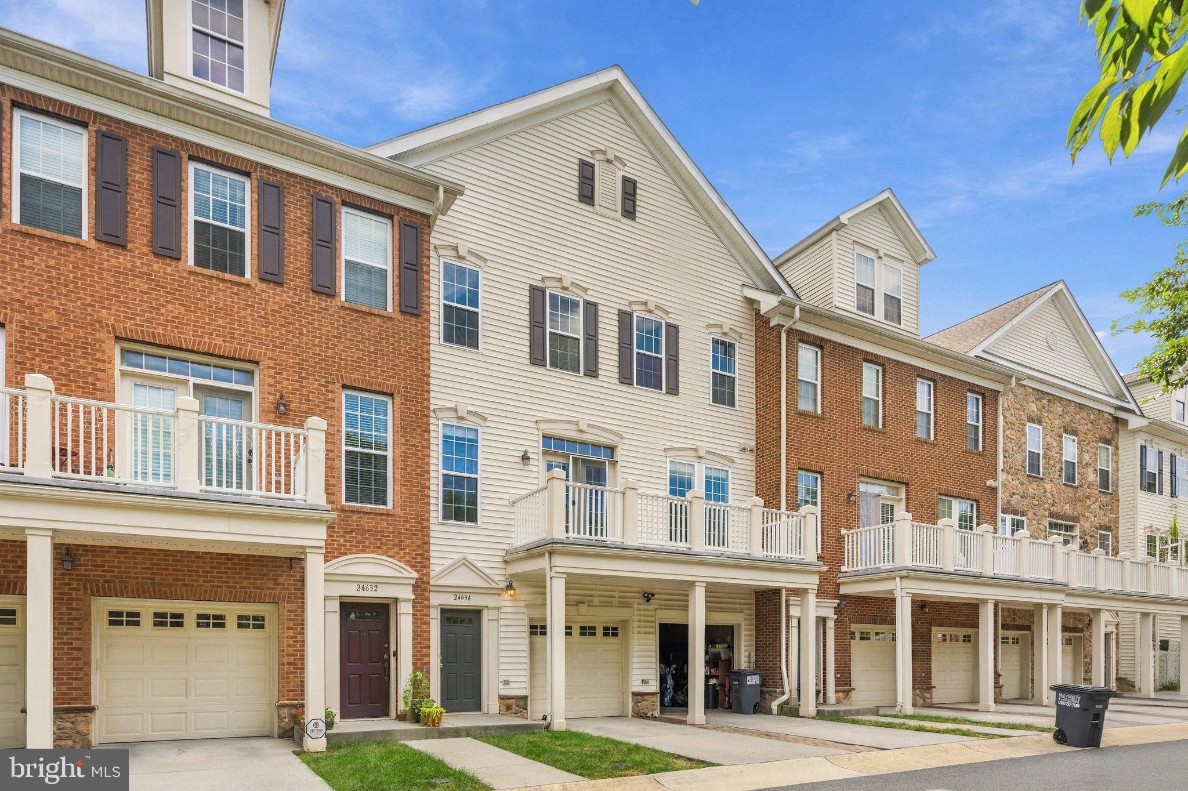
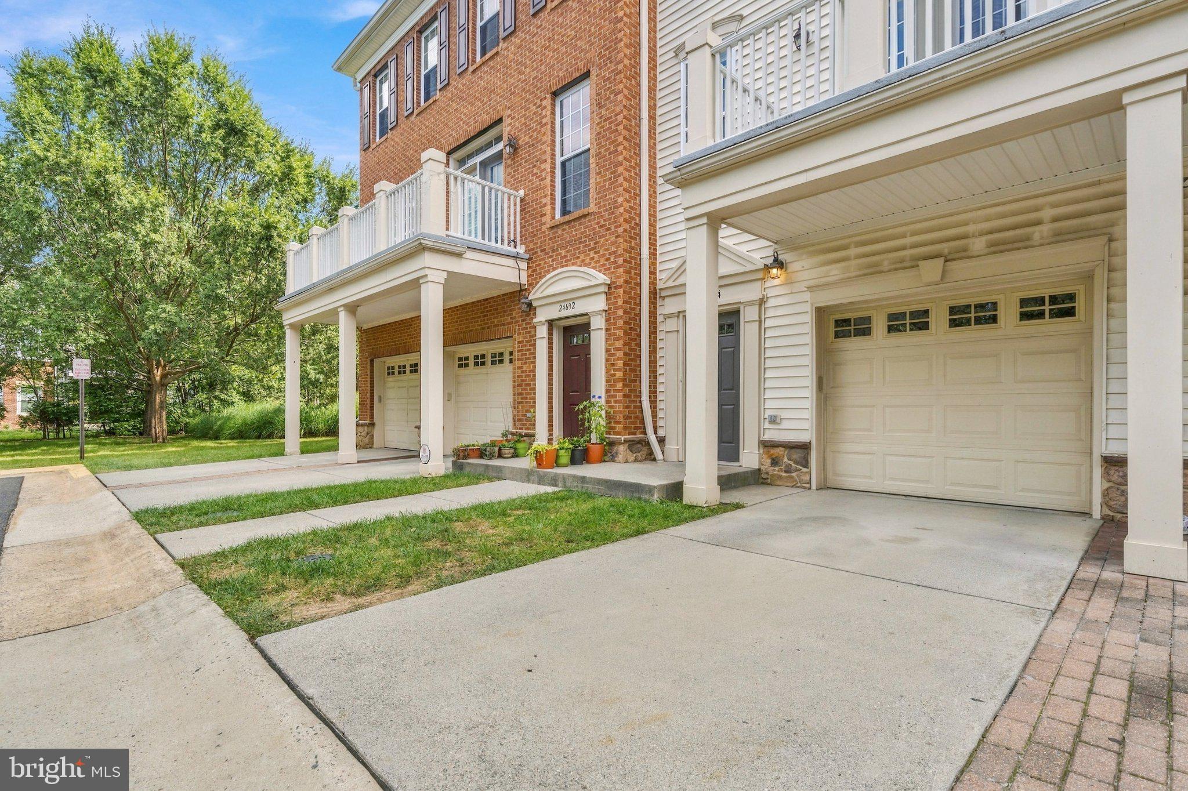
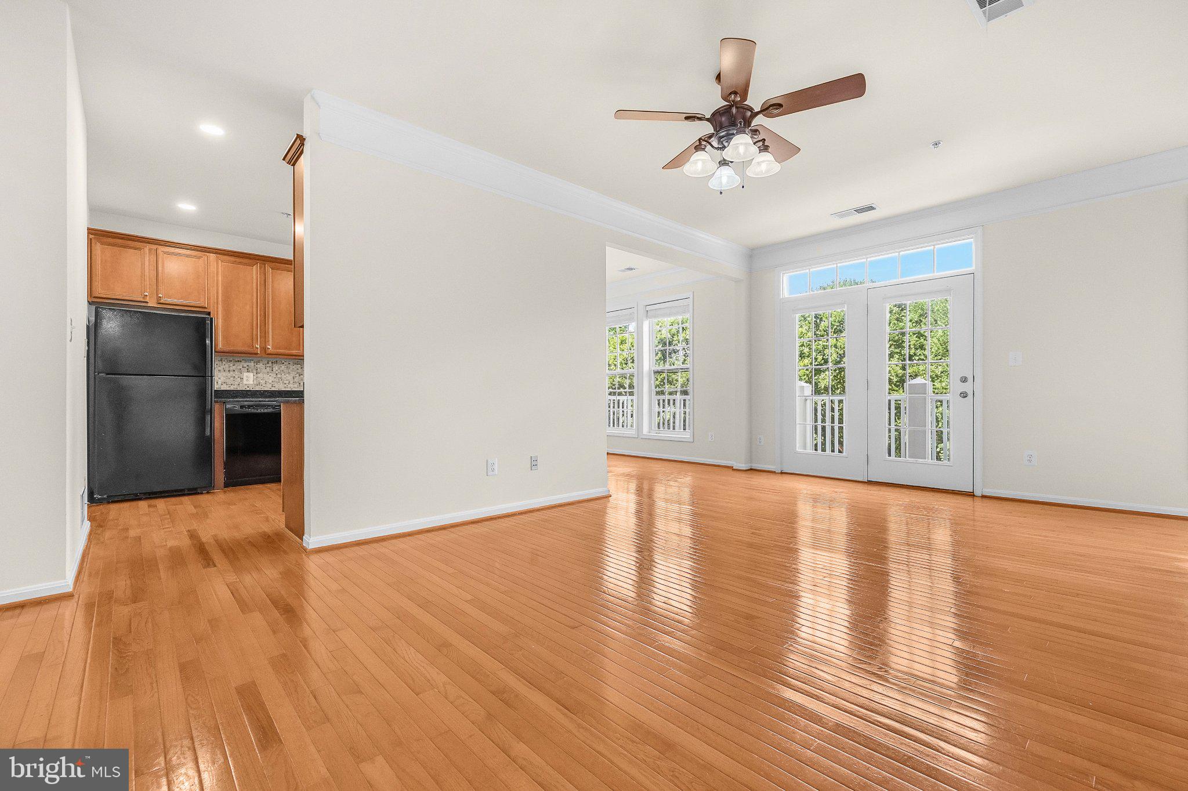
Welcome to this beautifully updated townhome-style condo in the sought-after Stone Ridge community, offering a comfortable blend of modern updates, open living spaces, and everyday convenience. Gleaming hardwood floors, abundant natural light, and an inviting open floor plan connect the living, dining, and kitchen areas, creating an ideal space for both everyday living and entertaining. The kitchen offers generous cabinet and counter space, while the main-level laundry room and private balcony add functionality and comfort. Upstairs, both bedrooms feature private en suite bathrooms and new LVP flooring, providing privacy and convenience for residents and guests. Extensive 2026 upgrades include fresh paint throughout, new LED electrical fixtures, professionally polished hardwood floors, new LVP flooring in the bedrooms and hallway, new carpet on both staircases, and an epoxy-coated garage floor. Additional improvements include a roof replacement in 2024, epoxy-coated balcony flooring in 2025, a new balcony screen door, refreshed balcony door frame, updated locks, and refreshed bathroom and laundry area caulking. The home includes a one-car garage and driveway parking, while Stone Ridge amenities include a community pool, clubhouse, and picnic area. Conveniently located near major commuter routes, shopping, dining, and everyday amenities, this move-in-ready home offers comfortable, low-maintenance living in a desirable community.
| 4 days ago | Listing updated with changes from the MLS® | |
| 4 days ago | Status changed to Active | |
| 4 weeks ago | Listing first seen on site |

The real estate listing information is provided by Bright MLS is for the consumer's personal, non-commercial use and may not be used for any purpose other than to identify prospective properties consumer may be interested in purchasing. Any information relating to real estate for sale or lease referenced on this web site comes from the Internet Data Exchange (IDX) program of the Bright MLS. This web site references real estate listing(s) held by a brokerage firm other than the broker and/or agent who owns this web site. The accuracy of all information is deemed reliable but not guaranteed and should be personally verified through personal inspection by and/or with the appropriate professionals. Properties in listings may have been sold or may no longer be available. The data contained herein is copyrighted by Bright MLS and is protected by all applicable copyright laws. Any unauthorized collection or dissemination of this information is in violation of copyright laws and is strictly prohibited. Copyright © 2020 Bright MLS. All rights reserved.
Did you know? You can invite friends and family to your search. They can join your search, rate and discuss listings with you.