

43412 SPERRIN COURTASHBURN, VA 20147
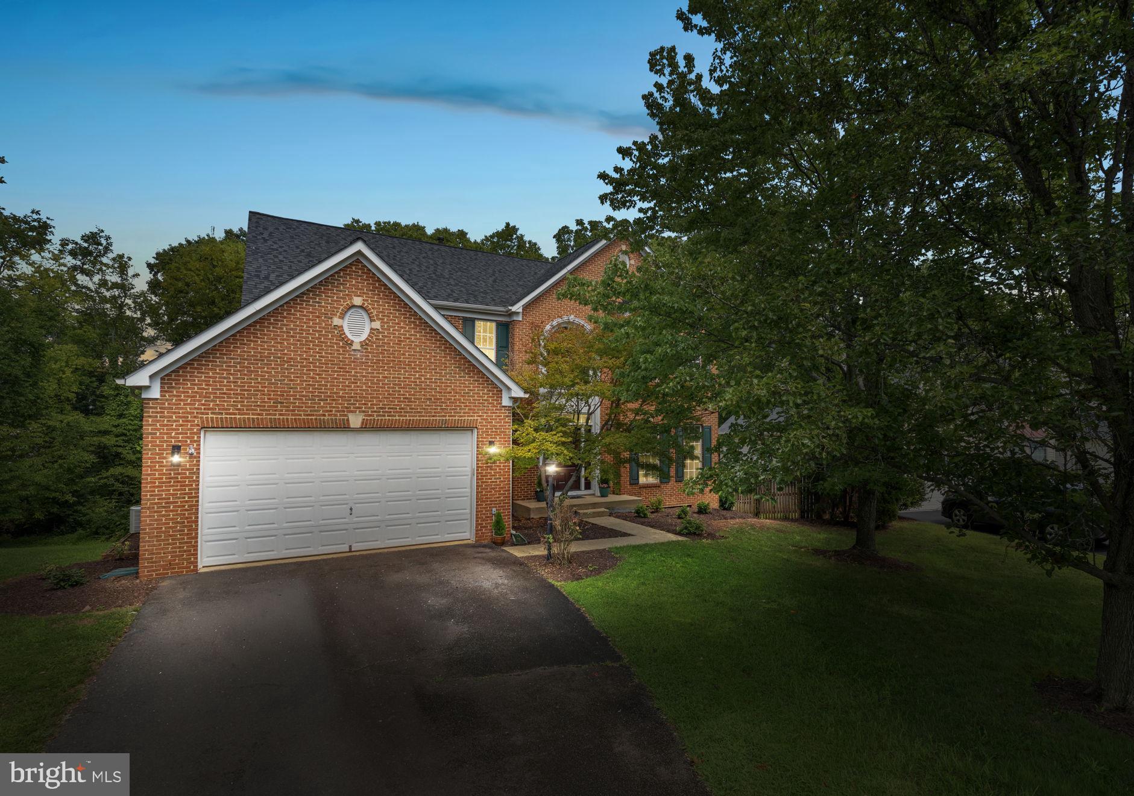
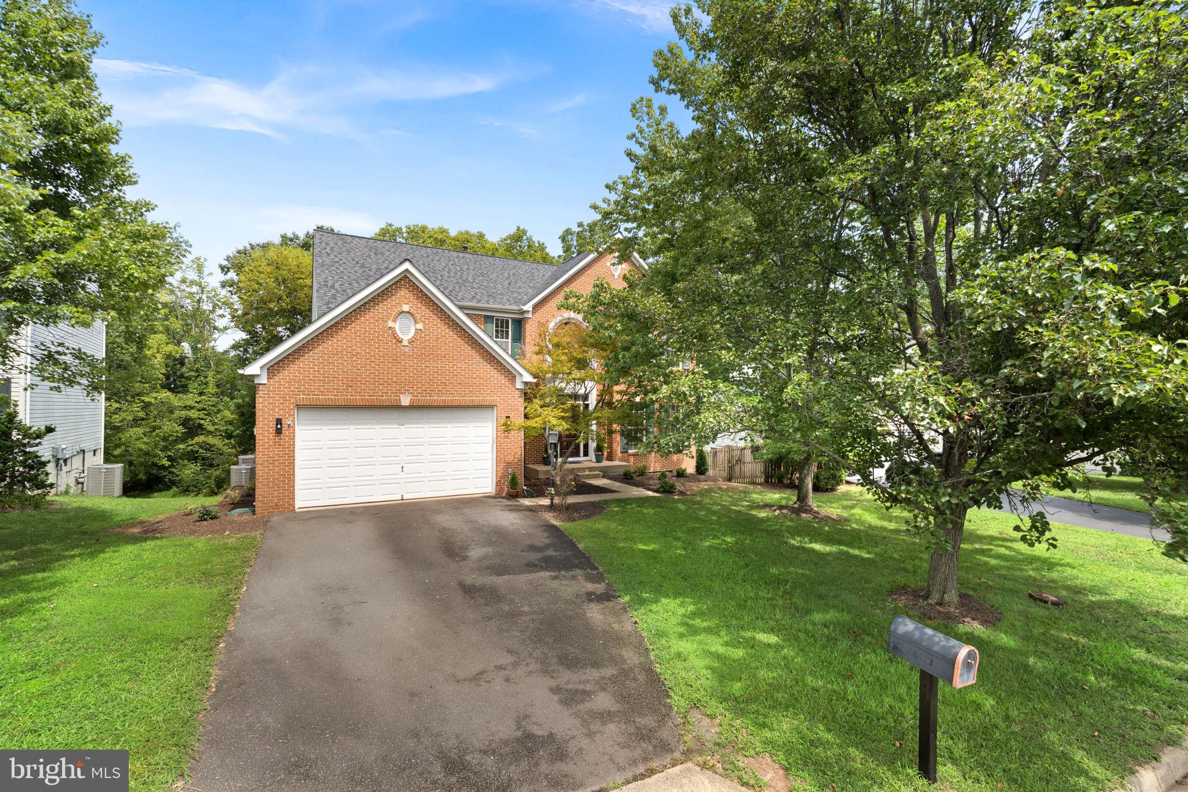
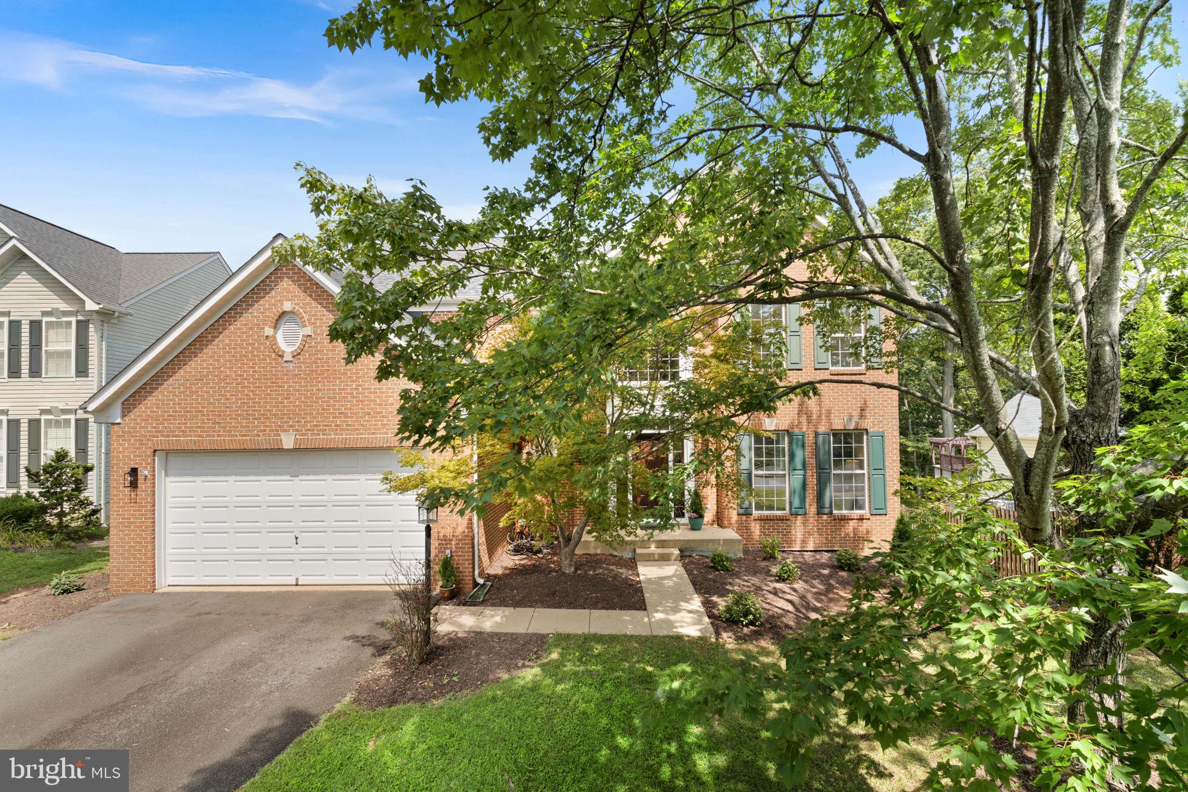
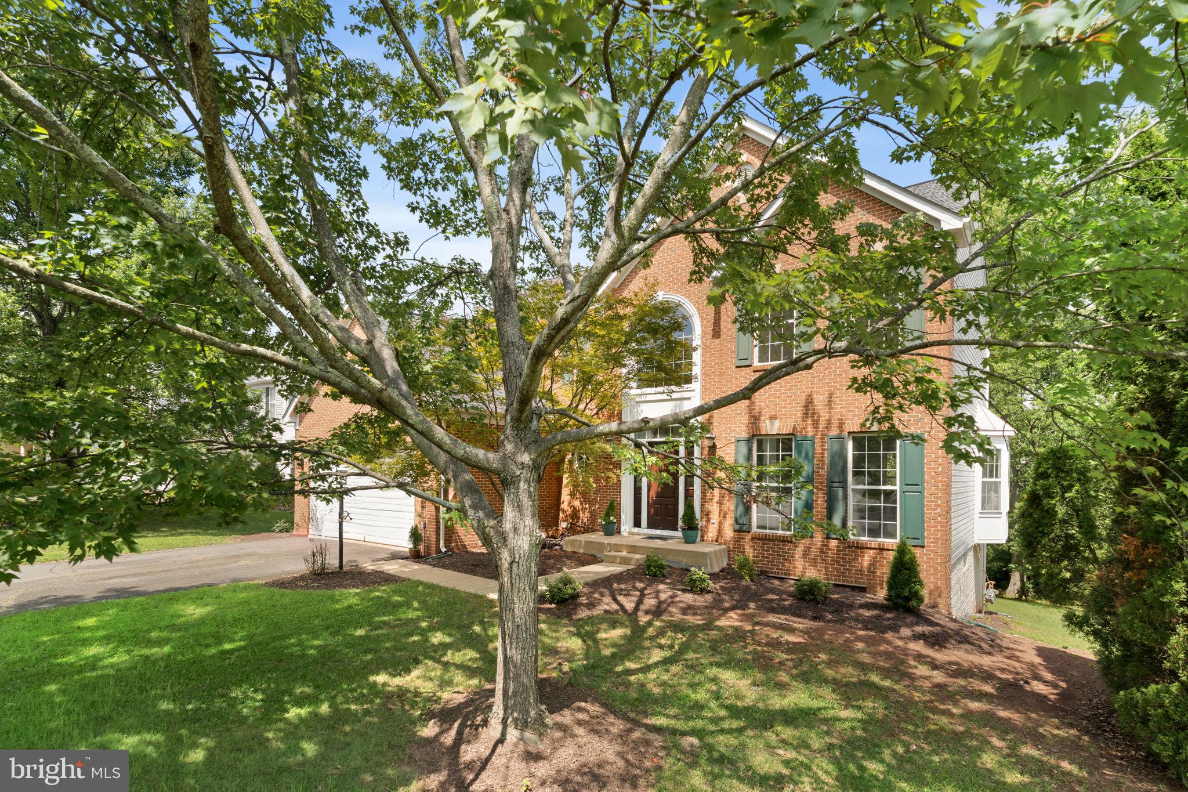
Welcome Home! Updated 4BR Brick front beauty perfectly situated on a premium, private cul-de-sac lot backing to deep woods! This 4BR Colonial in Ashburn's desirable Ryans Ridge community offers a functional layout, airy 9' ceilings on all levels, updates galore including all new flooring and paint throughout, and a convenient location close to Metro, shopping, dining and schools! A new front door opens to an impressive and open two-story foyer with just-refinished hardwoods floors, elegant staircase, powder room and coat closet. Formal living and dining rooms with moldings, bay window and new carpet lead to the updated eat-in kitchen with new Calacatta Stream Gold Quartz countertops on the perimeter and central island, and sleek appliances. The morning room bumpout and spacious family room with gas fireplace both allow flexible, open living and entertaining. Upstairs, you’ll find four spacious bedrooms all clad in new luxury carpet, and two full bathrooms, including a comfortable primary suite with plenty of room to unwind. The unfinished walk-out basement allows you to design your own space as you wish and opens to a wood patio, and oversized 2-car garage with recessed storage space leads to the laundry room with washer, dryer and new flooring. Additional highlights include a brand new water heater July 2026, new attic insulation, all new lights, new faucets and fixtures, new lux carpet, just-refinished HWFs, New LVP tile in kitchen, laundry and bathrooms, and replaced roof. Enjoy a rare combination of a stellar commuter location, with a serene, private lot to watch nature from your large wood deck or from the patio below. Privacy abounds here at Sperrin Ct!
| 3 days ago | Listing updated with changes from the MLS® | |
| 3 days ago | Listing first seen on site |

The real estate listing information is provided by Bright MLS is for the consumer's personal, non-commercial use and may not be used for any purpose other than to identify prospective properties consumer may be interested in purchasing. Any information relating to real estate for sale or lease referenced on this web site comes from the Internet Data Exchange (IDX) program of the Bright MLS. This web site references real estate listing(s) held by a brokerage firm other than the broker and/or agent who owns this web site. The accuracy of all information is deemed reliable but not guaranteed and should be personally verified through personal inspection by and/or with the appropriate professionals. Properties in listings may have been sold or may no longer be available. The data contained herein is copyrighted by Bright MLS and is protected by all applicable copyright laws. Any unauthorized collection or dissemination of this information is in violation of copyright laws and is strictly prohibited. Copyright © 2020 Bright MLS. All rights reserved.
Did you know? You can invite friends and family to your search. They can join your search, rate and discuss listings with you.