

102 PROSPERITY AVENUE SE ELEESBURG, VA 20175
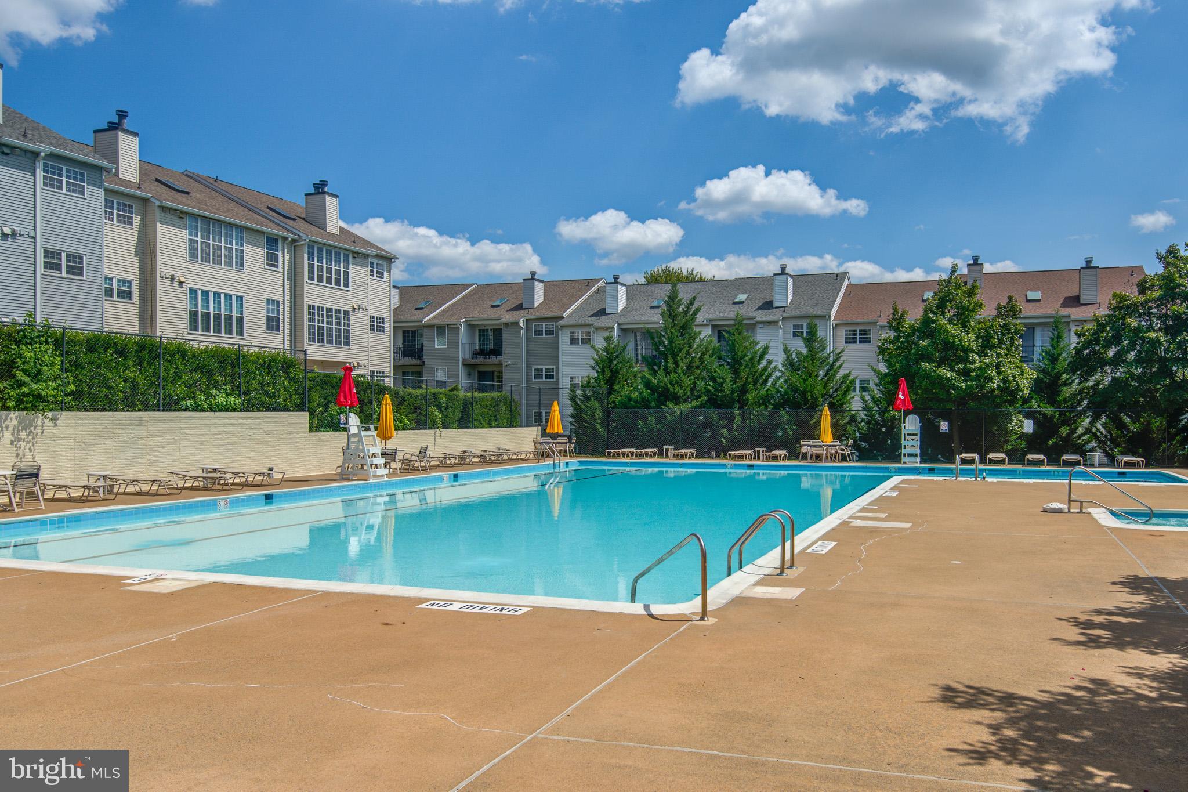
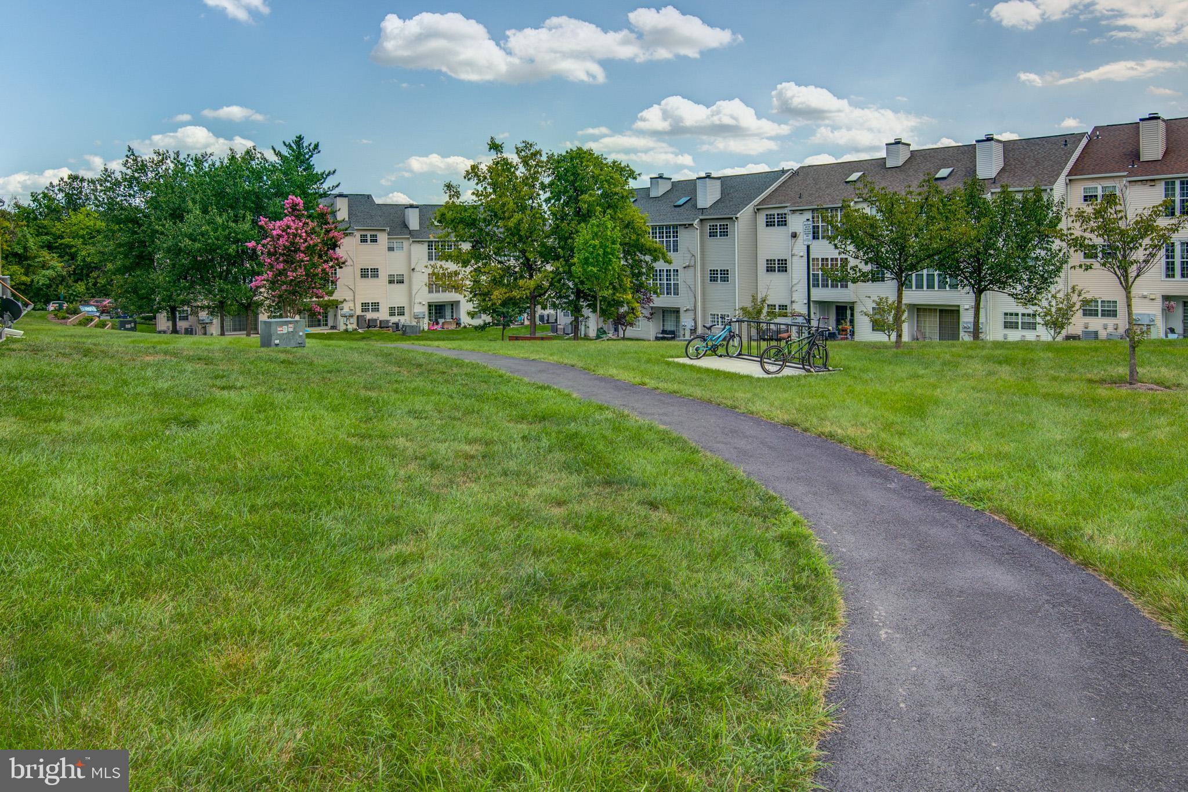
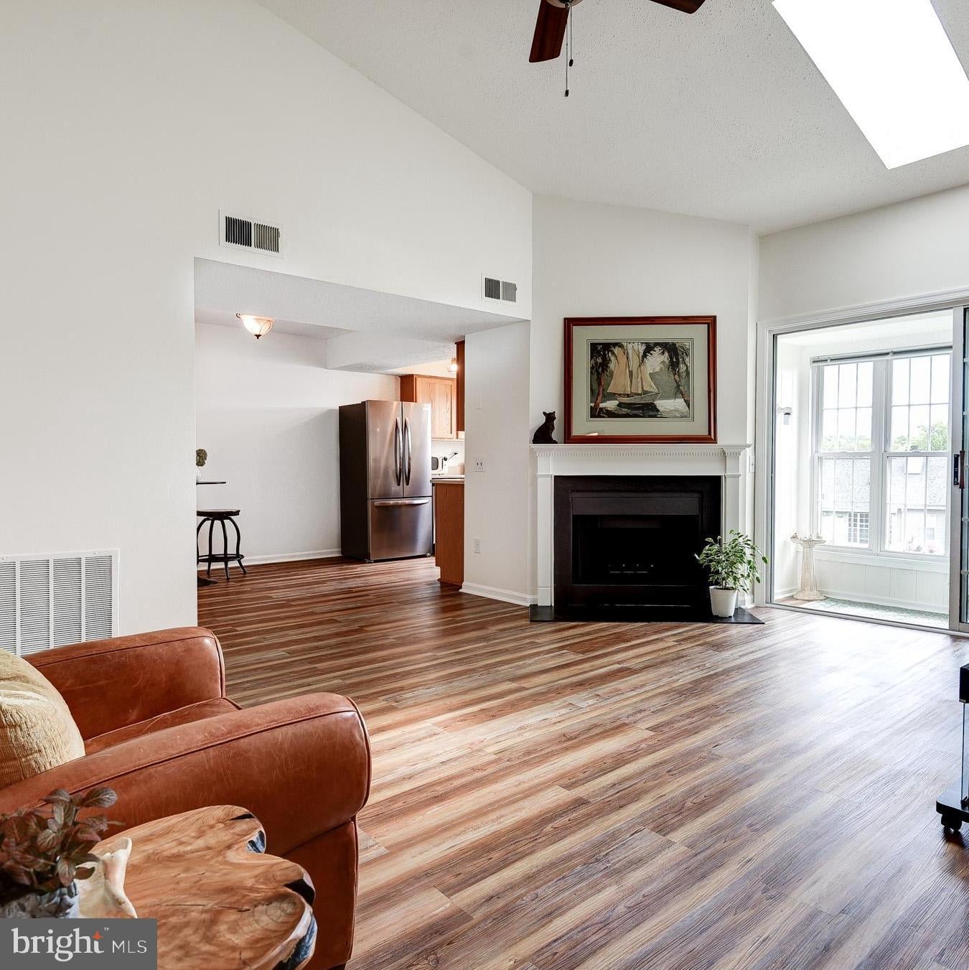
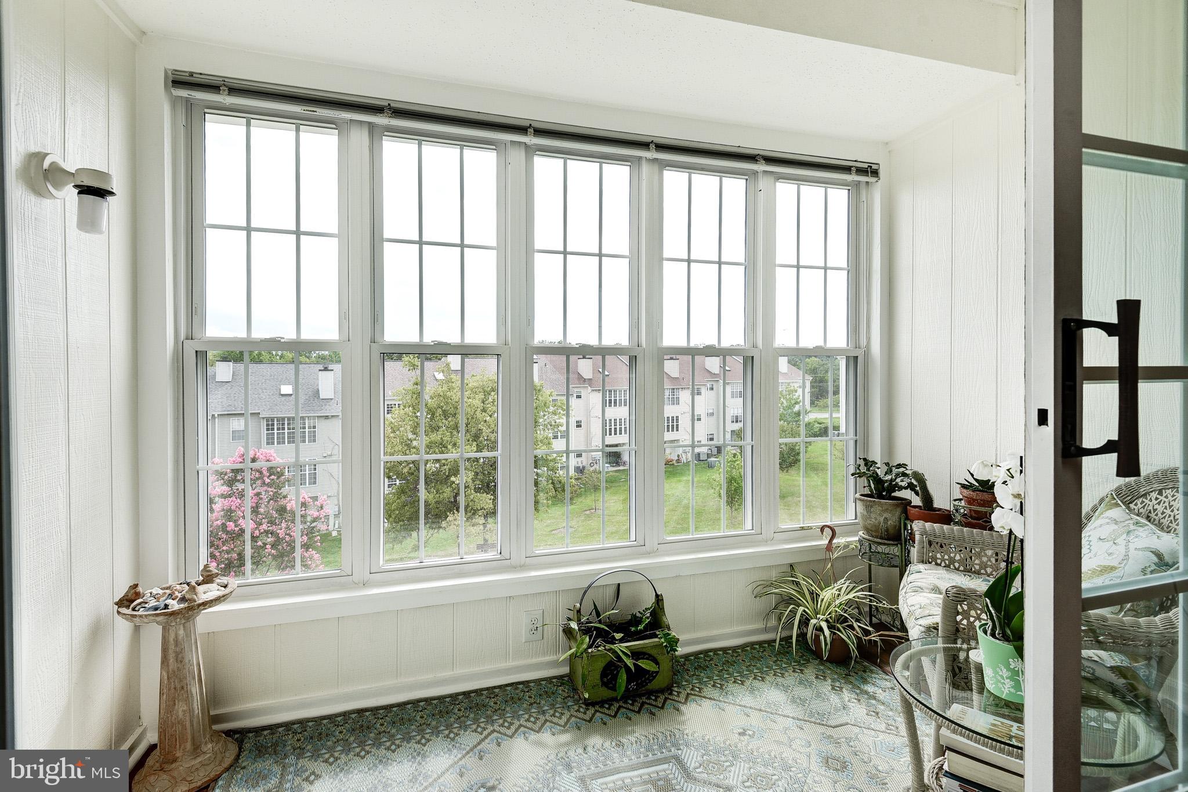
Welcome to this beautifully renovated top-floor penthouse condo in sought-after Leesburg! Light, bright, and exceptionally inviting, this special home offers new wide-plank LVP flooring, fresh paint, new appliances, a vaulted ceiling, skylight, wood-burning fireplace, and wonderful southwestern exposure that fills the home with sunshine throughout the day. The welcoming foyer features a beautiful entry light, large coat closet, and room for a table. The spacious Great Room is the heart of the home, with its vaulted ceiling, skylight, and wood-burning fireplace creating a dramatic yet cozy gathering space. A beautiful sliding glass door leads to the enclosed sunroom, a truly special space with a wall of individually opening windows and lovely views of the blooming crape myrtle trees and central community green. This is one of the few condos that enjoys such a wonderful outlook toward the park green. The sunroom is perfect for morning coffee, reading, entertaining, or simply enjoying the changing seasons. Located in the sunroom is a large walk-in storage area with excellent space for household items, seasonal belongings, and more. The updated kitchen and dining area feature beautiful new LVP flooring, oak cabinetry, sleek countertops, and abundant cabinets and drawers. Full-size windows overlook the community green and mature trees, allowing you to enjoy the view even while preparing dinner or doing the dishes. A striking 2026 polished-gold three-dome light fixture adds a beautiful designer touch. The kitchen is equipped with new Frigidaire appliances, including a side-by-side refrigerator, dishwasher, and five-burner electric range with air-fryer capability. Two spacious bedrooms are privately located beyond the main living areas. The guest bedroom features a wonderfully deep closet with overhead shelving and convenient access to the full hall bath. The beautifully renovated hall bath offers soothing sage cabinetry, a retro-style mirror, chrome fixtures, and a tiled shower with upgraded Moen rain-style showerhead and handheld wand. The spacious primary suite is a true retreat, with two large windows, plenty of room for a king- or queen-size bed, and two closets, including a roomy traditional closet with shelving and a large walk-in closet with additional shelving. The renovated primary bath features a tub with tile surround and another upgraded Moen rain-style showerhead with handheld wand. An updated crisp white vanity provides abundant storage, including multiple drawers and interior organization for cosmetics and toiletries, while a stylish brushed-nickel three-dome light fixture completes the space. A large walk-in laundry/utility room is conveniently located within the primary suite bathroom and includes a large, energy-efficient LG direct-drive washing machine and LG sensor dryer, along with shelving and access to the home's water heater and HVAC system. Throughout the home, the combination of new flooring, fresh paint, beautifully updated bathrooms, new appliances, vaulted ceilings, and abundant natural light creates a home that feels fresh, bright, and completely move-in ready. The southern exposure is especially wonderful for anyone who loves sunshine and plants—the home is flooded with natural light throughout the seasons. Outside, enjoy being within walking distance of the W&OD Trail and community pool, while downtown Leesburg is just minutes away with an endless selection of restaurants, coffee shops, boutiques, antiques, and entertainment. Golf, horseback riding, vineyards, breweries, and outdoor recreation are all close by. Dulles International Airport and the Metro are approximately 25 minutes away. The condo also offers assigned parking, plenty of visitor parking, and a nearby hotel for convenient overflow accommodations for guests. Homes in this condition and location rarely come on the market—come see this exceptional penthouse and experience the light, views, privacy, and easy life
| 3 days ago | Status changed to Active | |
| 3 days ago | Listing updated with changes from the MLS® | |
| 4 days ago | Listing first seen on site |

The real estate listing information is provided by Bright MLS is for the consumer's personal, non-commercial use and may not be used for any purpose other than to identify prospective properties consumer may be interested in purchasing. Any information relating to real estate for sale or lease referenced on this web site comes from the Internet Data Exchange (IDX) program of the Bright MLS. This web site references real estate listing(s) held by a brokerage firm other than the broker and/or agent who owns this web site. The accuracy of all information is deemed reliable but not guaranteed and should be personally verified through personal inspection by and/or with the appropriate professionals. Properties in listings may have been sold or may no longer be available. The data contained herein is copyrighted by Bright MLS and is protected by all applicable copyright laws. Any unauthorized collection or dissemination of this information is in violation of copyright laws and is strictly prohibited. Copyright © 2020 Bright MLS. All rights reserved.