

20918 ROCKY KNOLL SQUAREASHBURN, VA 20147
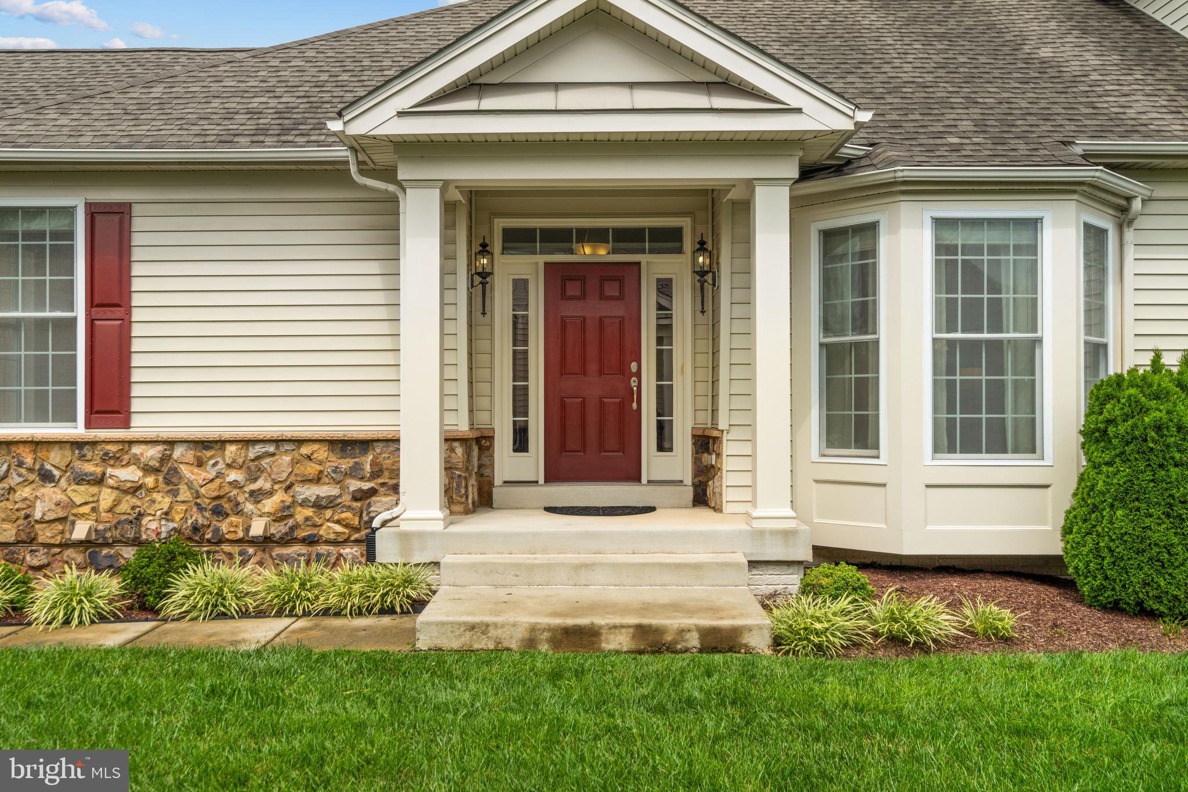
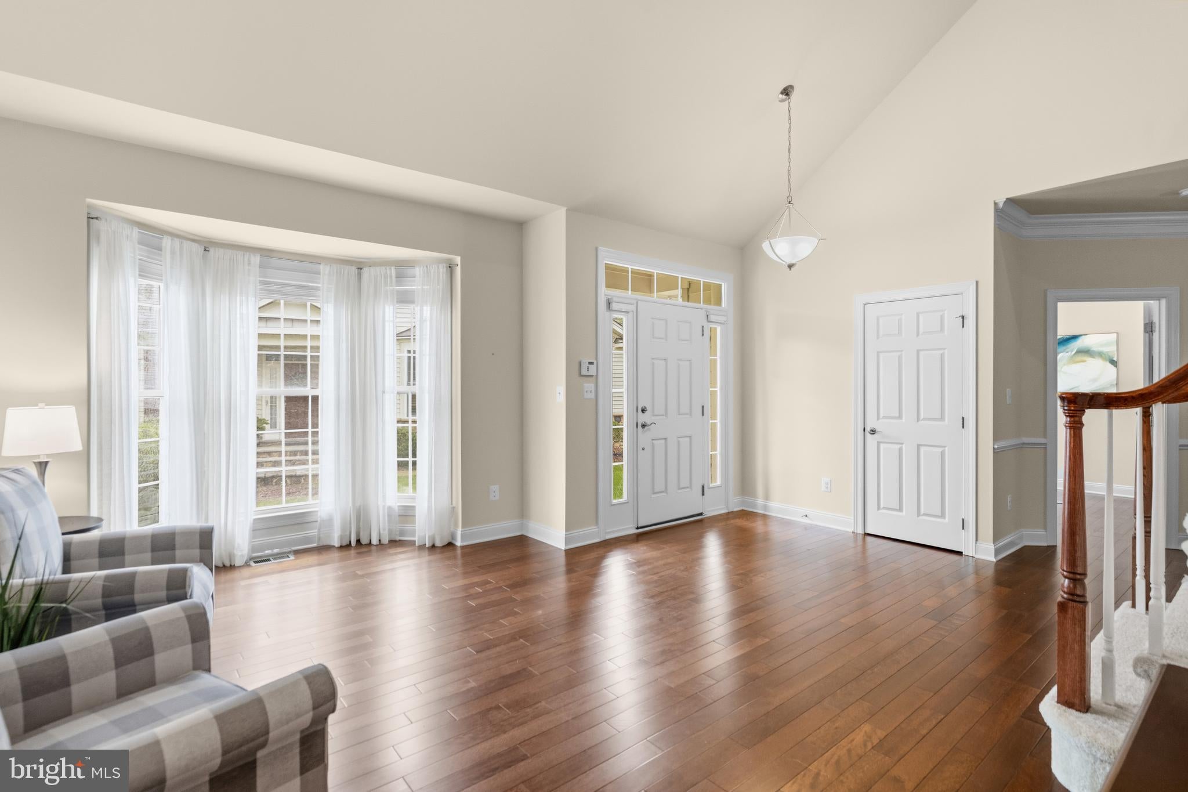
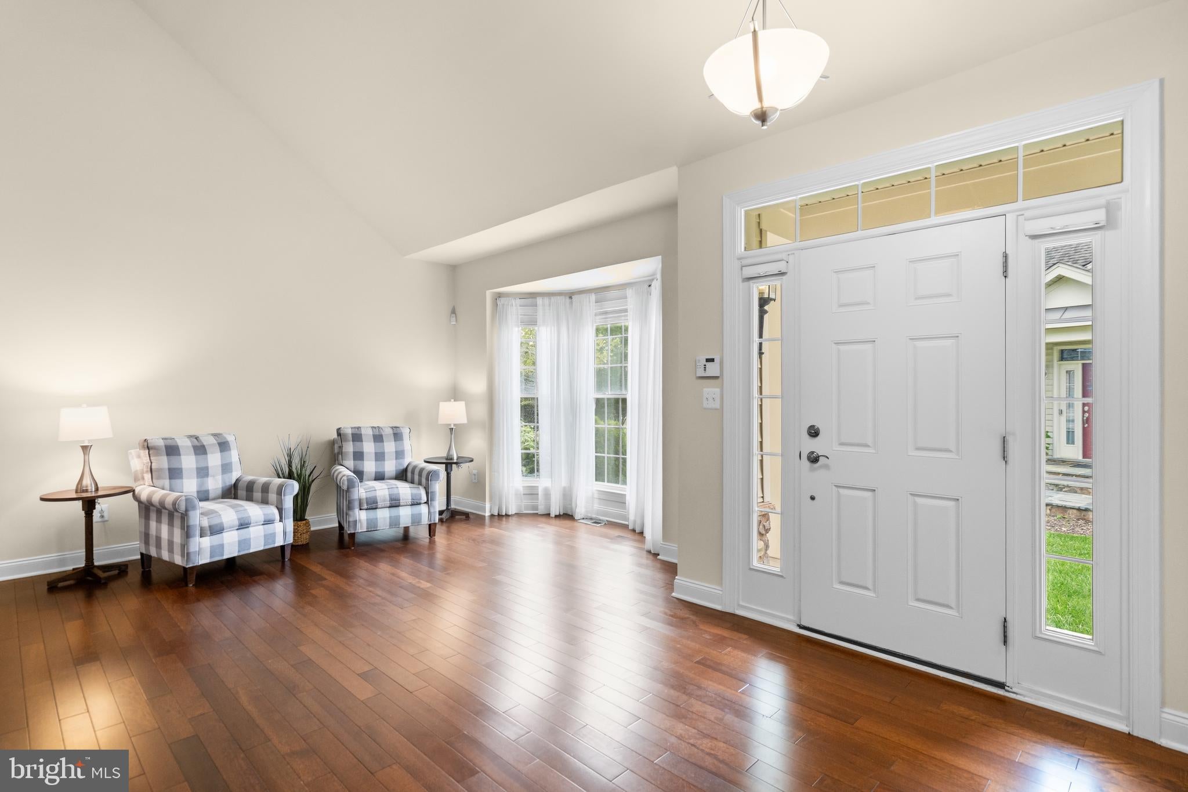
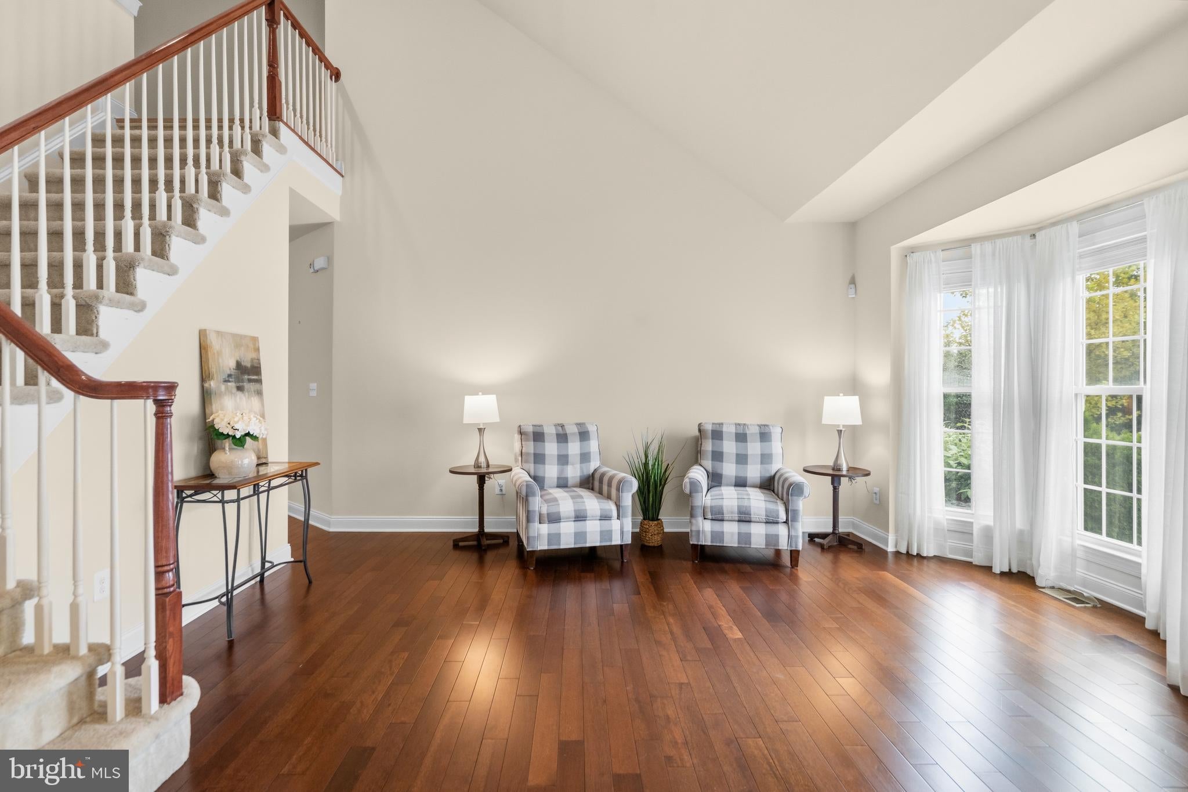
Embrace effortless, amenity-filled living in the highly sought-after Regency at Ashburn, a premier 55+ active adult community designed for enjoying life to the fullest! This beautifully maintained end-unit carriage home seamlessly combines main-level convenience, versatile living space including a loft, and unbeatable neighborhood amenities. Arrive to manicured lawns, mature trees, and a tranquil atmosphere that instantly feels like home. Inside, an open, sun-filled floor plan, pristine hardwood floors, modern lighting, and an open-concept kitchen. The kitchen showcases granite countertops, premium appliances, and plenty of cabinet storage and a pantry. Step through the adjacent dining/living area onto your covered porch to relax outdoors with serene views. Designed with easy living in mind, the main floor also features a spacious living room, dining room, and two light-filled bedrooms. The primary suite offers a large bedroom with a tray ceiling, walk-in closet, and a spa-like ensuite bath complete with a double vanity and walk-in shower with a built-in bench. The second bedroom is located right next to the second full bathroom, offering optimal privacy for visiting guests. What makes this home extra special is the loft, including a very large bedroom and an additional full bathroom, perfect for when the family comes to visit. Grandkids love a loft! A convenient main-level laundry room with a utility sink makes daily chores effortless. Downstairs, the unfinished space features a walk-up basement, perfect for storage or transformation to your liking. Outside your door, enjoy true maintenance-free living with all lawn care provided. This home also gives new meaning to “Fit and 55+” through its amazing facilities. Take advantage of a gated setting with walking trails, a community center, outdoor pool, fitness facilities, a bocce court, and endless social clubs, plus close proximity to the Ashburn Senior Center, and One Loudoun dining and shopping. In addition, residents have access to the Ashburn Village Sports Pavilion, featuring premier amenities such as year-round aquatic facilities, a state-of-the-art fitness center, tennis and pickleball courts, and much more! Welcome to your next vibrant chapter! Schedule a showing today!
| 2 days ago | Status changed to Active | |
| 2 days ago | Listing updated with changes from the MLS® | |
| 2 days ago | Listing first seen on site |

The real estate listing information is provided by Bright MLS is for the consumer's personal, non-commercial use and may not be used for any purpose other than to identify prospective properties consumer may be interested in purchasing. Any information relating to real estate for sale or lease referenced on this web site comes from the Internet Data Exchange (IDX) program of the Bright MLS. This web site references real estate listing(s) held by a brokerage firm other than the broker and/or agent who owns this web site. The accuracy of all information is deemed reliable but not guaranteed and should be personally verified through personal inspection by and/or with the appropriate professionals. Properties in listings may have been sold or may no longer be available. The data contained herein is copyrighted by Bright MLS and is protected by all applicable copyright laws. Any unauthorized collection or dissemination of this information is in violation of copyright laws and is strictly prohibited. Copyright © 2020 Bright MLS. All rights reserved.
Did you know? You can invite friends and family to your search. They can join your search, rate and discuss listings with you.