Save
Ask
Tour
Hide
Share
$330,000
2 Days On Site

WESTCHESTER AT STRATFORD CONDO
512 SUNSET VIEW TERRACE SE 204
LEESBURG, VA 20175

For Sale|Condominium|Active
1
Bed
1
Total Bath
1
Full Bath
804
SqFt
$410
/SqFt
2005
Built
Subdivision:
WESTCHESTER AT STRATFORD
County:
LOUDOUN
Listing courtesy of Samson Properties
Call Now: 703-231-7049
Is this the listing for you? We can help make it yours.
703-231-7049
512 SUNSET VIEW TERRACE SE 204512 SUNSET VIEW TERRACE SE 204512 SUNSET VIEW TERRACE SE 204512 SUNSET VIEW TERRACE SE 204
Save
Ask
Tour
Hide
Share

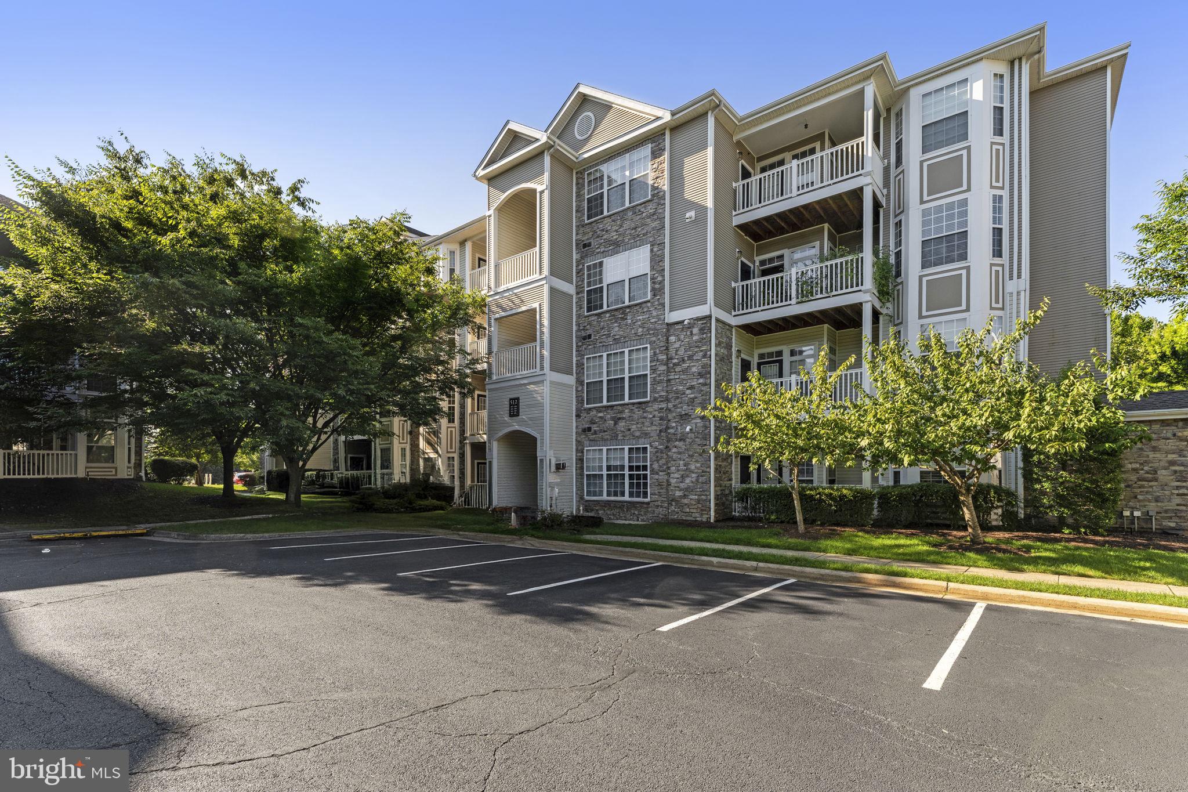
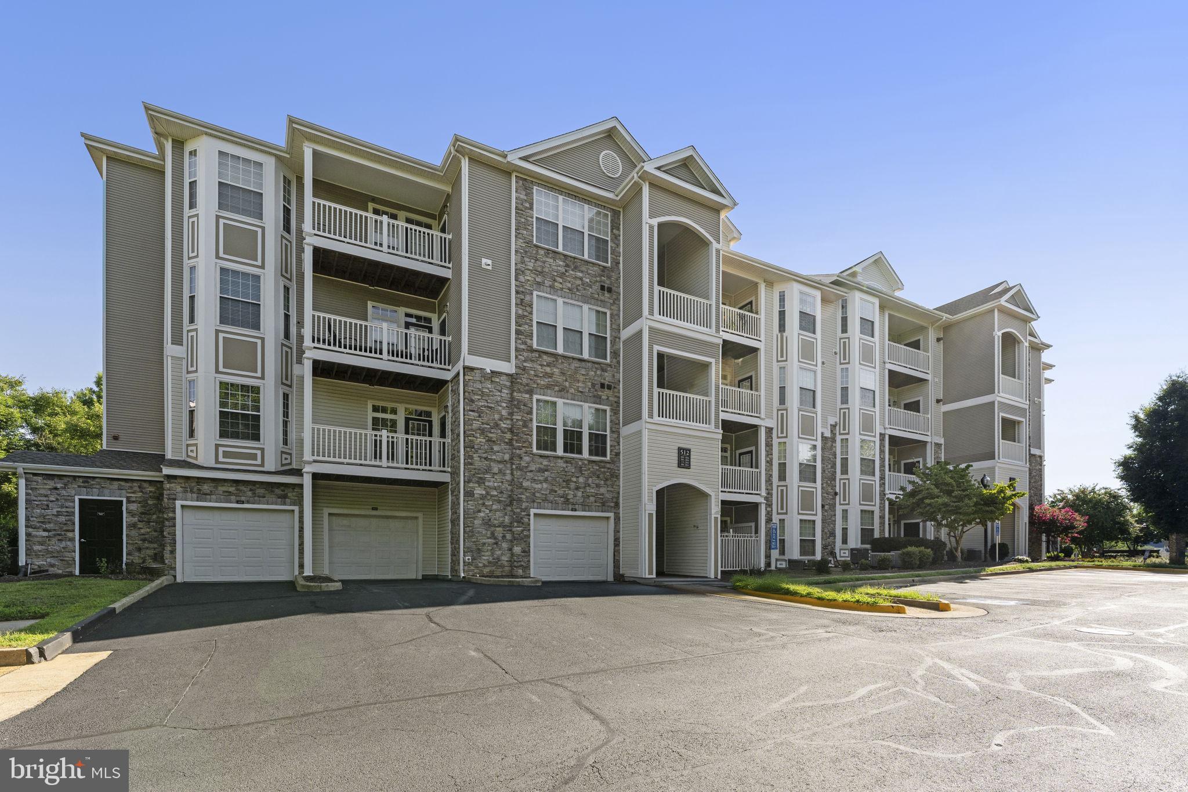
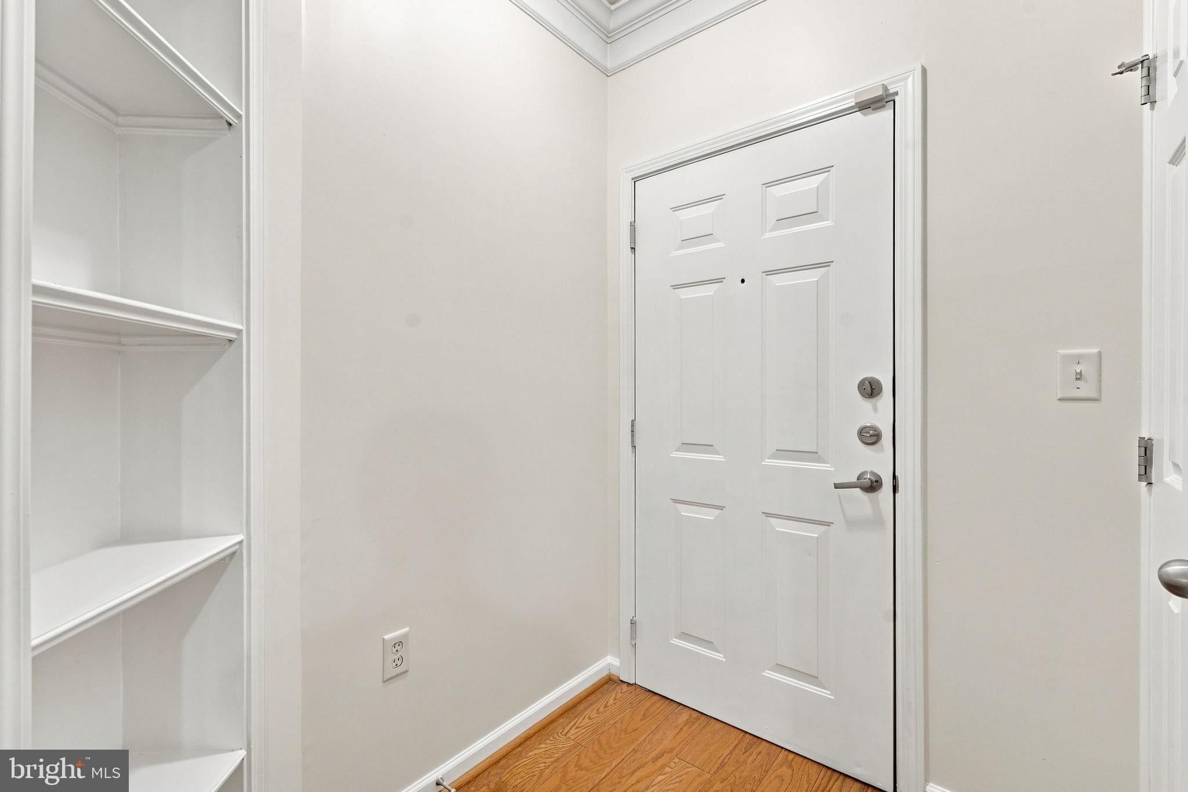
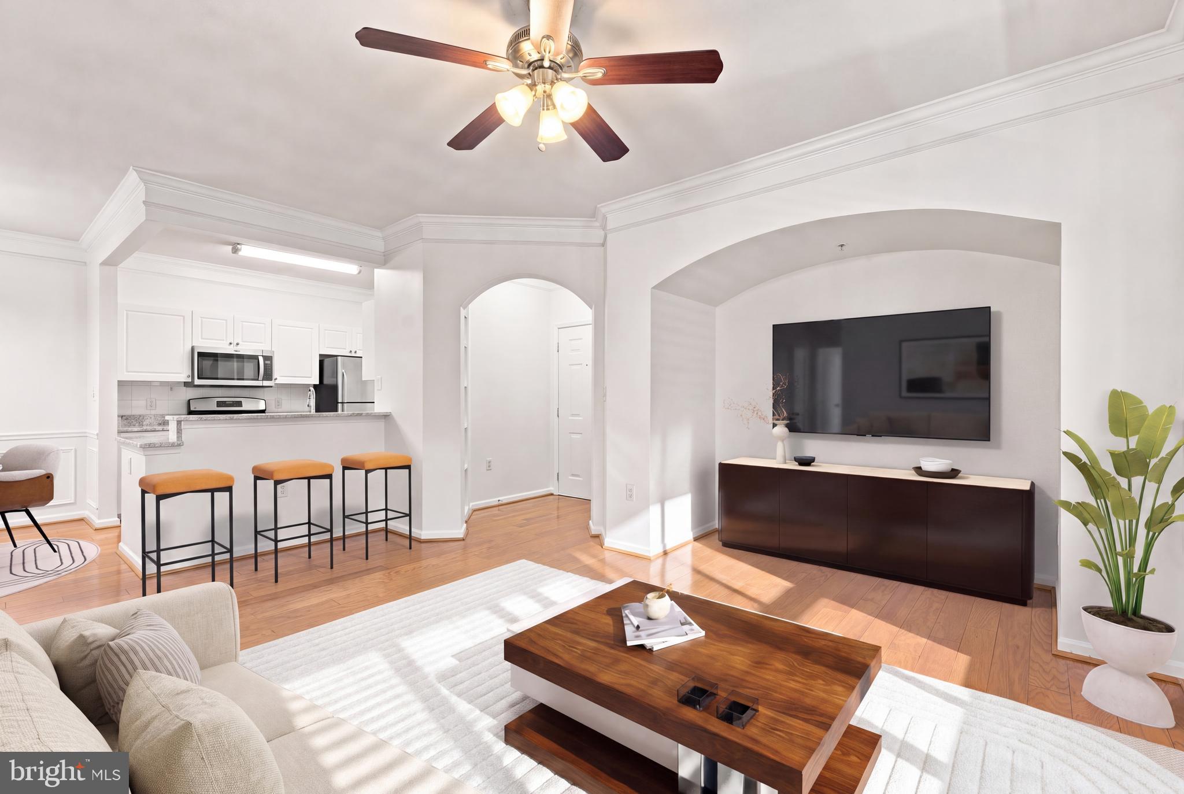
Welcome to this bright and beautifully maintained 1-bedroom, 1-bath condo in the Stratford Club community of Leesburg. This inviting home features gleaming hardwood floors, elegant crown molding, arched doorways, and an open layout filled with natural light. The spacious living area opens to a private balcony overlooking the beautifully landscaped community, while the dining area offers a comfortable space for everyday meals or entertaining. Recent updates include a new HVAC system installed in 2025 with a 10-year transferable warranty, along with new carpet, fresh paint, and professional cleaning, making this home truly move-in ready. <br><br> The kitchen features white cabinetry, granite countertops, stainless steel appliances, a breakfast bar, and ample storage. The generously sized bedroom offers multiple windows, a ceiling fan, and access to a walk-in closet. The full bath includes a spacious vanity with abundant cabinetry. A convenient in-unit laundry room adds to the home's everyday functionality. <br><br> Ideally located near Village at Leesburg, Leesburg Premium Outlets, Downtown Leesburg, and a variety of shopping, dining, and entertainment options. Enjoy convenient access to Route 7, Route 15, and the Dulles Greenway for an easy commute throughout Leesburg and Northern Virginia, while nearby parks and trails provide additional opportunities for outdoor recreation. Schedule your tour now!

Save
Ask
Tour
Hide
Share
Listing Snapshot
Price 
$330,000
Days On Site 
2 Days
Bedrooms 
1
Inside Area (SqFt) 
804 sqft
Total Baths 
1
Full Baths 
1
Partial Baths 
N/A
Lot Size 
N/A
Year Built 
2005
MLS® Number 
VALO2133914
Status 
Active
Property Tax 
$3,036
HOA/Condo/Coop Fees 
N/A
Sq Ft Source 
Assessor
Friends & Family
Recent Activity
3 days agoListing updated with changes from the MLS®
3 days agoListing first seen on site
General Features
Cross Street 
Hope Parkway
Levels 
One
Parking 
UnassignedParking Lot
Pets 
Yes
Property Sub Type 
Condominium
Security 
Security Gate
Sewer 
Public Sewer
Special Circumstances 
Standard
SqFt Above 
804
SqFt Total 
804
Style 
Colonial
Water Source 
Public
Zoning 
LB:PRC
Interior Features
Appliances 
Gas RangeGas OvenGas Water HeaterWasherDryerDishwasherRefrigeratorStainless Steel Appliance(s)Microwave
Cooling 
Central AirCeiling Fan(s)Electric
Flooring 
CarpetWoodCeramic Tile
Furnished 
Unfurnished
Heating 
Natural GasForced Air
Interior 
Ceiling Fan(s)Kitchen IslandWalk-In Closet(s)High CeilingsCrown MoldingOpen Floorplan
Laundry Features 
Laundry RoomWasher HookupMain Level
Main Level Bedrooms 
1
Window Features 
Window CoveringsWindow Treatments
Dining Room 
Level - MainFeatures - Crown Molding
Full Bath 
Level - Main
Kitchen 
Level - MainFeatures - Crown Molding
Laundry 
Level - Main
Living Room 
Level - MainFeatures - Ceiling Fan(s), Crown Molding
Primary Bedroom 
Level - MainFeatures - Ceiling Fan(s), Crown Molding, Walk-In Closet(s)
Save
Ask
Tour
Hide
Share
Exterior Features
Construction Details 
BrickAluminum SidingVinyl Siding
Exterior 
Balcony
Pool Features 
Community
Roof 
AsphaltShingle
View 
Trees/WoodsStreet
Waterview 
Trees/WoodsStreet
Windows/Doors 
Window CoveringsWindow Treatments
Community Features
Association Amenities 
ClubhouseFitness CenterMeeting RoomParty RoomPicnic AreaGatedPlayground
Association Dues 
371
Community Features 
Pool
HOA Fee Frequency 
Monthly
School District 
LOUDOUN COUNTY PUBLIC SCHOOLS
Schools
School District
LOUDOUN COUNTY PUBLIC SCHOOLS
Elementary School
FREDERICK DOUGLASS
Middle School
HARPER PARK
High School
HERITAGE
Listing courtesy of Samson Properties


The real estate listing information is provided by Bright MLS is for the consumer's personal, non-commercial use and may not be used for any purpose other than to identify prospective properties consumer may be interested in purchasing. Any information relating to real estate for sale or lease referenced on this web site comes from the Internet Data Exchange (IDX) program of the Bright MLS. This web site references real estate listing(s) held by a brokerage firm other than the broker and/or agent who owns this web site. The accuracy of all information is deemed reliable but not guaranteed and should be personally verified through personal inspection by and/or with the appropriate professionals. Properties in listings may have been sold or may no longer be available. The data contained herein is copyrighted by Bright MLS and is protected by all applicable copyright laws. Any unauthorized collection or dissemination of this information is in violation of copyright laws and is strictly prohibited. Copyright © 2020 Bright MLS. All rights reserved.

Neighborhood & Commute
Source: Walkscore
Disclosure: Community information and market data powered by Constellation Data Labs. Information is deemed reliable but not guaranteed.
Save
Ask
Tour
Hide
Share