

20801 LAMLASH TERRACEASHBURN, VA 20147
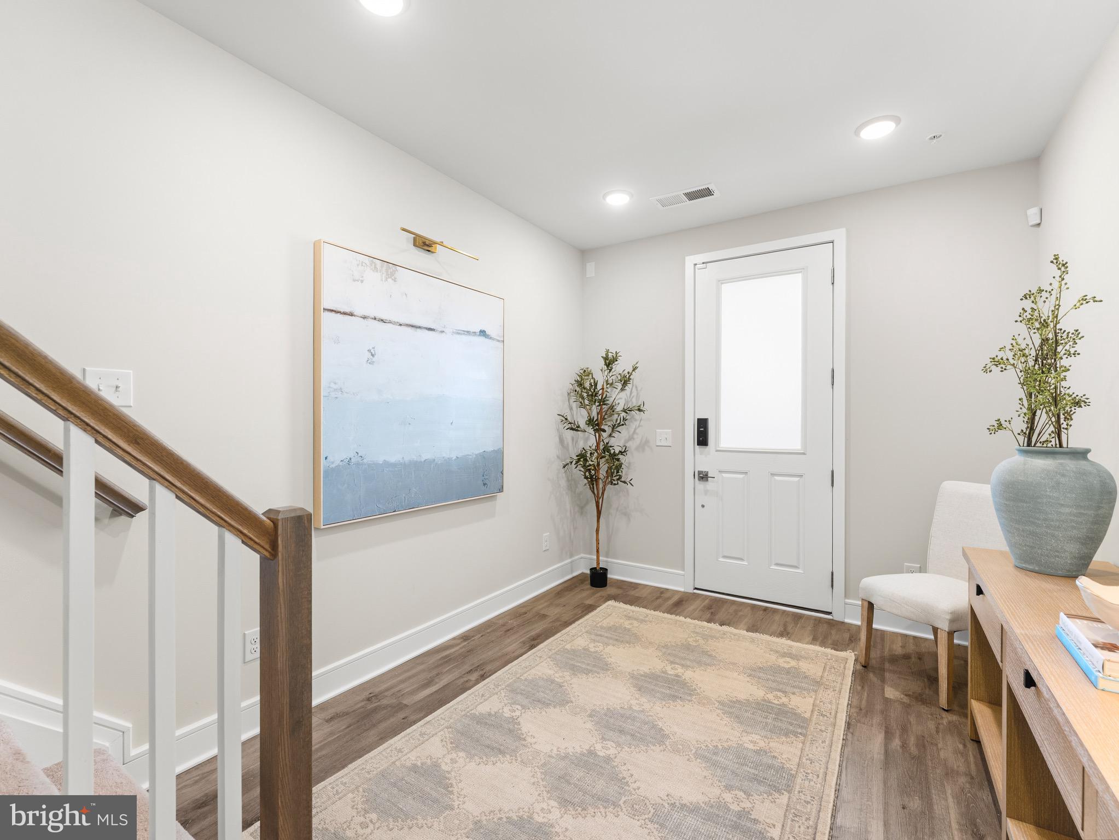
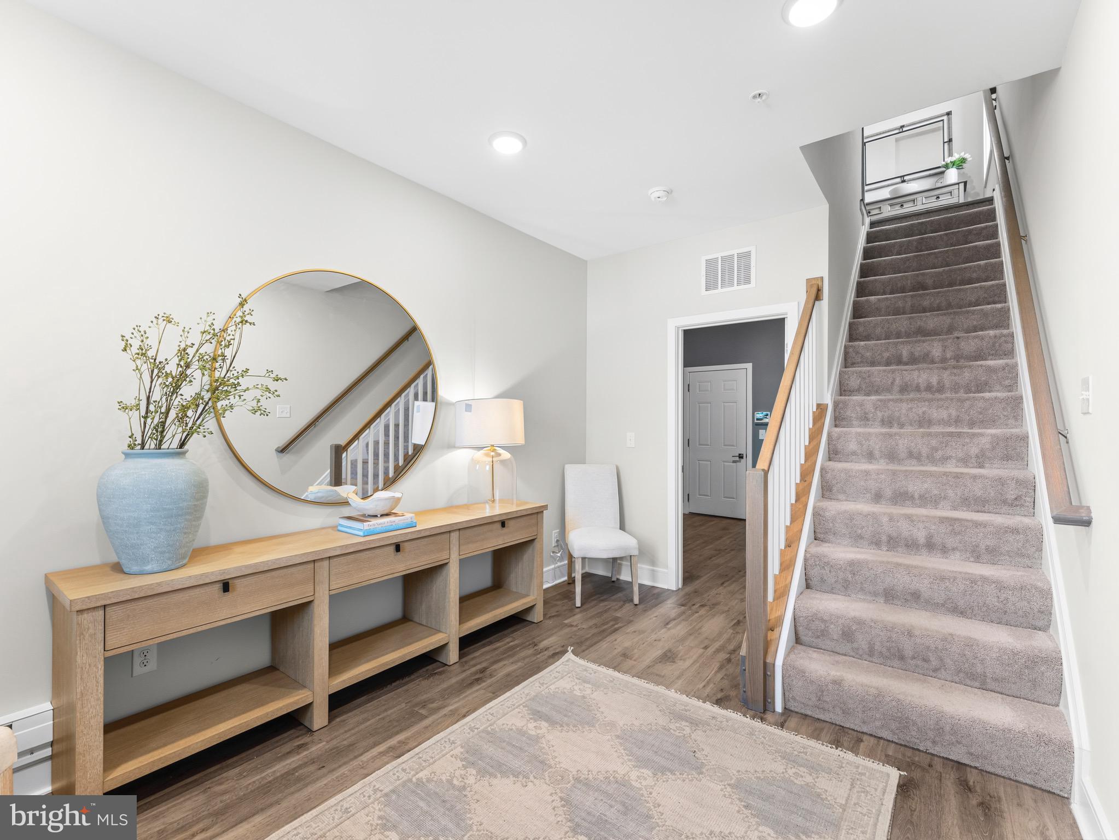
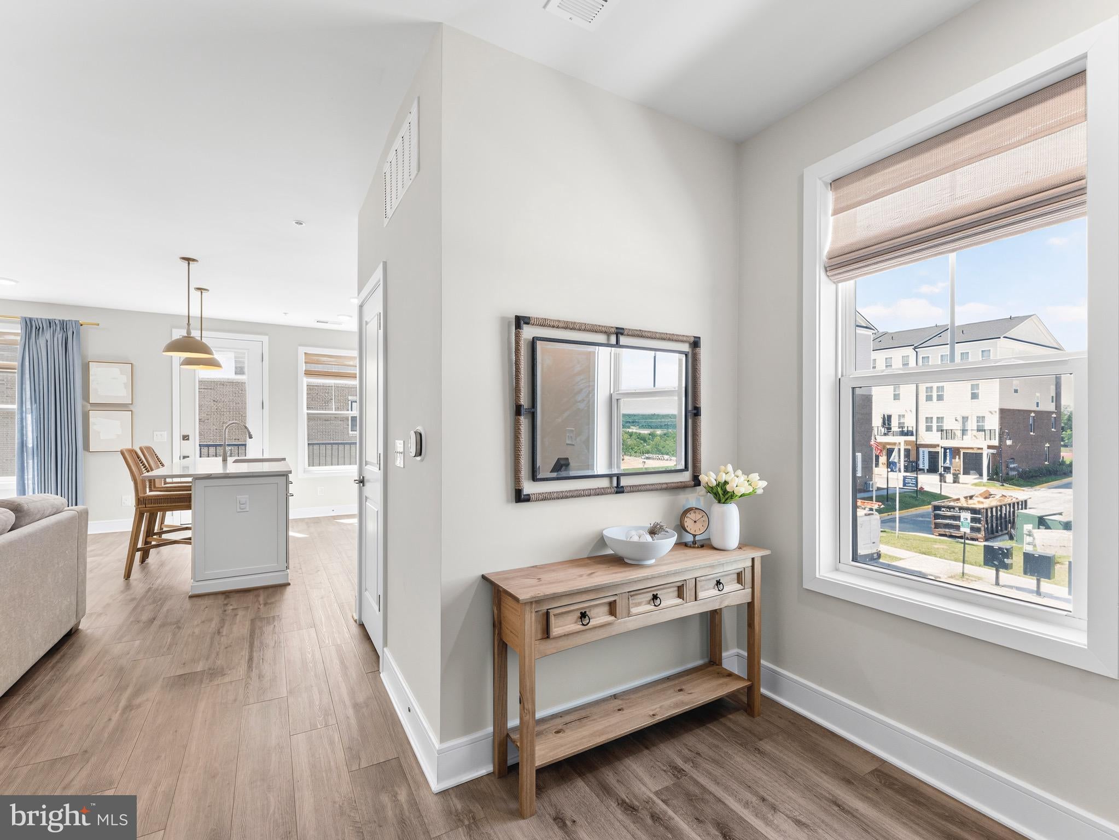
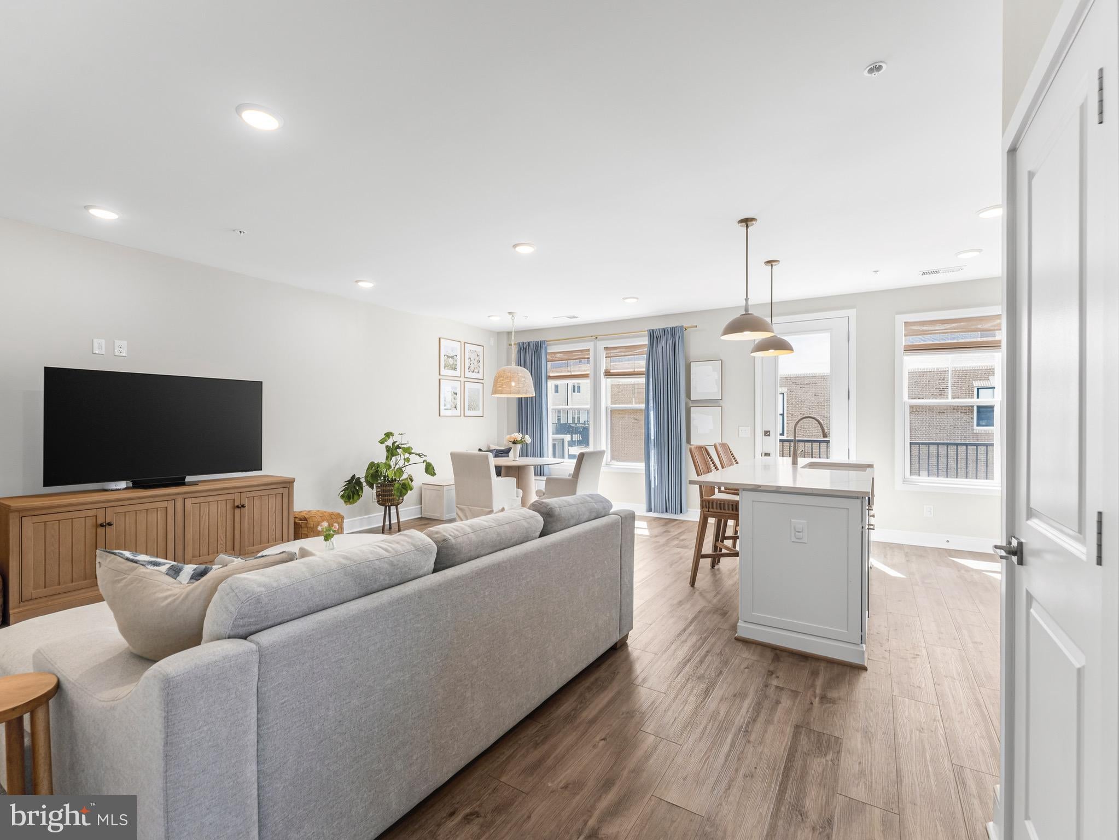
Nearly 2,200 finished sq ft across 4 levels, this end-unit Gosling II by Van Metre offers 3 bedrooms, 2.5 baths, and a 1-car garage. Designed for elevated living, this home features an incredible private rooftop terrace—perfect for entertaining or enjoying sunset views. Filled with natural light, the main level showcases a spacious great room with a large deck and a stunning chef-inspired kitchen featuring upgraded lighted cabinetry, quartz countertops, stainless steel appliances, wide Luxury Vinyl Plank flooring, and designer finishes throughout. The upper level is home to a luxurious primary suite with a custom walk-in closet and spa-like bath with dual vanities, soaking tub, and an oversized frameless shower with built-in seat. The top level offers two additional bedrooms and a full bath, while the lower level includes a welcoming foyer, mudroom, and interior access to the private garage. Blending the spacious feel of a townhome with the low-maintenance convenience of condo living, this designer-curated end unit offers exceptional privacy, style, and comfort. Located in Goose Creek Village, this Van Metre community offers a vibrant, walkable lifestyle in the heart of Ashburn. Enjoy easy access to more than 30 shops, restaurants, and everyday conveniences, along with community amenities including a pool, clubhouse, and outdoor amphitheater. Ideally situated between Route 7 and the Dulles Greenway, Goose Creek Village provides exceptional commuter access and the convenience of modern, connected living.
| yesterday | Status changed to Active | |
| yesterday | Listing updated with changes from the MLS® | |
| yesterday | Listing first seen on site |

The real estate listing information is provided by Bright MLS is for the consumer's personal, non-commercial use and may not be used for any purpose other than to identify prospective properties consumer may be interested in purchasing. Any information relating to real estate for sale or lease referenced on this web site comes from the Internet Data Exchange (IDX) program of the Bright MLS. This web site references real estate listing(s) held by a brokerage firm other than the broker and/or agent who owns this web site. The accuracy of all information is deemed reliable but not guaranteed and should be personally verified through personal inspection by and/or with the appropriate professionals. Properties in listings may have been sold or may no longer be available. The data contained herein is copyrighted by Bright MLS and is protected by all applicable copyright laws. Any unauthorized collection or dissemination of this information is in violation of copyright laws and is strictly prohibited. Copyright © 2020 Bright MLS. All rights reserved.