Save
Ask
Tour
Hide
Share
$761,000
1 Day On Site

20876 MURRY FALLS TERRACE
ASHBURN, VA 20147

For Sale|Condominium|Active
3
Beds
3
Total Baths
2
Full Baths
1
Partial Bath
2,392
SqFt
$318
/SqFt
2026
Built
Subdivision:
GOOSE CREEK VILLAGE
County:
LOUDOUN
Listing courtesy of Samson Properties
Call Now: 703-231-7049
Is this the listing for you? We can help make it yours.
703-231-7049
20876 MURRY FALLS TERRACE20876 MURRY FALLS TERRACE20876 MURRY FALLS TERRACE20876 MURRY FALLS TERRACE
Save
Ask
Tour
Hide
Share

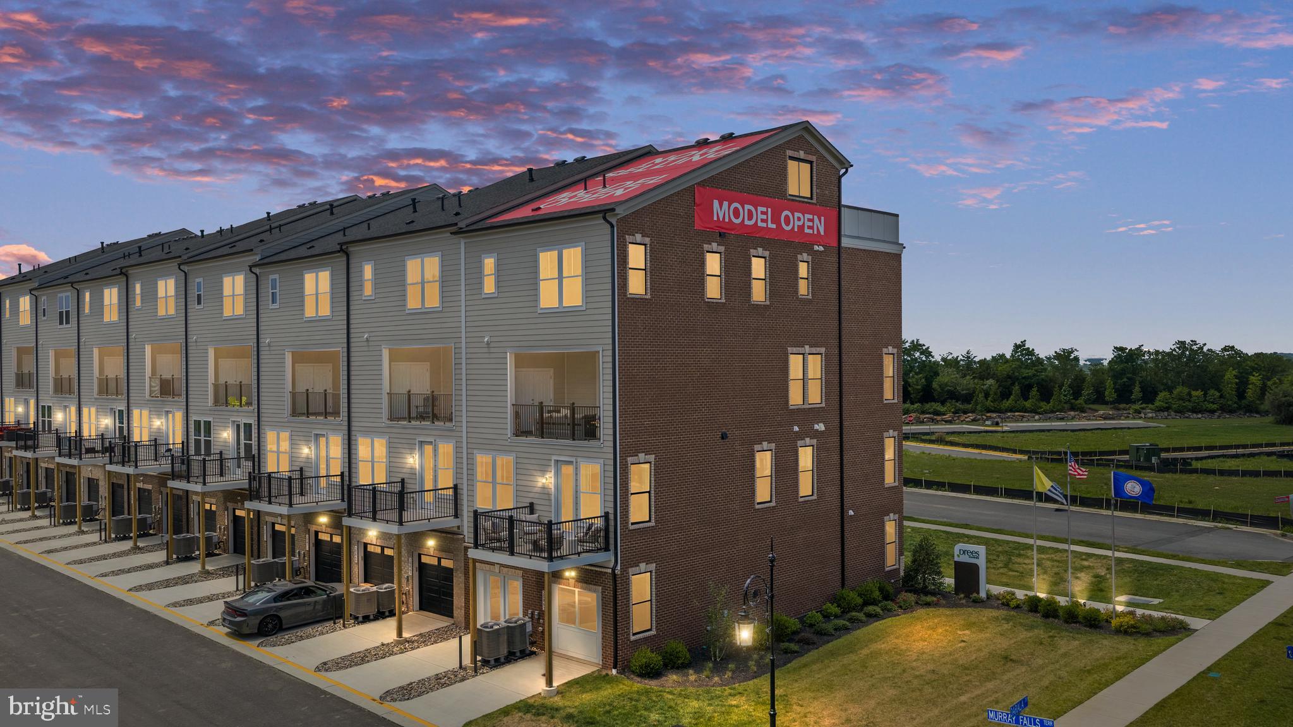
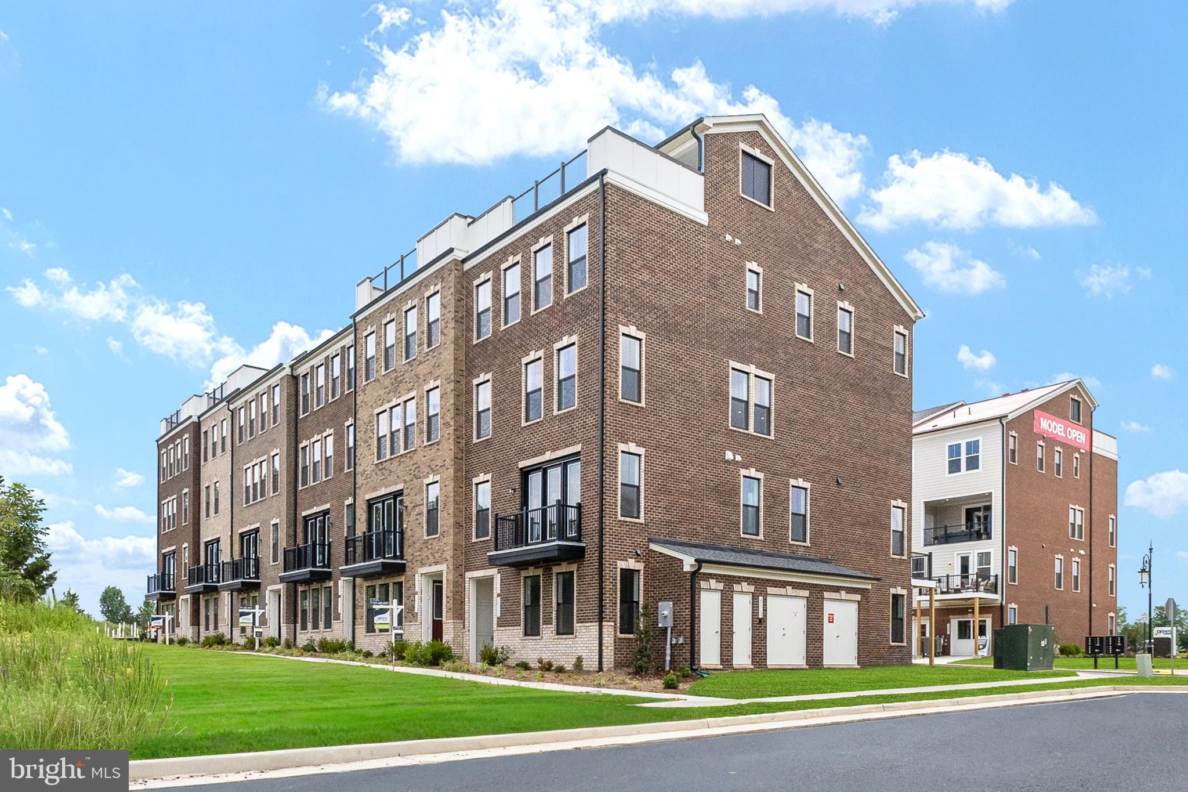
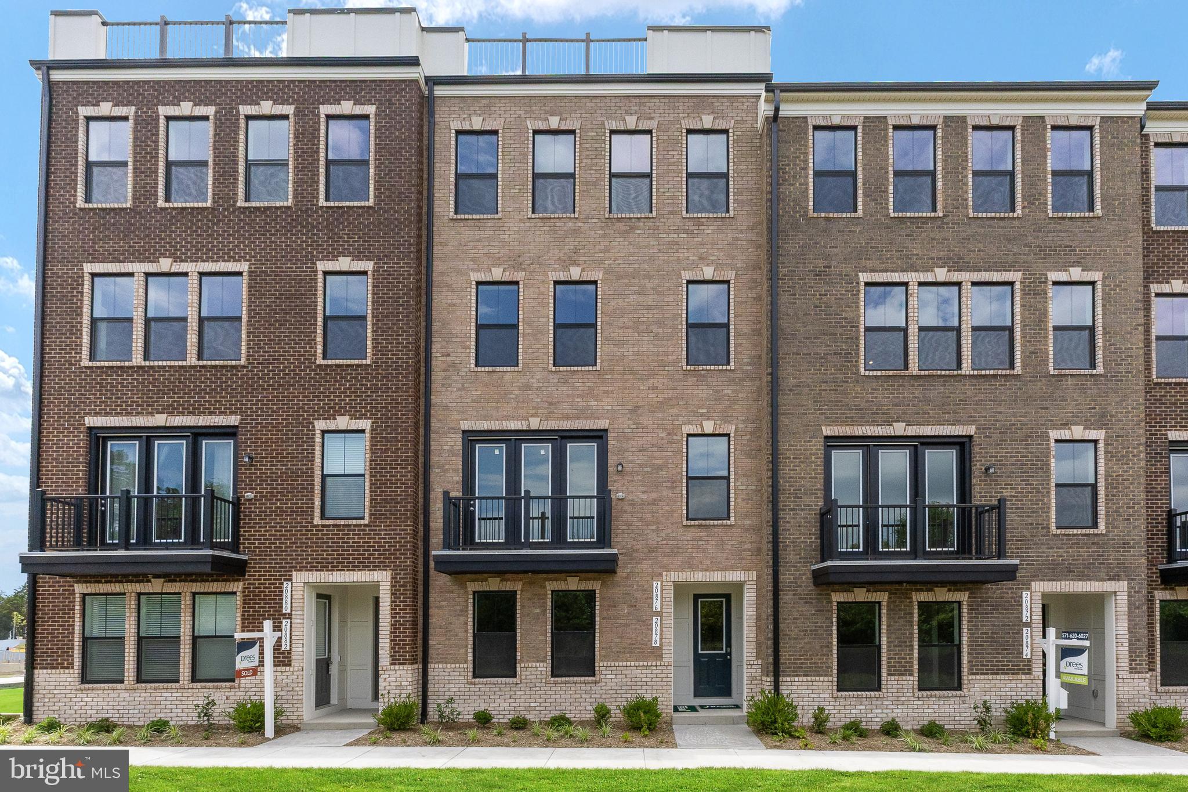
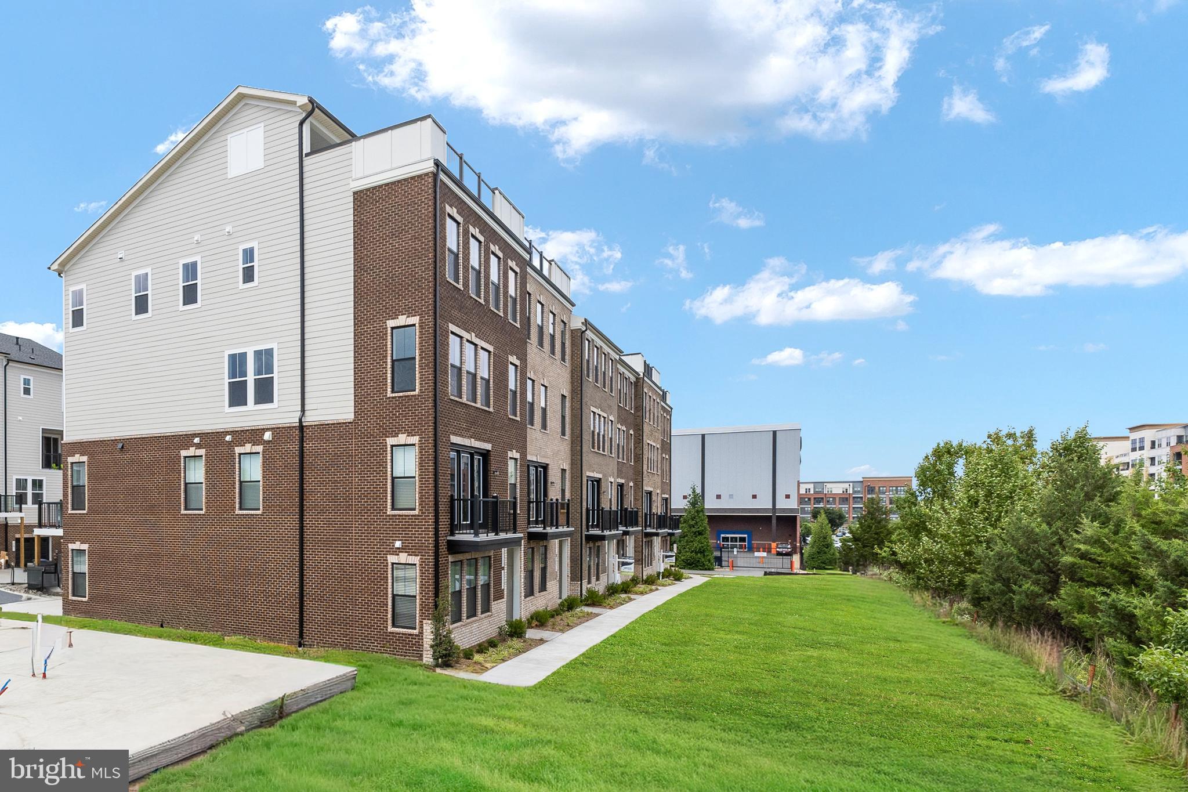
Elevated. Stylish. Unforgettable. Experience the Skye, a stunning 3-bedroom, 2.5-bath home designed to impress at every turn. The showstopping rooftop terrace offers the ultimate escape, whether you envision an open-air sky lounge for sunrise gatherings or a covered retreat for year-round relaxation. Inside, a light-filled open-concept design seamlessly connects the dining room, family room, private office, and designer white kitchen, creating a space that feels as beautiful as it is functional. Entertain effortlessly, host memorable celebrations, or simply enjoy everyday moments in a home that was built for connection. Don't forget to look for the hidden walk in pantry. Step outside to your outdoor living area complete with a cozy fireplace, perfect for crisp evenings and weekend get-togethers. On the fourth floor, you'll find three spacious bedrooms designed for comfort and privacy, along with a conveniently located laundry room and hall bathroom that makes daily routines easier than ever. Your primary suite complete with oversize walk-in closet plus private bathroom with dual sinks. From the rooftop views to the inviting indoor and outdoor living spaces, the Skye delivers the perfect blend of luxury, flexibility, and modern living in one extraordinary home.

Save
Ask
Tour
Hide
Share
Listing Snapshot
Price 
$761,000
Days On Site 
1 Day
Bedrooms 
3
Inside Area (SqFt) 
2,392 sqft
Total Baths 
3
Full Baths 
2
Partial Baths 
1
Lot Size 
N/A
Year Built 
2026
MLS® Number 
VALO2133058
Status 
Active
Property Tax 
N/A
HOA/Condo/Coop Fees 
$210.91 monthly
Sq Ft Source 
Estimated
Friends & Family
Recent Activity
yesterdayListing first seen on site
yesterdayListing updated with changes from the MLS®
General Features
Attached Garage 
Yes
Cross Street 
Sycolin Road
Foundation 
Slab
Garage 
Yes
Garage Spaces 
1
Levels 
Two
Number Of Stories 
4
Parking 
Garage Door OpenerConcreteOn StreetUnassignedGarageDrivewayInside EntranceAttached
Parking Spaces 
1
Pets 
Cats OKDogs OKYes
Property Condition 
New Construction
Property Sub Type 
Condominium
Security 
Smoke Detector(s)Carbon Monoxide Detector(s)
Sewer 
Public Sewer
Special Circumstances 
Standard
SqFt Above 
2392
SqFt Total 
2392
Style 
Other
Utilities 
Cable AvailablePhone AvailableSewer AvailableWater AvailableElectricity Available
Water Source 
Public
Zoning 
R24
Interior Features
Appliances 
Electric RangeElectric OvenElectric Water HeaterDishwasherDisposalRefrigeratorStainless Steel Appliance(s)Water HeaterMicrowaveENERGY STAR Qualified Appliances
Cooling 
Central AirElectric
Electric 
100 Amp Service
Flooring 
CarpetCeramic TileVinyl
Furnished 
Unfurnished
Heating 
ElectricCentral
Interior 
Kitchen IslandPantryRecessed LightingWalk-In Closet(s)High CeilingsOpen Floorplan
Laundry Features 
Washer HookupUpper Level
Window Features 
ScreensLow Emissivity Windows
Save
Ask
Tour
Hide
Share
Exterior Features
Construction Details 
Brick VeneerBatts InsulationBlown-In InsulationConcreteHardiPlank TypeSpray Foam Insulation
Exterior 
Tennis Court(s)BalconyLighting
Pool Features 
Community
Roof 
Shingle
Windows/Doors 
ScreensLow Emissivity Windows
Community Features
Accessibility Features 
Accessible Doors
Association Amenities 
ClubhouseFitness CenterTennis Court(s)Trail(s)Playground
Association Dues 
210.91
Community Features 
PoolSidewalksStreet Lights
HOA Fee Frequency 
Monthly
School District 
LOUDOUN COUNTY PUBLIC SCHOOLS
Schools
School District
LOUDOUN COUNTY PUBLIC SCHOOLS
Elementary School
Unknown
Middle School
Unknown
High School
Unknown
Listing courtesy of Samson Properties


The real estate listing information is provided by Bright MLS is for the consumer's personal, non-commercial use and may not be used for any purpose other than to identify prospective properties consumer may be interested in purchasing. Any information relating to real estate for sale or lease referenced on this web site comes from the Internet Data Exchange (IDX) program of the Bright MLS. This web site references real estate listing(s) held by a brokerage firm other than the broker and/or agent who owns this web site. The accuracy of all information is deemed reliable but not guaranteed and should be personally verified through personal inspection by and/or with the appropriate professionals. Properties in listings may have been sold or may no longer be available. The data contained herein is copyrighted by Bright MLS and is protected by all applicable copyright laws. Any unauthorized collection or dissemination of this information is in violation of copyright laws and is strictly prohibited. Copyright © 2020 Bright MLS. All rights reserved.

Neighborhood & Commute
Source: Walkscore
Disclosure: Community information and market data powered by Constellation Data Labs. Information is deemed reliable but not guaranteed.
Save
Ask
Tour
Hide
Share