Save
Ask
Tour
Hide
Share
$999,950
1 Day On Site

17796 HARMONY CHURCH ROAD
HAMILTON, VA 20158

Single Family Residence|Coming Soon
4
Beds
3
Total Baths
2
Full Baths
1
Partial Bath
3,087
SqFt
$324
/SqFt
1890
Built
County:
LOUDOUN
Listing courtesy of Berkshire Hathaway HomeServices PenFed Realty
Call Now: 703-231-7049
Is this the listing for you? We can help make it yours.
703-231-7049
17796 HARMONY CHURCH ROAD17796 HARMONY CHURCH ROAD17796 HARMONY CHURCH ROAD17796 HARMONY CHURCH ROAD
Save
Ask
Tour
Hide
Share

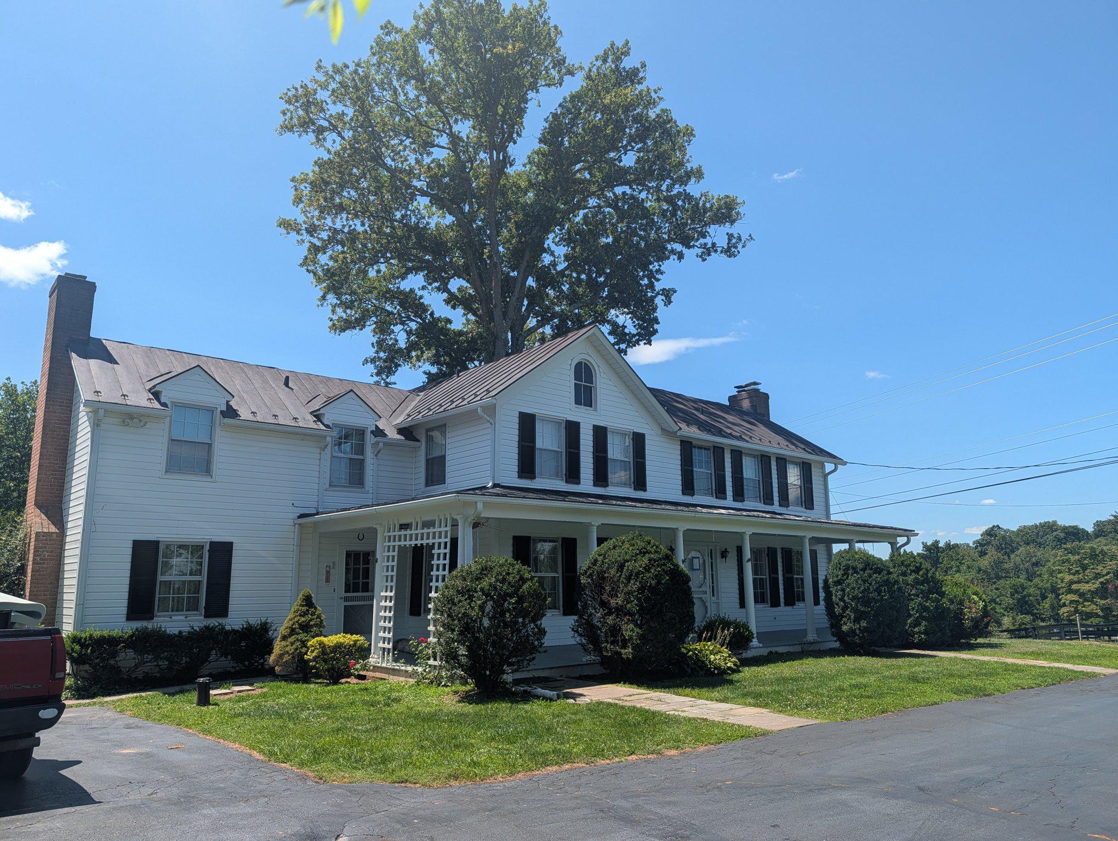
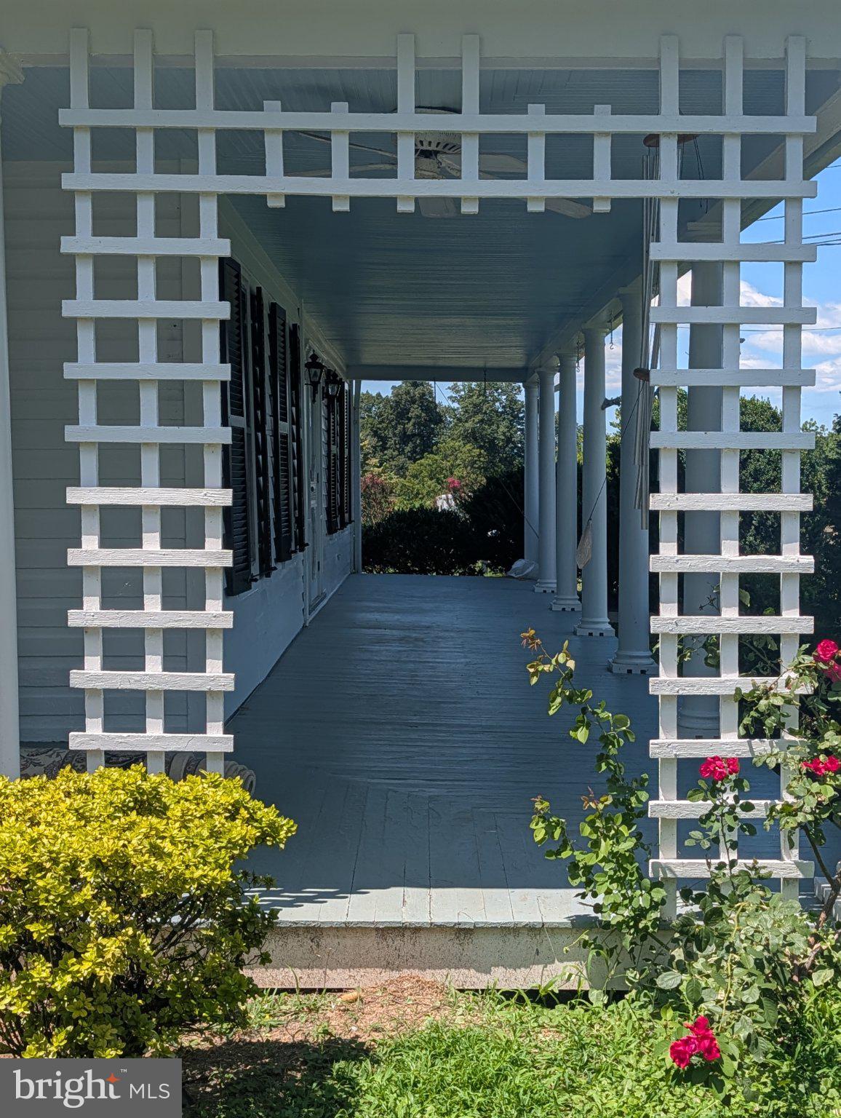
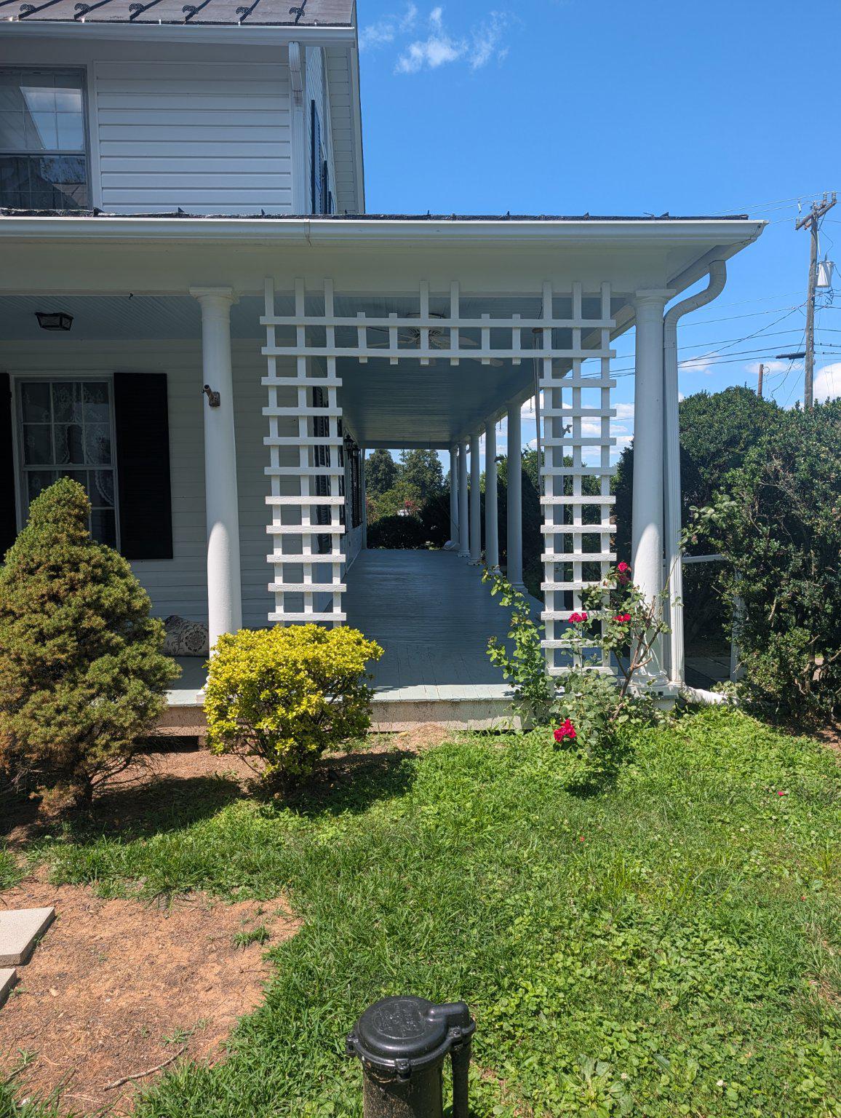
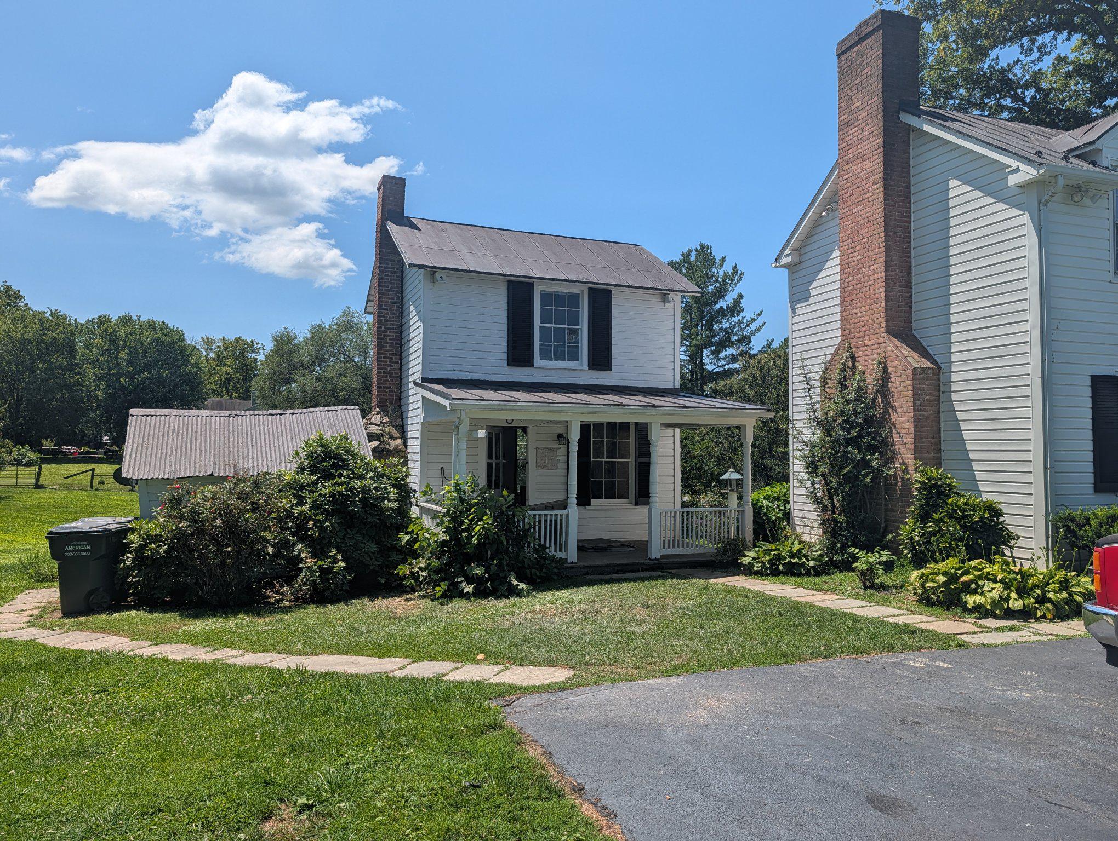
Professional photos coming soon. No HOA - Historic 1890's home situated on 3 acres in highly sought after Hamilton VA. This home boasts a traditional floor plan with formal living room, formal dining room, cozy family room each with its own fireplace. The eat-in kitchen has a new dishwasher and microwave. All of the wood floors have been professionally refinished and the entire home painted inside and out. The upper level has 4 large bedrooms with 2 baths. The basement is where you'll find the laundry, additional storage and access to the back yard via walk-up stairs. There is a bonus outbuilding with a fireplace that could be converted to a shop, studio or office space. A charming barn is included on the property that could be restored to its former glory. The lot itself is magnificent...offering mature trees and an area for gardening, horses or even cattle. A list of updates and improvements are available upon request.

Save
Ask
Tour
Hide
Share
Listing Snapshot
Price 
$999,950
Days On Site 
1 Day
Bedrooms 
4
Inside Area (SqFt) 
3,087 sqft
Total Baths 
3
Full Baths 
2
Partial Baths 
1
Lot Size 
3 Acres
Year Built 
1890
MLS® Number 
VALO2132966
Status 
Coming Soon
Property Tax 
$6,819
HOA/Condo/Coop Fees 
N/A
Sq Ft Source 
Assessor
Friends & Family
Recent Activity
yesterdayListing first seen on site
yesterdayListing updated with changes from the MLS®
General Features
Acres 
3
Foundation 
StoneOther
Levels 
Three Or More
Parking 
AsphaltDriveway
Property Sub Type 
Single Family Residence
Special Circumstances 
Standard
SqFt Above 
3087
SqFt Total 
3087
Style 
Colonial
Water Source 
Well
Zoning 
AR1
Interior Features
Appliances 
OvenElectric Water HeaterCooktopDishwasherDryerExhaust FanRefrigeratorWasherWater HeaterMicrowave
Basement 
Walk-Out AccessFullSump PumpUnfinished
Cooling 
Central AirCeiling Fan(s)Electric
Fireplace 
Yes
Fireplace Features 
GasWood Burning
Fireplaces 
3
Flooring 
CarpetWood
Furnished 
Unfurnished
Heating 
Exhaust FanElectricBaseboard
Interior 
Ceiling Fan(s)Recessed Lighting
Laundry Features 
In BasementLaundry Room
Window Features 
Window CoveringsStorm Window(s)ScreensWindow TreatmentsWood Frames
Bathroom 1 
Bathroom 2 
Bedroom 1 
Bedroom 2 
Bedroom 3 
Dining Room 
Level - Main
Family Room 
Level - Main
Half Bath 
Level - Main
Kitchen 
Level - Main
Laundry 
Living Room 
Level - Main
Primary Bedroom 
Storage Room 
Sun/Florida Room 
Level - Main
Utility Room 
Workshop 
Save
Ask
Tour
Hide
Share
Exterior Features
Construction Details 
Wood Siding
Other Structures 
Barn(s)
Pool Features 
None
Roof 
Metal
View 
PastureTrees/WoodsGardenScenic
Waterview 
PastureTrees/WoodsGardenScenic
Windows/Doors 
Window CoveringsStorm Window(s)ScreensWindow TreatmentsWood Frames
Community Features
School District 
LOUDOUN COUNTY PUBLIC SCHOOLS
Schools
School District
LOUDOUN COUNTY PUBLIC SCHOOLS
Elementary School
Unknown
Middle School
Unknown
High School
Unknown
Listing courtesy of Berkshire Hathaway HomeServices PenFed Realty


The real estate listing information is provided by Bright MLS is for the consumer's personal, non-commercial use and may not be used for any purpose other than to identify prospective properties consumer may be interested in purchasing. Any information relating to real estate for sale or lease referenced on this web site comes from the Internet Data Exchange (IDX) program of the Bright MLS. This web site references real estate listing(s) held by a brokerage firm other than the broker and/or agent who owns this web site. The accuracy of all information is deemed reliable but not guaranteed and should be personally verified through personal inspection by and/or with the appropriate professionals. Properties in listings may have been sold or may no longer be available. The data contained herein is copyrighted by Bright MLS and is protected by all applicable copyright laws. Any unauthorized collection or dissemination of this information is in violation of copyright laws and is strictly prohibited. Copyright © 2020 Bright MLS. All rights reserved.

Neighborhood & Commute
Source: Walkscore
Disclosure: Community information and market data powered by Constellation Data Labs. Information is deemed reliable but not guaranteed.
Save
Ask
Tour
Hide
Share