

43350 WAYFARER SQUARECHANTILLY, VA 20152
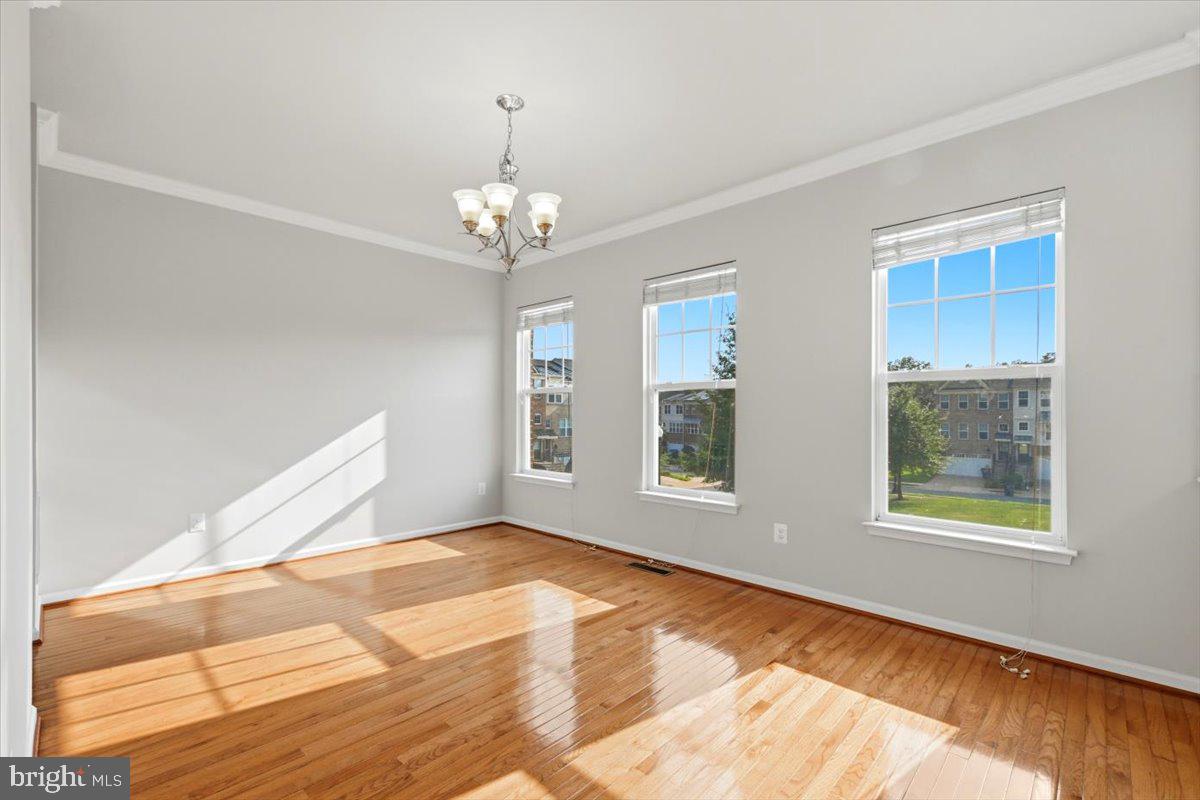
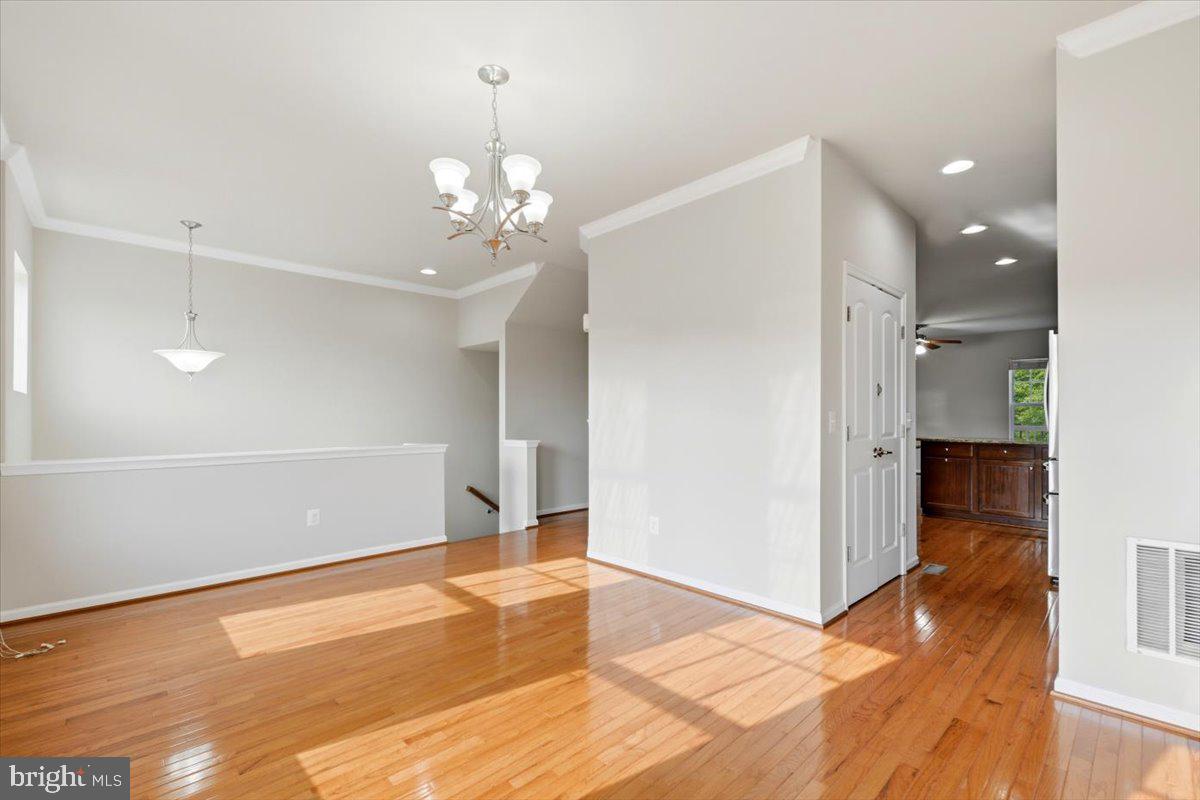
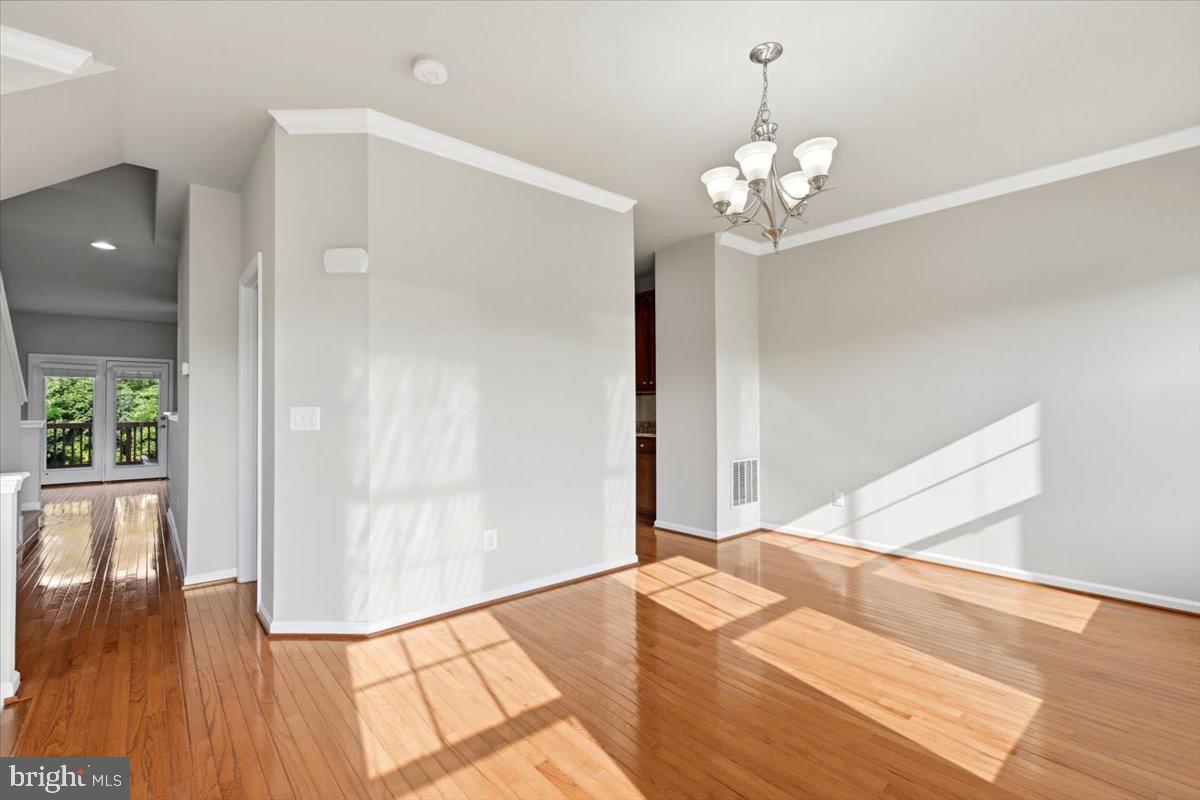
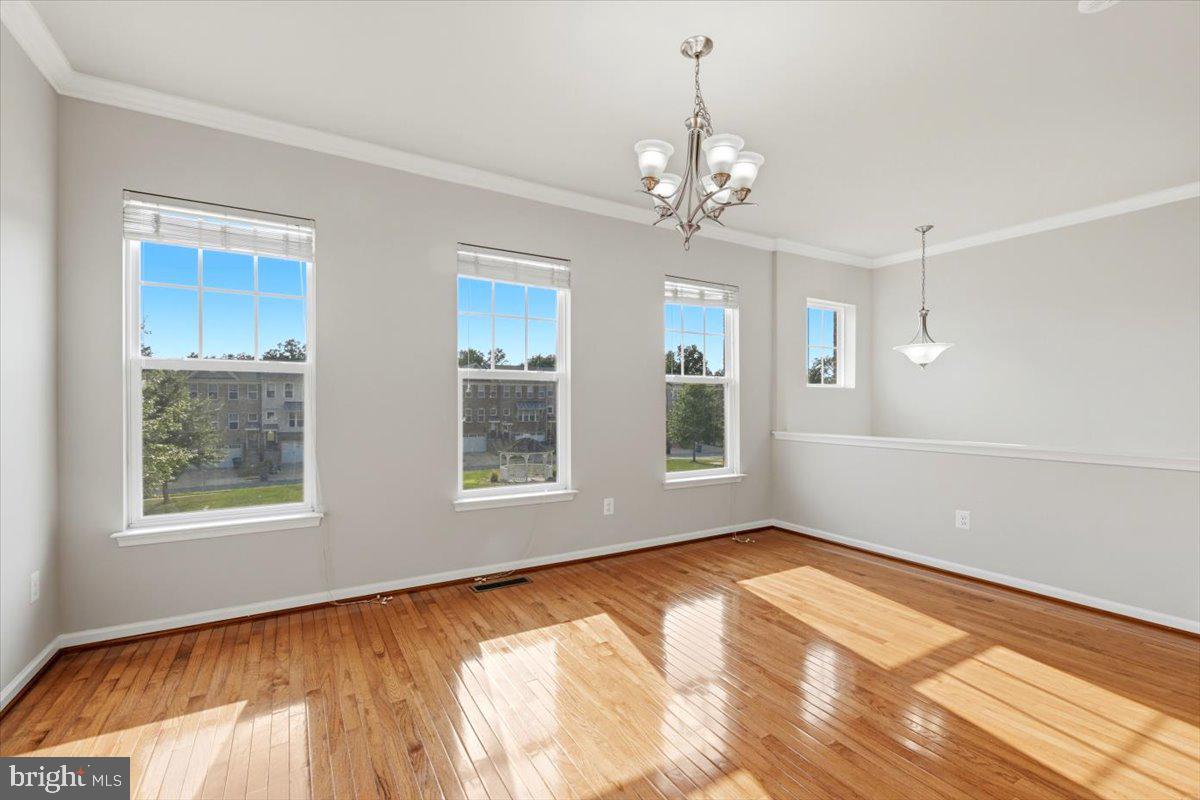
All-brick townhome with a classic gable front offers 3 bedrooms, and 3 baths at the top level and an extra-large flex room; potentially a 4th bedroom/ home office with full bath at the main level with back door to the patio and double French door to the main level. The main level has hardwood floors throughout the kitchen, dining, and living areas, with granite counters and stainless appliances in the kitchen, a half bath, and a large deck off the back overlooking the trees. Upstairs spacious primary suite with two separate walk-in closets. In one of the nicer spots in the Reserve at South Riding — facing a community park with a gazebo, and backing to a line of mature trees. Parking is easy, with plenty of spaces out front and an additional lot to the side. The location is practical for commuting and daily life alike: minutes to Routes 50, 28, 606, and the Dulles Greenway (267), with Park & Ride service to DC and Silver Line Metro access at Reston nearby. Walking and jogging trails are steps away, and grocery stores, shopping plazas, restaurants, and well-regarded Loudoun County schools are all close by. Quiet, spacious, competitively priced, and move-in ready. Call the listing agent for additional information and showing.
| 3 days ago | Listing updated with changes from the MLS® | |
| 5 days ago | Listing first seen on site |

The real estate listing information is provided by Bright MLS is for the consumer's personal, non-commercial use and may not be used for any purpose other than to identify prospective properties consumer may be interested in purchasing. Any information relating to real estate for sale or lease referenced on this web site comes from the Internet Data Exchange (IDX) program of the Bright MLS. This web site references real estate listing(s) held by a brokerage firm other than the broker and/or agent who owns this web site. The accuracy of all information is deemed reliable but not guaranteed and should be personally verified through personal inspection by and/or with the appropriate professionals. Properties in listings may have been sold or may no longer be available. The data contained herein is copyrighted by Bright MLS and is protected by all applicable copyright laws. Any unauthorized collection or dissemination of this information is in violation of copyright laws and is strictly prohibited. Copyright © 2020 Bright MLS. All rights reserved.
Did you know? You can invite friends and family to your search. They can join your search, rate and discuss listings with you.