

23971 PURDUE HILLS DRIVEALDIE, VA 20105
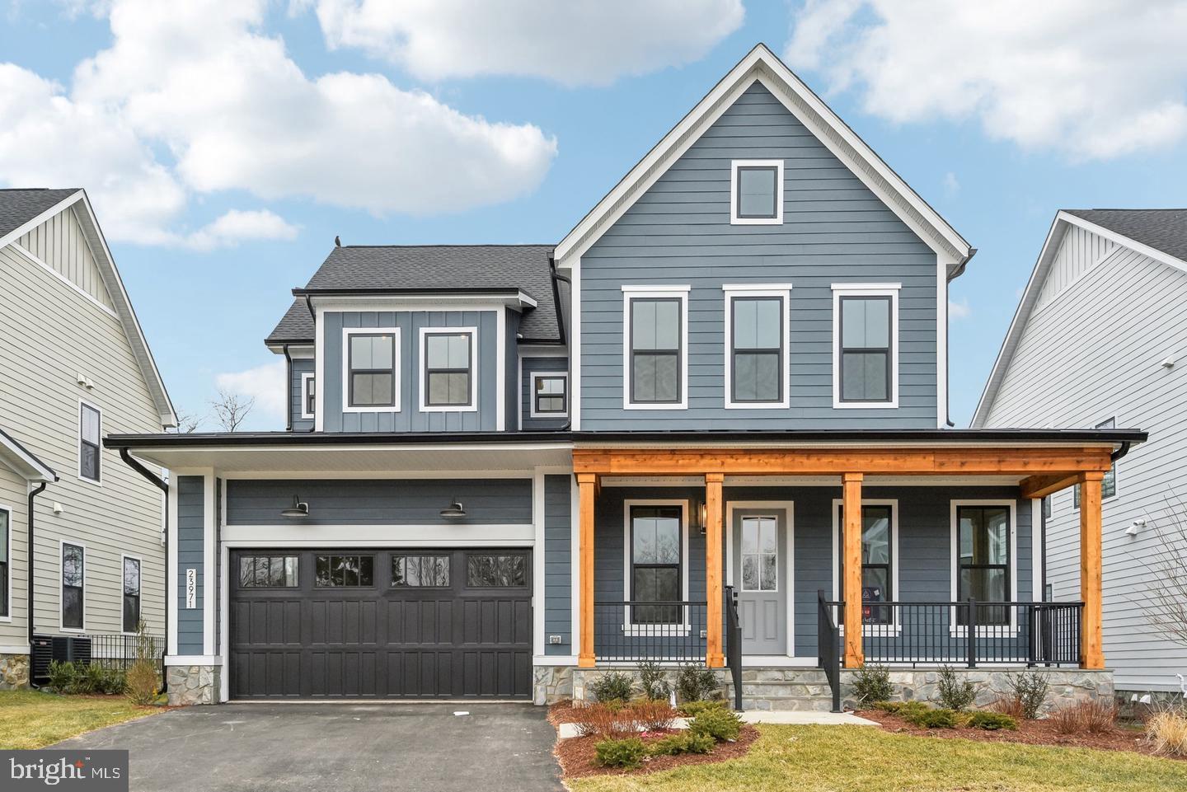
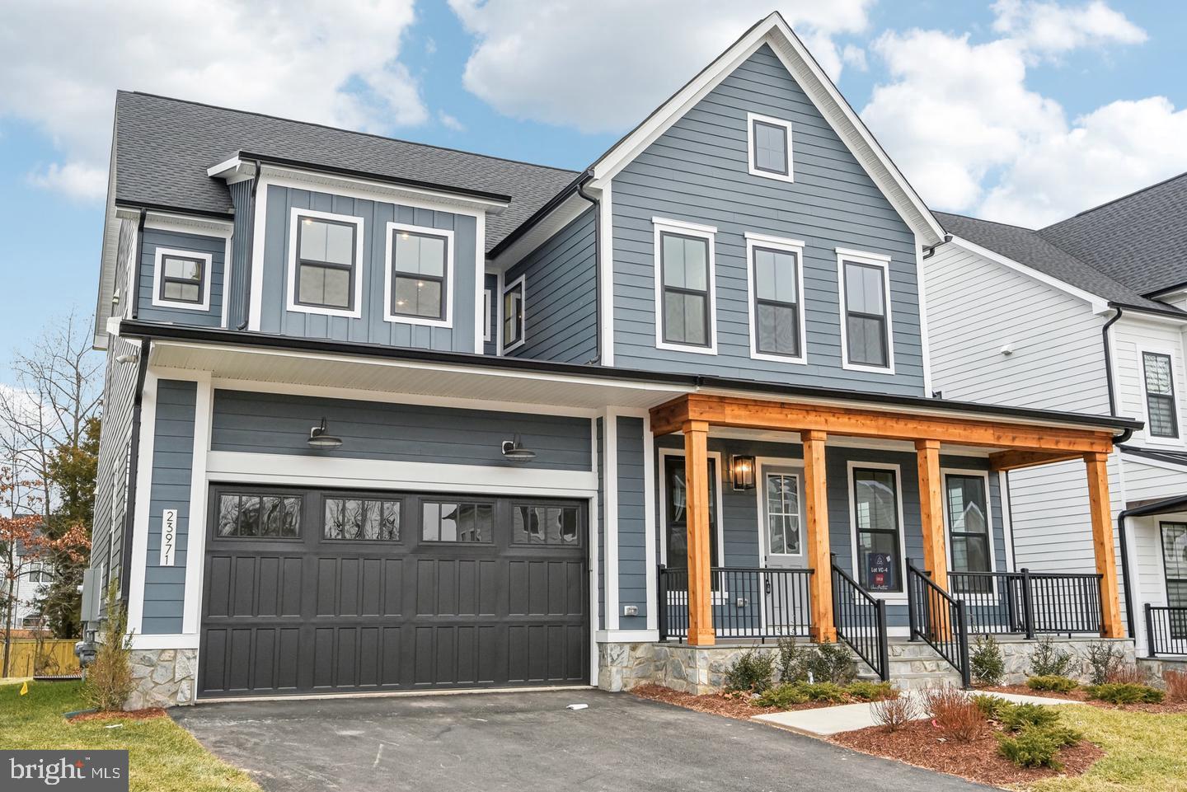
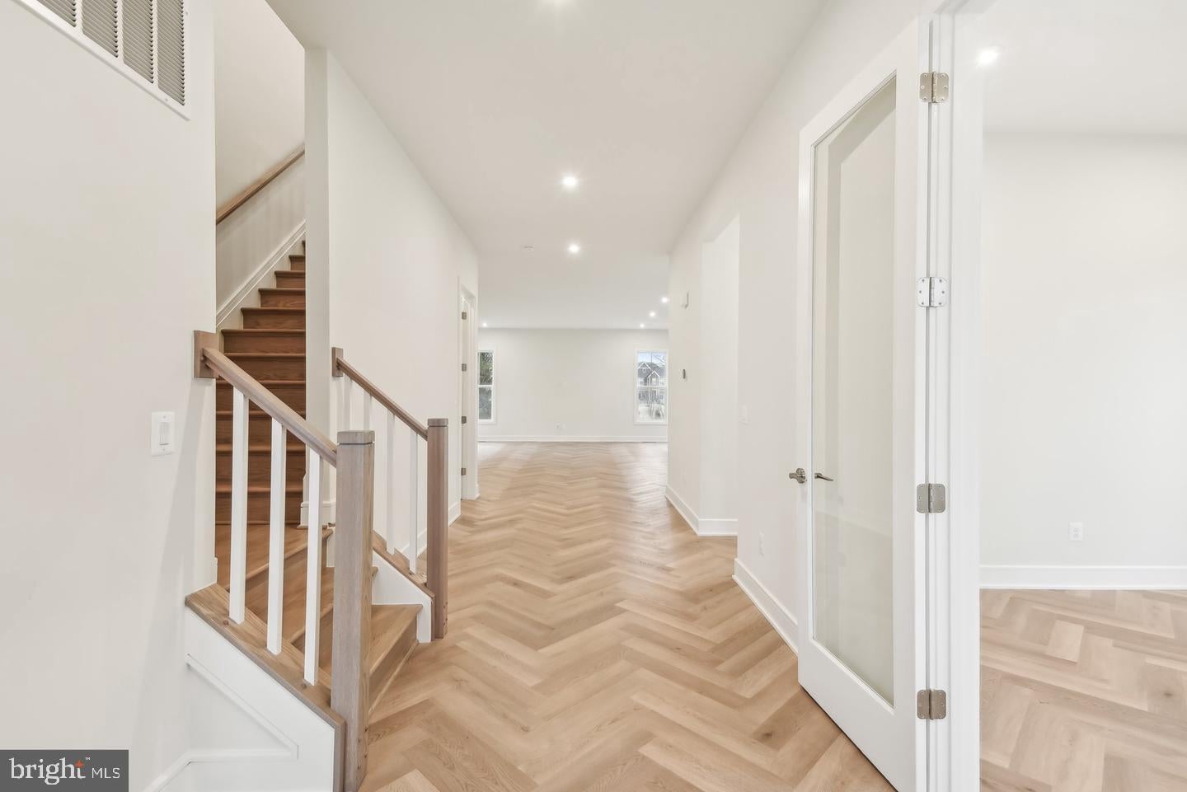
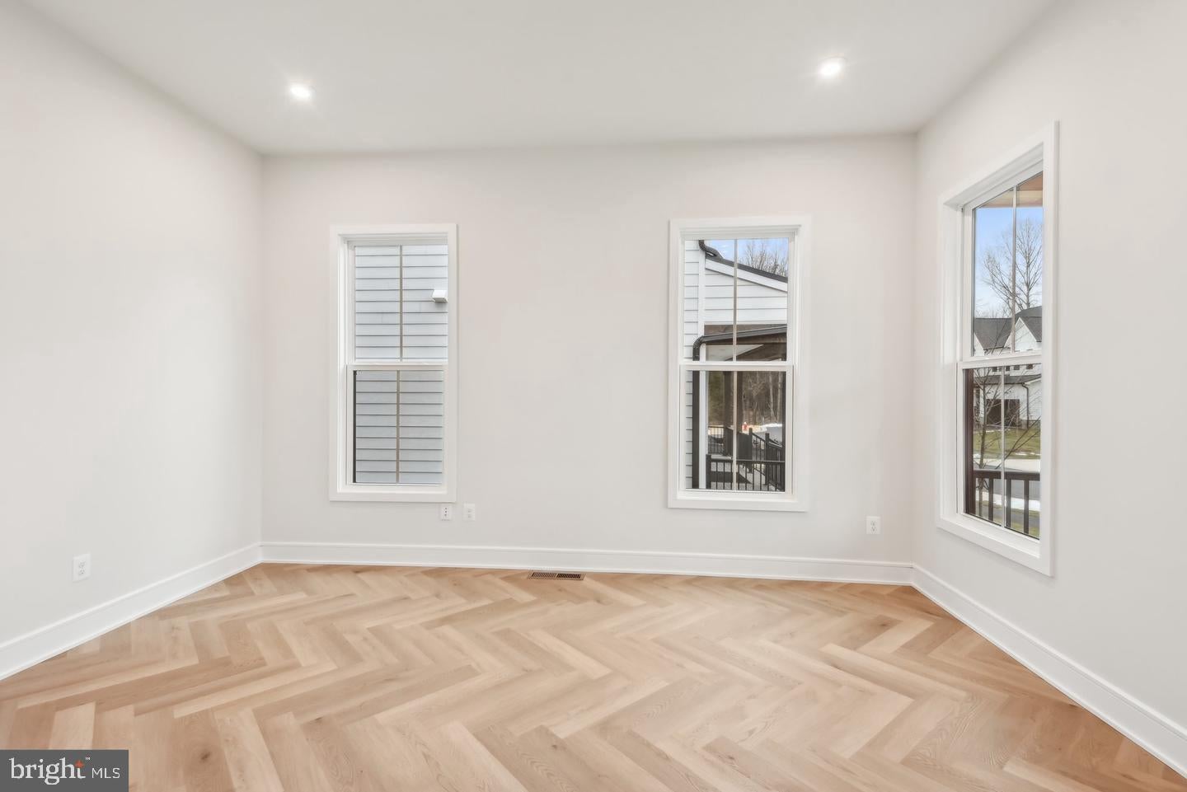
Beautiful Single family lived in, this stunning home by Vanmetre, completed in 2024, is ready to become your perfect sanctuary. The Grandin III floor plan masterfully blends thoughtful design with long-lasting quality, creating a space that evolves with you and your lifestyle. The open and flexible layout of this home flows effortlessly from room to room, allowing for easy daily living and ideal spaces for hosting friends and family. The primary suite is a highlight, featuring two spacious walk-in closets that offer ample storage and comfort, making it a true retreat within your home. Located in the highly desirable Hartland community in Aldie, VA, this neighborhood is designed to promote a balanced, active lifestyle. With exceptional amenities like tennis courts, a modern fitness center, a luxurious pool, parks, and trails, Hartland is more than just a place to live—it’s a place to thrive. Whether you’re seeking peace and relaxation or fun and fitness, this community offers the best of both worlds. Come explore the potential of this beautiful new home in a vibrant, welcoming community that’s ready to offer you the lifestyle you’ve been looking for.
| 2 weeks ago | Price changed to $1,449,000 | |
| 2 weeks ago | Listing updated with changes from the MLS® | |
| 2 months ago | Status changed to Active | |
| 2 months ago | Listing first seen on site |

The real estate listing information is provided by Bright MLS is for the consumer's personal, non-commercial use and may not be used for any purpose other than to identify prospective properties consumer may be interested in purchasing. Any information relating to real estate for sale or lease referenced on this web site comes from the Internet Data Exchange (IDX) program of the Bright MLS. This web site references real estate listing(s) held by a brokerage firm other than the broker and/or agent who owns this web site. The accuracy of all information is deemed reliable but not guaranteed and should be personally verified through personal inspection by and/or with the appropriate professionals. Properties in listings may have been sold or may no longer be available. The data contained herein is copyrighted by Bright MLS and is protected by all applicable copyright laws. Any unauthorized collection or dissemination of this information is in violation of copyright laws and is strictly prohibited. Copyright © 2020 Bright MLS. All rights reserved.
Did you know? You can invite friends and family to your search. They can join your search, rate and discuss listings with you.