

25332 WHIPPOORWILL TERRACECHANTILLY, VA 20152
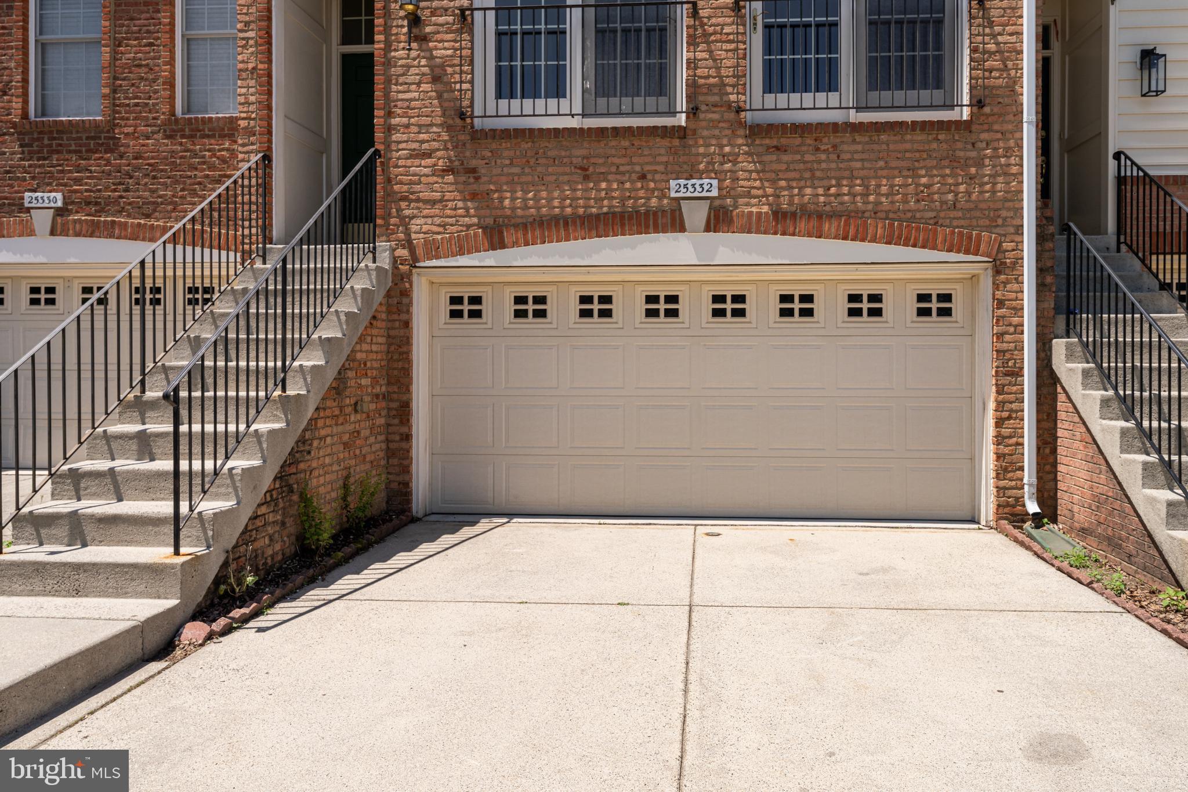
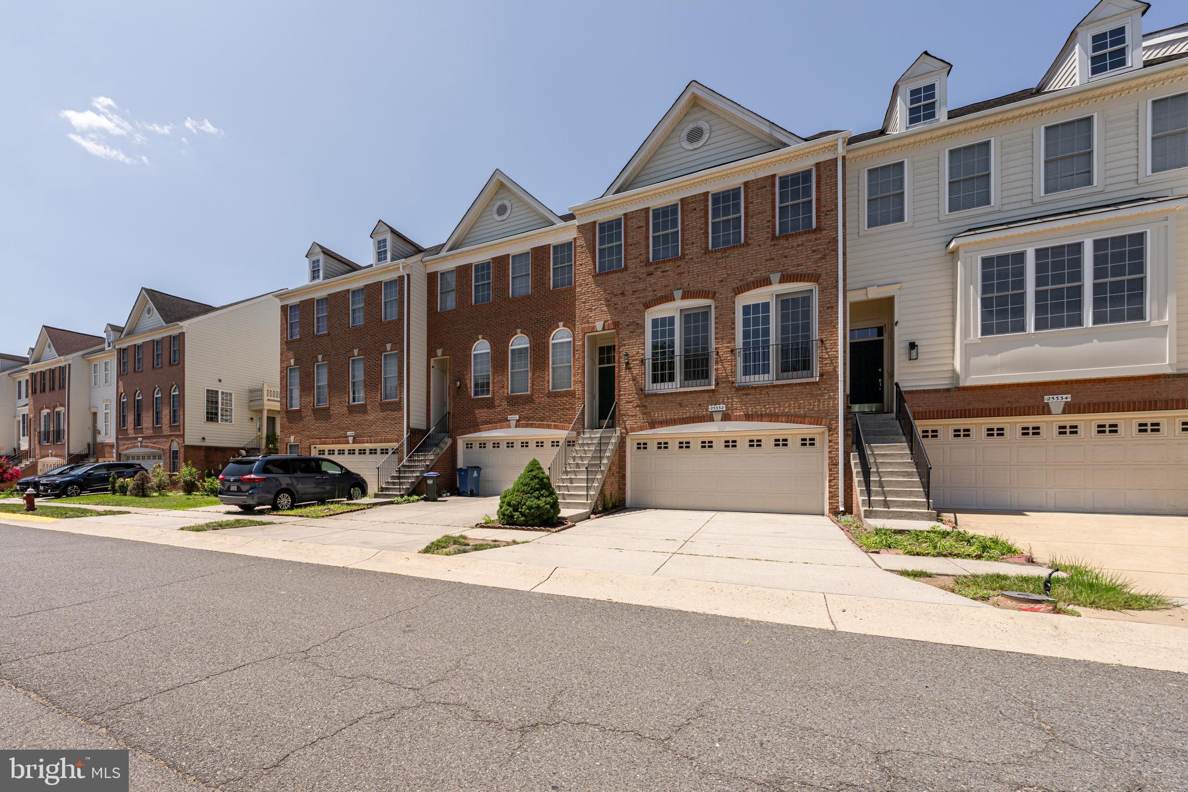
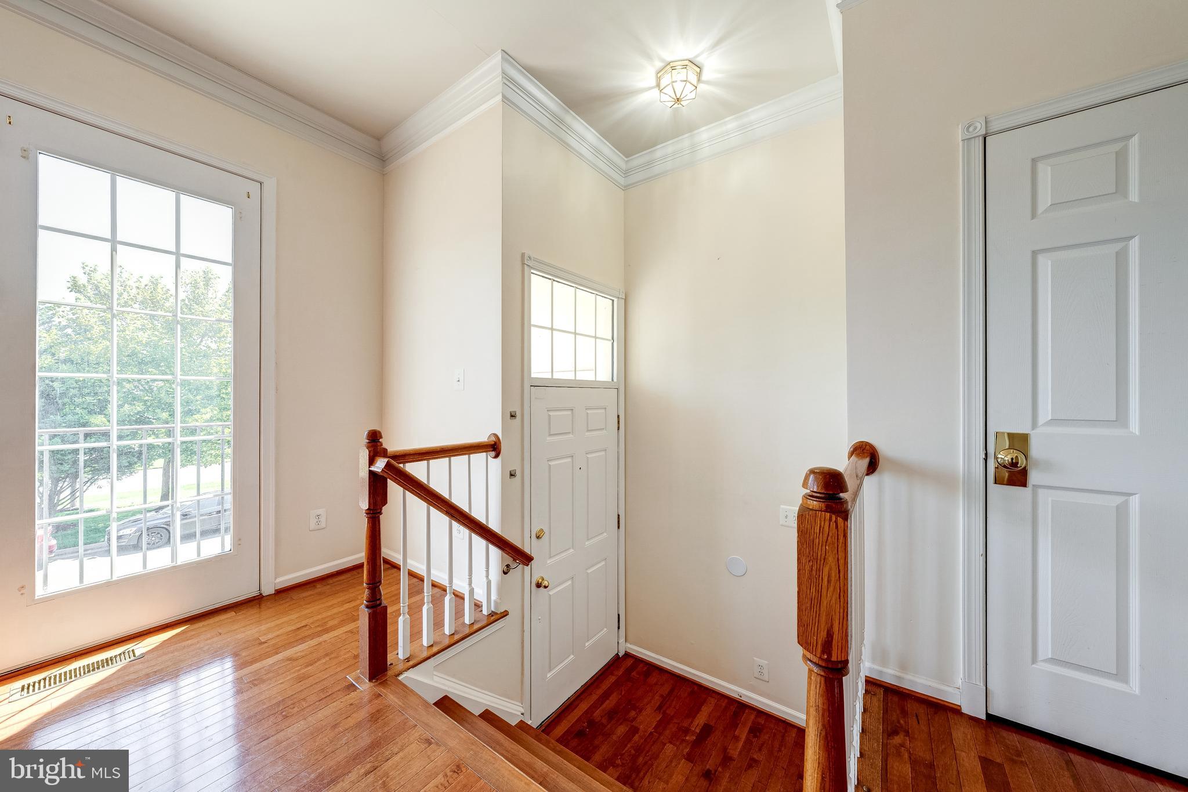
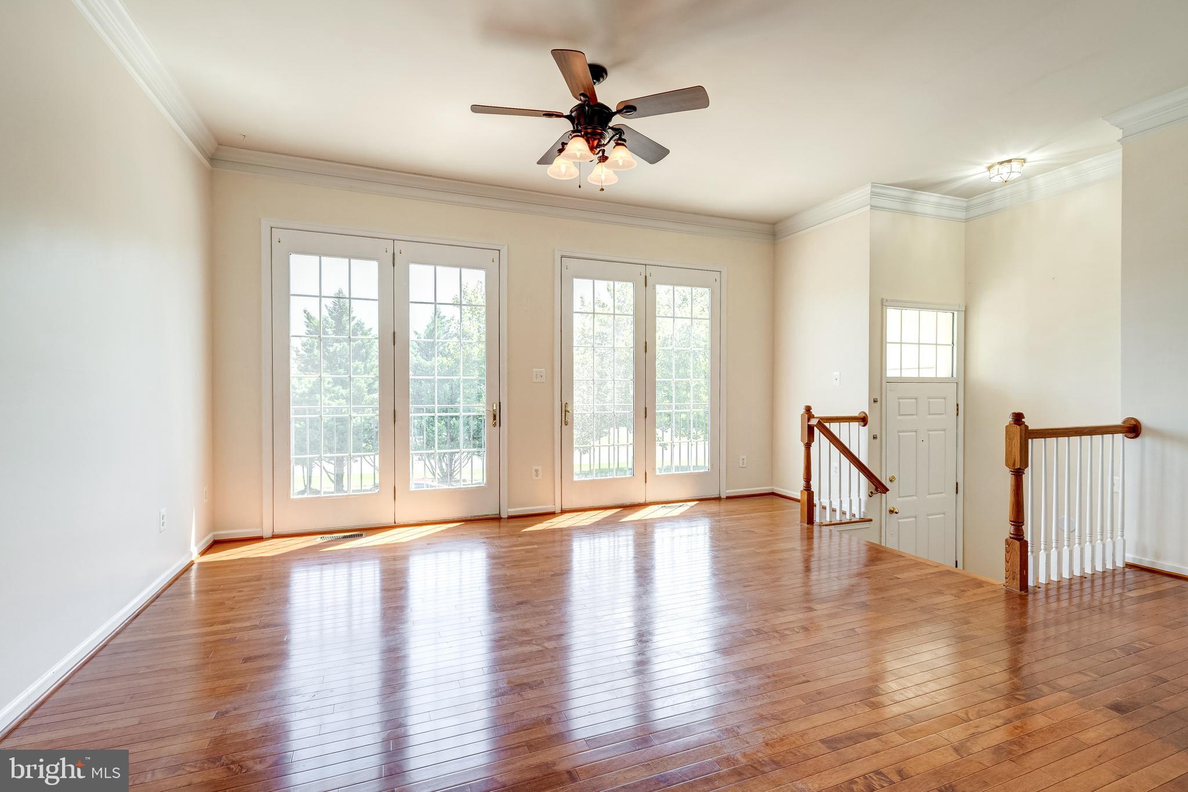
CLOSE TO 2,700 FINISHED SQUARE FEET*4 BEDROOMS, 3.5 BATHS, 2 CAR GARAGE WITH EXTRA STORAGE & DRIVEWAY PARKING*BRICK FRONT EAST FACING TOWNHOUSE*3 LEVEL EXTENSION ON REAR OF TOWNHOUSE*LIGHT & BRIGHT THROUGHOUT*OPEN FLOWING FLOOR PLAN*HARDWOOD FLOORS & 9 FOOT CEILINGS ON MAIN LEVEL*OPEN LIVING ROOM WITH JULIET BALCONY, CROWN MOULDING & CEILING FAN*DINING ROOM WITH STATELY COLUMNS & CROWN MOULDING*GOURMET KITCHEN WITH GRANITE COUNTERTOPS, ALL STAINLESS STEEL APPLIANCES, 42 INCH CABINETS, GRANITE BACKSPLASH, PANTRY & BREAKFAST BAR OVERHANG*5 BURNER GAS STOVE, SIDE BY SIDE REFRIGERATOR WITH ICE MAKER & WATER DISPENSOR, DISHWASHER & MICROWAVE*FAMILY ROOM OFF OF KITCHEN WITH CEILING FAN*VERSATILE SUN ROOM EXTENSION WITH GAS FIREPLACE, MARBLE SURROUND & WOOD MANTEL*HALF BATH WITH CERAMIC TILE FLOORS & PEDESTAL SINK*WALK OUT TO HUGE FULL LENGTH REAR MAINTENANCE FREE TREX DECK WITH VINYL RAILINGS*HARDWOOF FLOORS ON UPPER LEVEL*HUGE PRIMARY BEDROOM WITH VAULTED CEILINGS WITH CEILING FAN & WALK IN CLOSET*SITTING ROOM EXTENSION WITH VAULTED CEILINGS & CIRCLE TOP WINDOW*PRIMARY BATH WITH VAULTED CEILINGS, CERAMIC TILE FLOORS, SEPARATE SHOWER & OVERSIZED TWO PERSON SOAKING TUB*STEP UP TO BEDROOMS 2 & 3 WITH VAULTED CEILINGS THAT SHARE 2ND FULL BATH WITH CERAMIC TILE FLOORS*WASHER & DRYER ON UPPER LEVEL WITH EXTRA SHELF*9 FOOT CEILINGS ON LOWER LEVEL FEATURES OPEN REC ROOM WITH WET BAR & EXTRA CABINETS & DRAWERS, 4TH BEDROOM & 3RD FULL BATH WITH CERAMIC TILE FLOORS & PEDESTAL SINK*WALK OUT TO PATIO & REAR YARD*DUAL ZONED HEATING & AIR CONDITIONING*NEW FLOORING ON LOWER LEVEL JULY 2026*BOTH HVAC'S REPLACED JUNE 2026*RECENTLY PAINTED THROUGHOUT & NEWER APPLIANCES*ENJOY ALL OF SOUTH RIDING AMENITIES WITH POOLS, TENNIS COURTS, REC CENTER & WALKING TRAILS PLUS ALL SHOPPING TO INCLUDE RETAIL, RESTAURANTS, BARS & GROCERIES & PAUL IV HIGH SCHOOL*
| 5 hours ago | Listing first seen on site | |
| 5 hours ago | Listing updated with changes from the MLS® |

The real estate listing information is provided by Bright MLS is for the consumer's personal, non-commercial use and may not be used for any purpose other than to identify prospective properties consumer may be interested in purchasing. Any information relating to real estate for sale or lease referenced on this web site comes from the Internet Data Exchange (IDX) program of the Bright MLS. This web site references real estate listing(s) held by a brokerage firm other than the broker and/or agent who owns this web site. The accuracy of all information is deemed reliable but not guaranteed and should be personally verified through personal inspection by and/or with the appropriate professionals. Properties in listings may have been sold or may no longer be available. The data contained herein is copyrighted by Bright MLS and is protected by all applicable copyright laws. Any unauthorized collection or dissemination of this information is in violation of copyright laws and is strictly prohibited. Copyright © 2020 Bright MLS. All rights reserved.
Did you know? You can invite friends and family to your search. They can join your search, rate and discuss listings with you.