

42572 BLUE COPPERBRAMBLETON, VA 20148
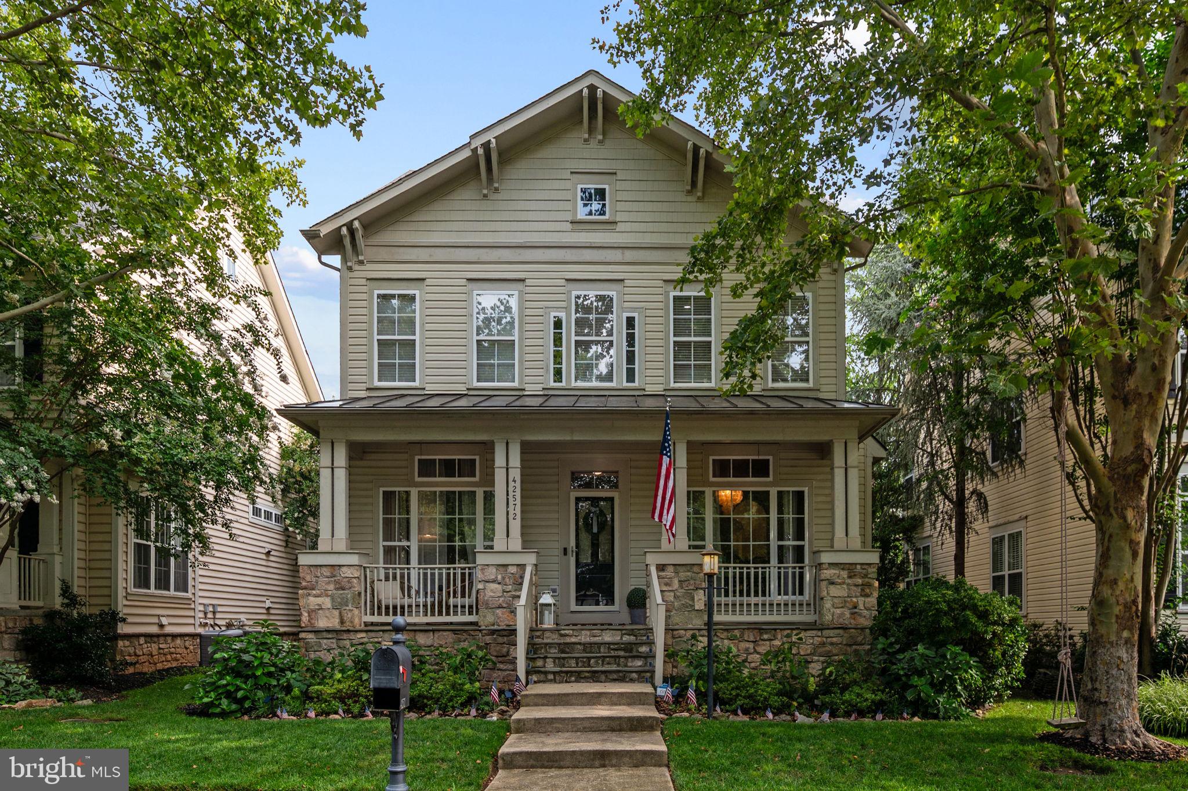
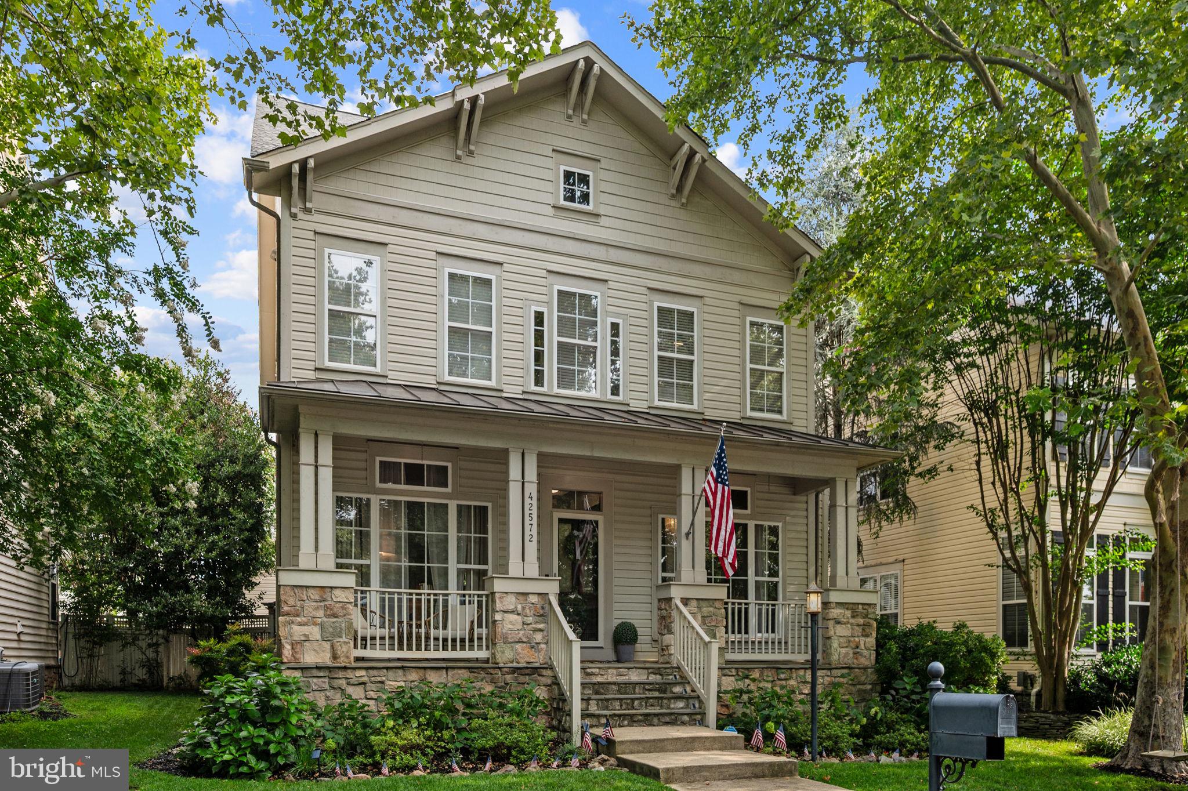
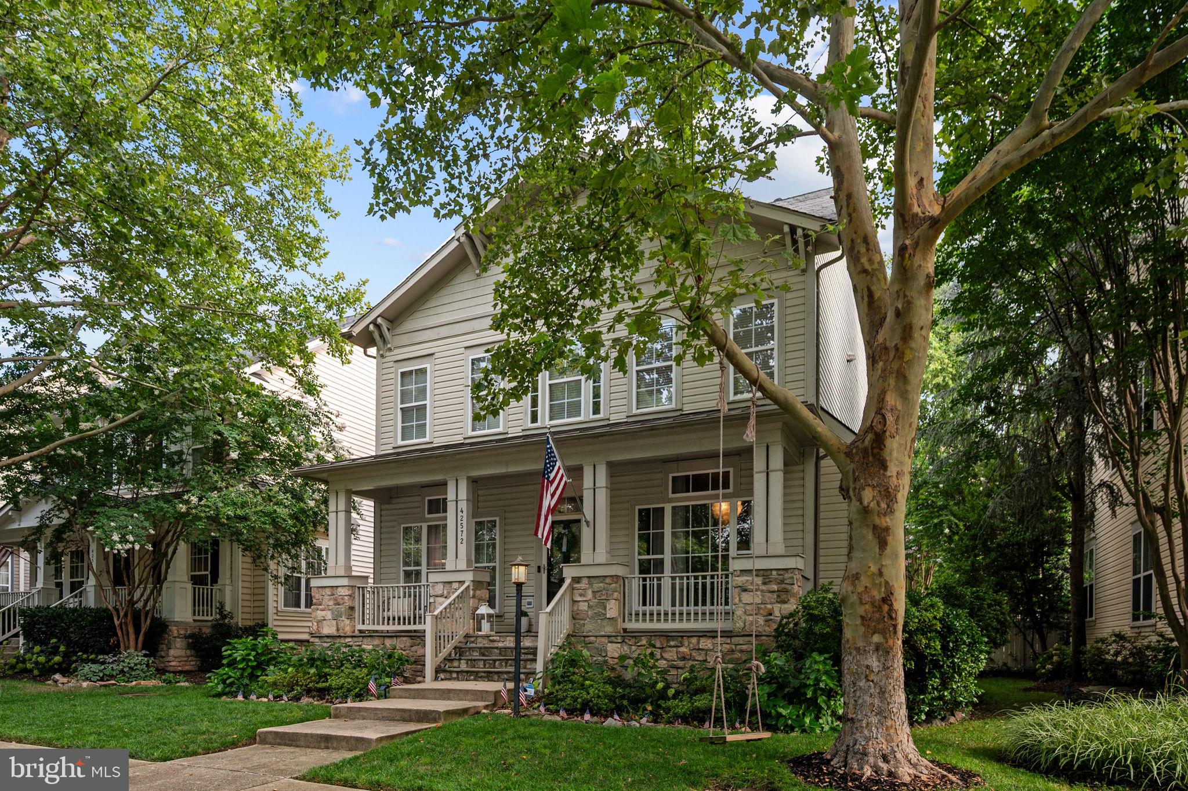
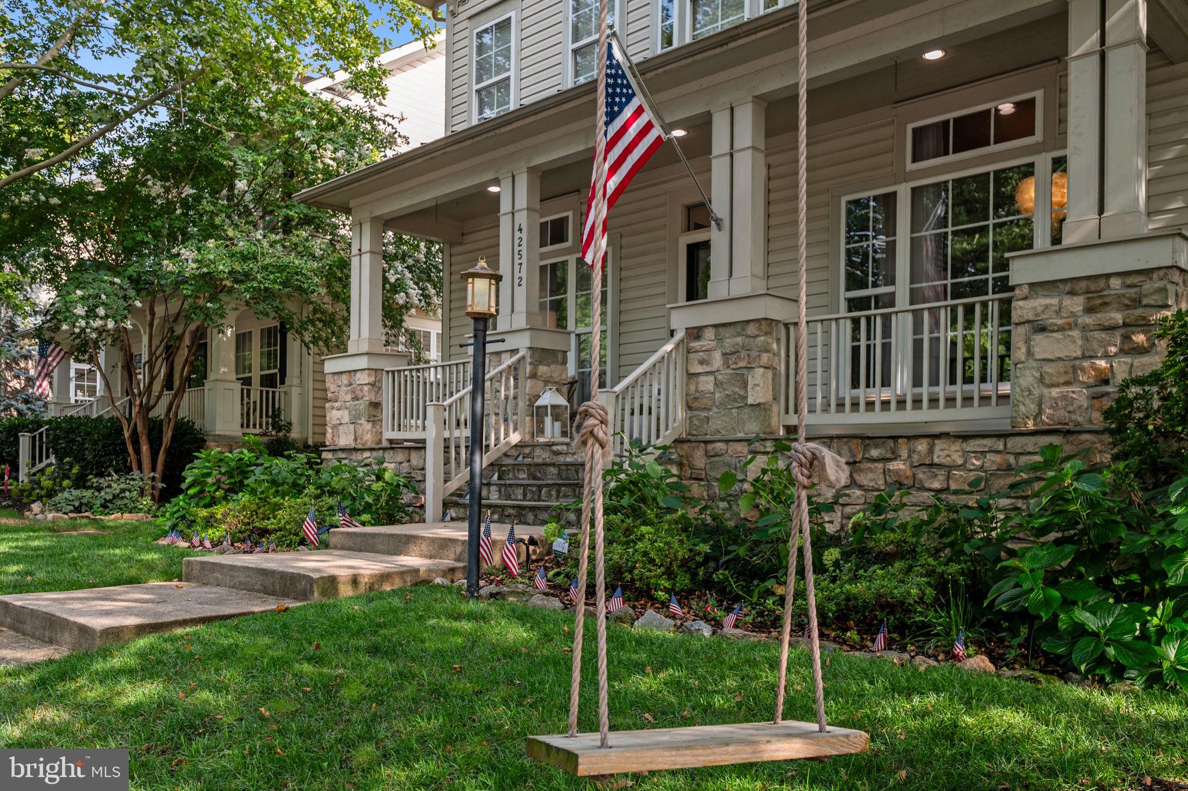
Welcome to 42572 Blue Copper Way, an exceptional residence offering the perfect blend of timeless design, thoughtful updates, and an unbeatable Brambleton lifestyle. Beautiful architectural details, including graceful archways and inviting living spaces, create a warm first impression that continues throughout this meticulously maintained home. Designed with both everyday living and entertaining in mind, the heart of the home is the fully renovated chef's kitchen featuring professional-grade wall ovens and cooktop, updated cabinet fronts and hardware, newer refrigerator, dishwasher, and designer fixtures. Whether preparing a weeknight meal or hosting family and friends, this space is as functional as it is beautiful. The upper level offers four spacious bedrooms, including a serene primary suite with luxury vinyl plank flooring and an updated walk-in closet. The finished lower level provides outstanding flexibility with a recreation room, dedicated fitness space, separate room for options such as an office/den/playroom, full bath, and additional kitchenette including a refrigerator—ideal for guests or entertaining. Nearly every area of the home has been thoughtfully enhanced, including HVAC and furnace components, water heater, updated lighting, luxury vinyl plank flooring, custom millwork, shiplap and board-and-batten accents, renovated powder room, refreshed fireplace, custom media wall, new carpet, fresh paint, and numerous designer touches throughout. Step outside to a private backyard retreat featuring professional landscaping, stone accents, lush sod, a pergola, new fencing, and irrigation system improvements—perfect for relaxing evenings or outdoor gatherings. Located on a quiet, low-traffic street, this home is just a short walk to neighborhood parks and the shops, restaurants, entertainment, and community events at Brambleton Town Center. Commuters will appreciate the quick access to Route 267, while the neighborhood's renowned sense of community—including one of Loudoun County's beloved annual holiday light displays just a few homes away—creates a lifestyle that is truly special. Beautifully updated, exceptionally cared for, and ideally located, this is more than a home—it's an opportunity to enjoy one of Ashburn's most desirable communities.
| 7 hours ago | Listing first seen on site | |
| 7 hours ago | Listing updated with changes from the MLS® |

The real estate listing information is provided by Bright MLS is for the consumer's personal, non-commercial use and may not be used for any purpose other than to identify prospective properties consumer may be interested in purchasing. Any information relating to real estate for sale or lease referenced on this web site comes from the Internet Data Exchange (IDX) program of the Bright MLS. This web site references real estate listing(s) held by a brokerage firm other than the broker and/or agent who owns this web site. The accuracy of all information is deemed reliable but not guaranteed and should be personally verified through personal inspection by and/or with the appropriate professionals. Properties in listings may have been sold or may no longer be available. The data contained herein is copyrighted by Bright MLS and is protected by all applicable copyright laws. Any unauthorized collection or dissemination of this information is in violation of copyright laws and is strictly prohibited. Copyright © 2020 Bright MLS. All rights reserved.
Did you know? You can invite friends and family to your search. They can join your search, rate and discuss listings with you.