

42774 GLENSIDE DRIVEBRAMBLETON, VA 20148
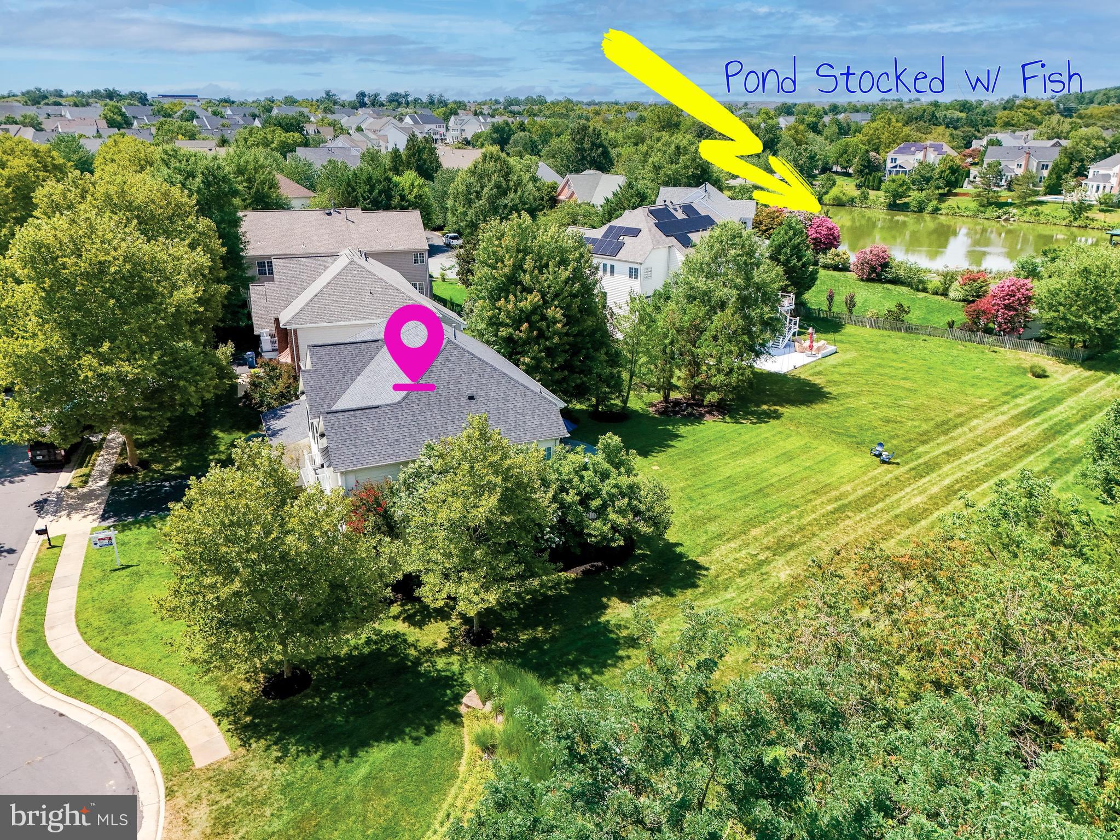
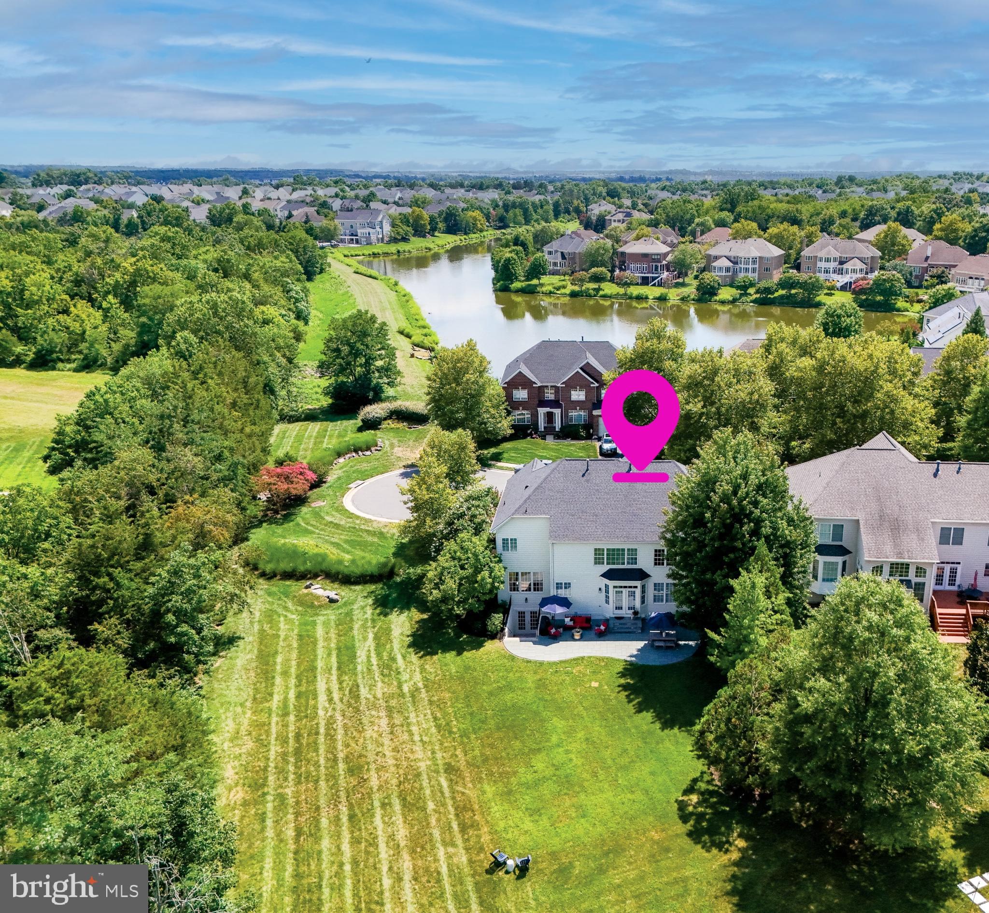
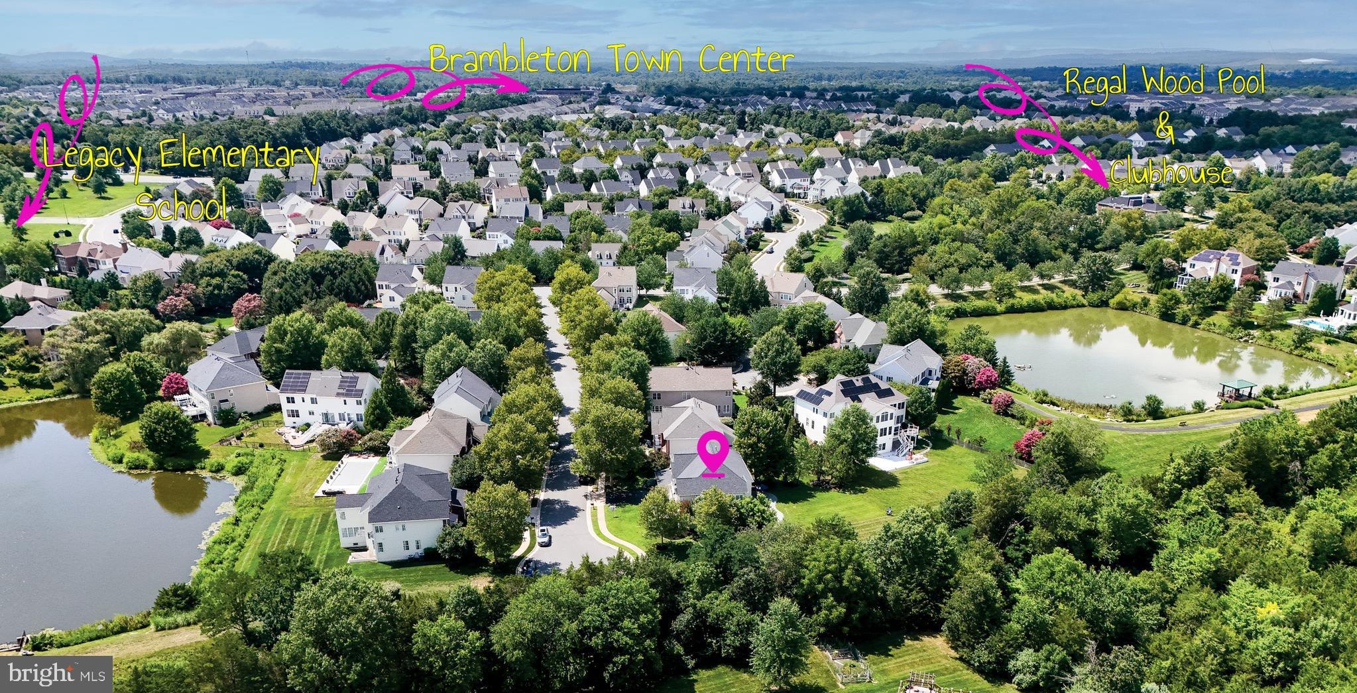
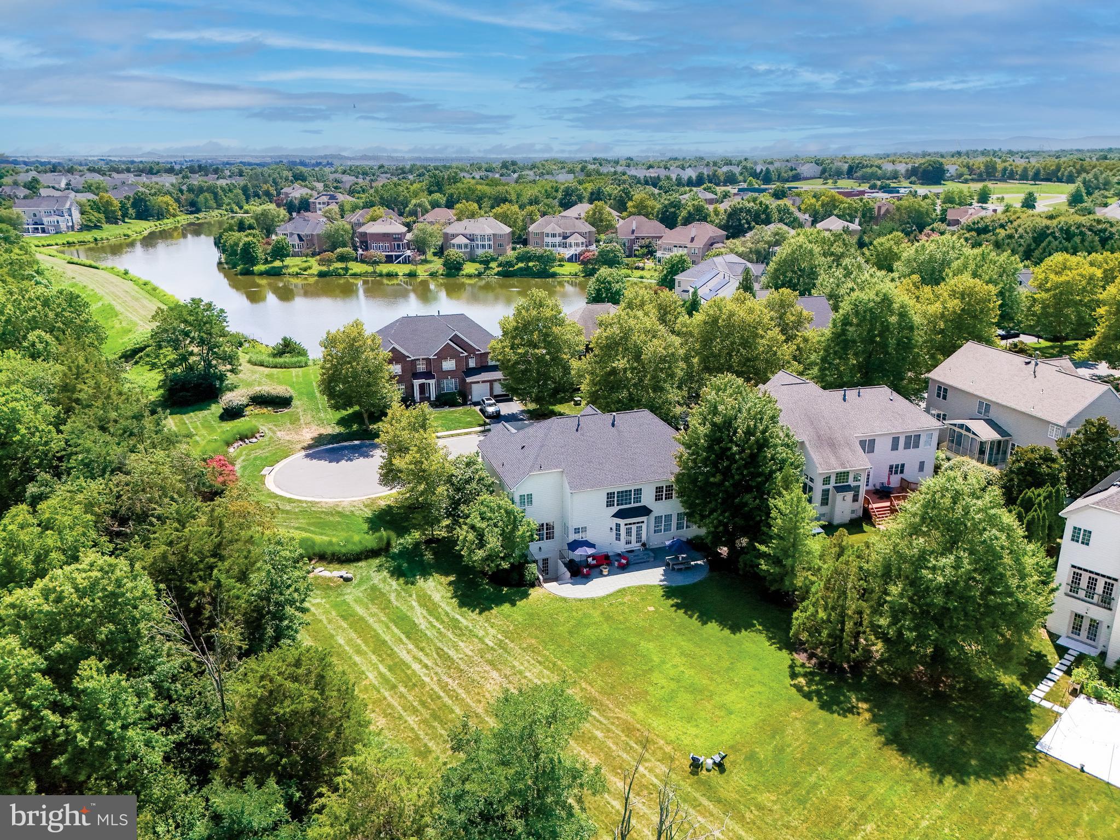
✨A Truly Rare Offering in the Heart of Brambleton✨ <p> In a community celebrated for its exceptional homes and amenities, it is increasingly rare to find a property that stands apart. This extraordinary estate home does exactly that. <p> Nestled on a quiet cul-de-sac and bordered by an expansive mature treeline, endless green space, and nature in every direction, this remarkable residence offers a setting that simply cannot be replicated. With no neighbor to the right and breathtaking views from nearly every window, the home delivers a level of privacy, beauty, and serenity seldom found within such a vibrant community. <p> Perfectly positioned in-between two stocked fishing ponds and steps to the Regal Wood Pool and Clubhouse, the location is second to none! Enjoy a short walk to beloved Legacy Elementary, Legacy 15 acre Park, and the Brambleton Town Center, placing recreation, dining, shopping, and top-rated schools right at your fingertips. <p> From the moment you enter, the home's grand scale is undeniable. Soaring two-story ceilings, beautifully refinished hardwood flooring on the main and upper level, and an abundance of natural light create a warm yet impressive atmosphere. At the heart of the home, the extensively updated gourmet kitchen opens to a stunning great room where a dramatic wall of two-story windows frames the picturesque backyard and mature tree-line beyond. This is the kind of view that never grows old, changing beautifully with every season. <p> Designed for both everyday living and effortless entertaining, the home features an oversized mudroom, a convenient rear staircase, main level home office and generously proportioned living spaces throughout. <p> Upstairs, freshly refinished hardwood flooring continues throughout all four spacious bedrooms. The thoughtfully designed layout includes a private junior suite, a buddy bath connecting two secondary bedrooms, and a luxurious owner's retreat overlooking the expansive green space. The owner's suite features dual walk-in closets and a beautifully updated spa-inspired bath complete with ceramic tile flooring, quartz countertops, updated lighting, mirrors, and fixtures. The secondary baths have also been tastefully updated. <p> The walk-up lower level is equally impressive, offering newer luxury flooring throughout the sprawling recreation room- featuring recessed lighting and a wet bar. Enjoy a private den or [NTC] bedroom with walk-in closet and direct access to a full bath. Additional finished area includes: a multipurpose room w/ recessed lighting with access to a storage room or calling all tinkerers- your workshop!😁 A double-wide stair leads seamlessly to the refreshed stone patio and an incredible backyard setting. <p> 🤩An Impressive List of Updates will be Provided During Your Home Tour🤩 Some homes check all the boxes. Very few offer a setting, location, views, and level of updates that make them truly unforgettable. <p> Opportunities like this are exceptionally rare in Brambleton. Buyers who have been waiting for the perfect combination of privacy, nature, luxury, and convenience will want to experience this home before it's gone. <p> School Pyramid: Legacy Elementary, Brambleton AND Watson Mountain Middle School, Indy High School <p> HOA Includes: Community package for Verizon FIOS C&I, 5 Pool Complexes, Tennis & Pickle Ball Courts, 15 Acre Legacy Park and an Array of Pocket Parks, Over 10 miles of paved Trails, Several Underpasses, Little Library Boxes, Seasonal Community Events, Trash & Recycling Program and so much more!! <p> 💕!!SHOWINGS START AUGUST 6th!!💕
| 22 hours ago | Listing updated with changes from the MLS® | |
| yesterday | Listing first seen on site |

The real estate listing information is provided by Bright MLS is for the consumer's personal, non-commercial use and may not be used for any purpose other than to identify prospective properties consumer may be interested in purchasing. Any information relating to real estate for sale or lease referenced on this web site comes from the Internet Data Exchange (IDX) program of the Bright MLS. This web site references real estate listing(s) held by a brokerage firm other than the broker and/or agent who owns this web site. The accuracy of all information is deemed reliable but not guaranteed and should be personally verified through personal inspection by and/or with the appropriate professionals. Properties in listings may have been sold or may no longer be available. The data contained herein is copyrighted by Bright MLS and is protected by all applicable copyright laws. Any unauthorized collection or dissemination of this information is in violation of copyright laws and is strictly prohibited. Copyright © 2020 Bright MLS. All rights reserved.