

42655 HARRIS STREETCHANTILLY, VA 20152
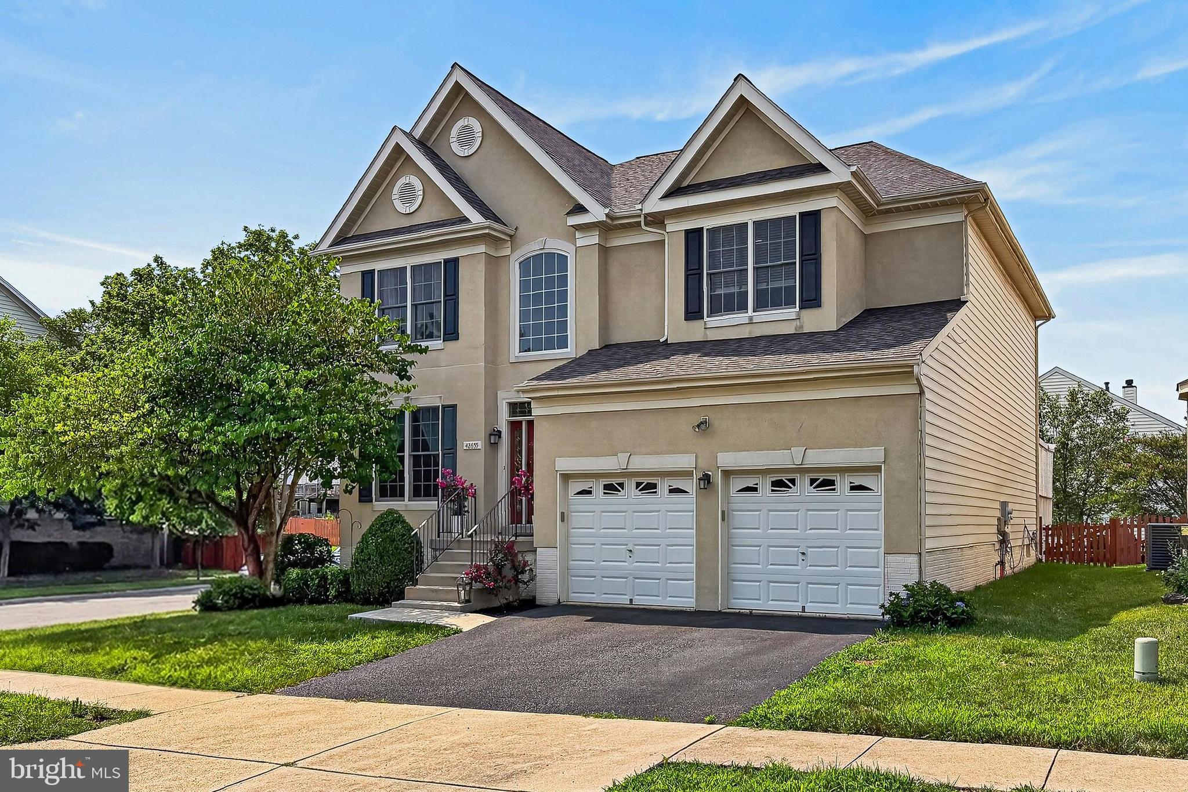
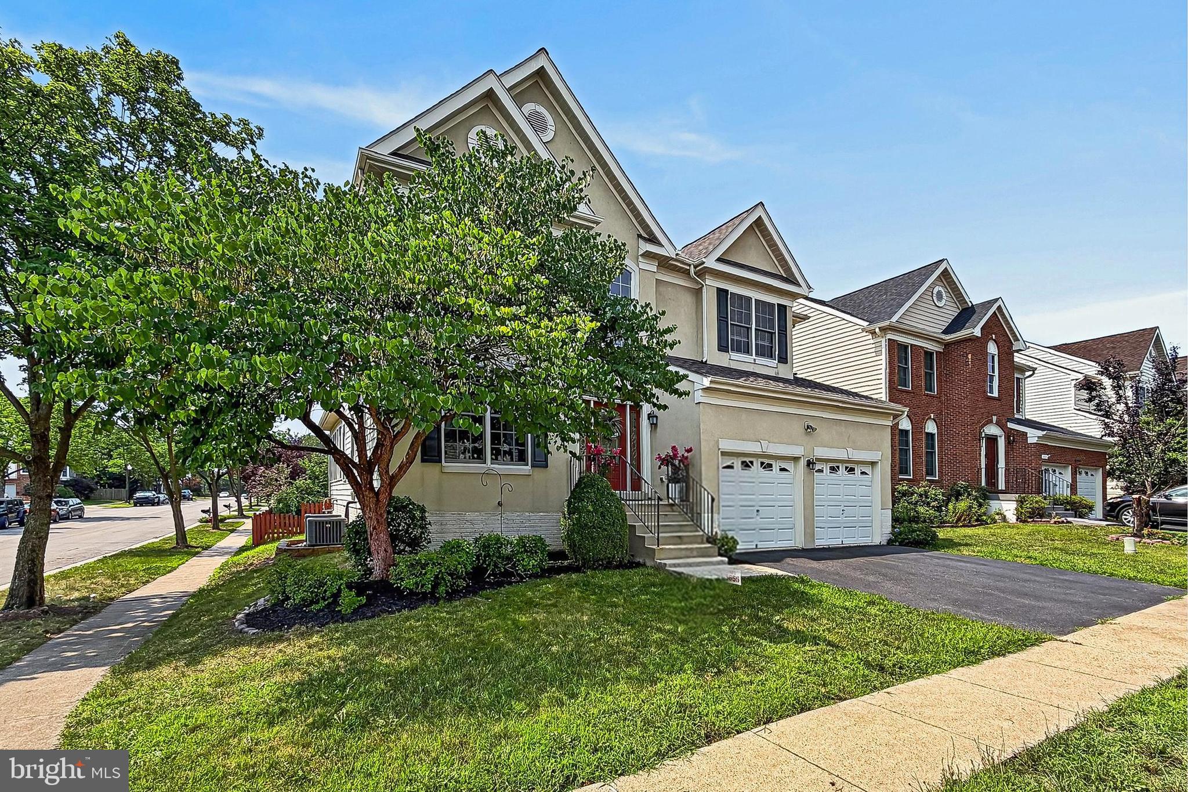
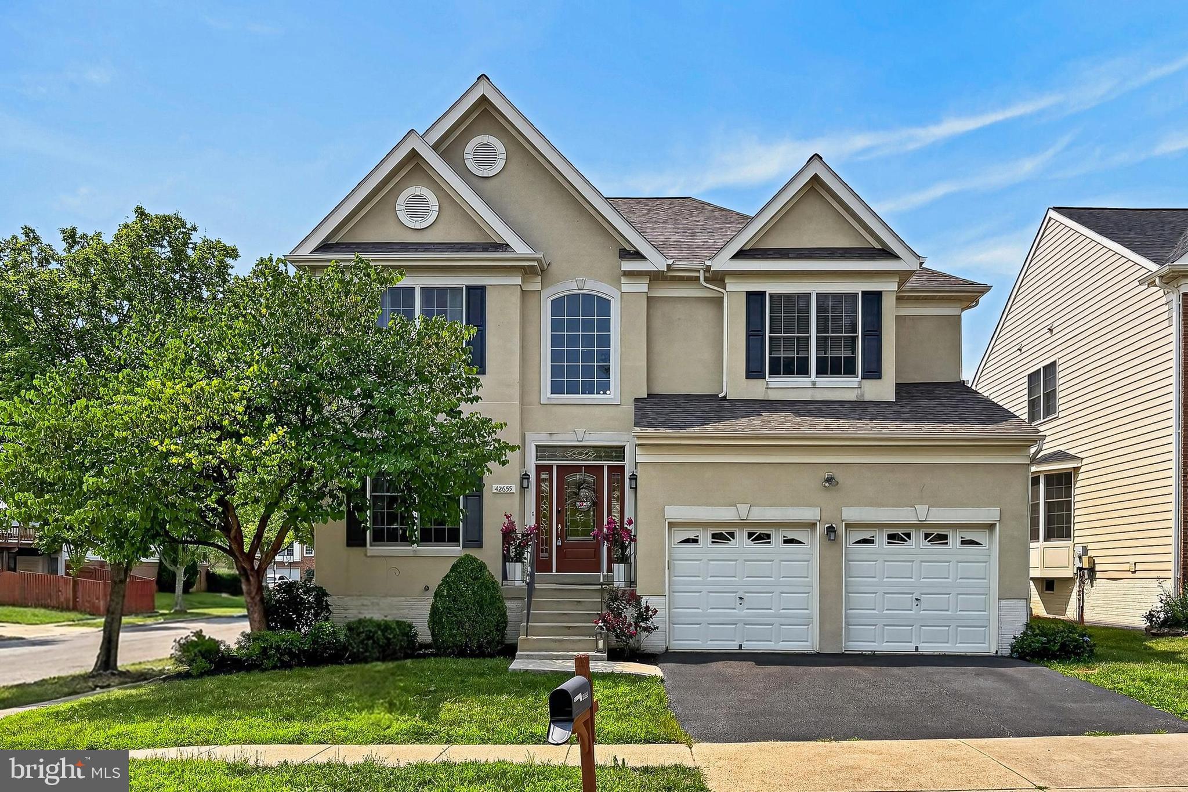
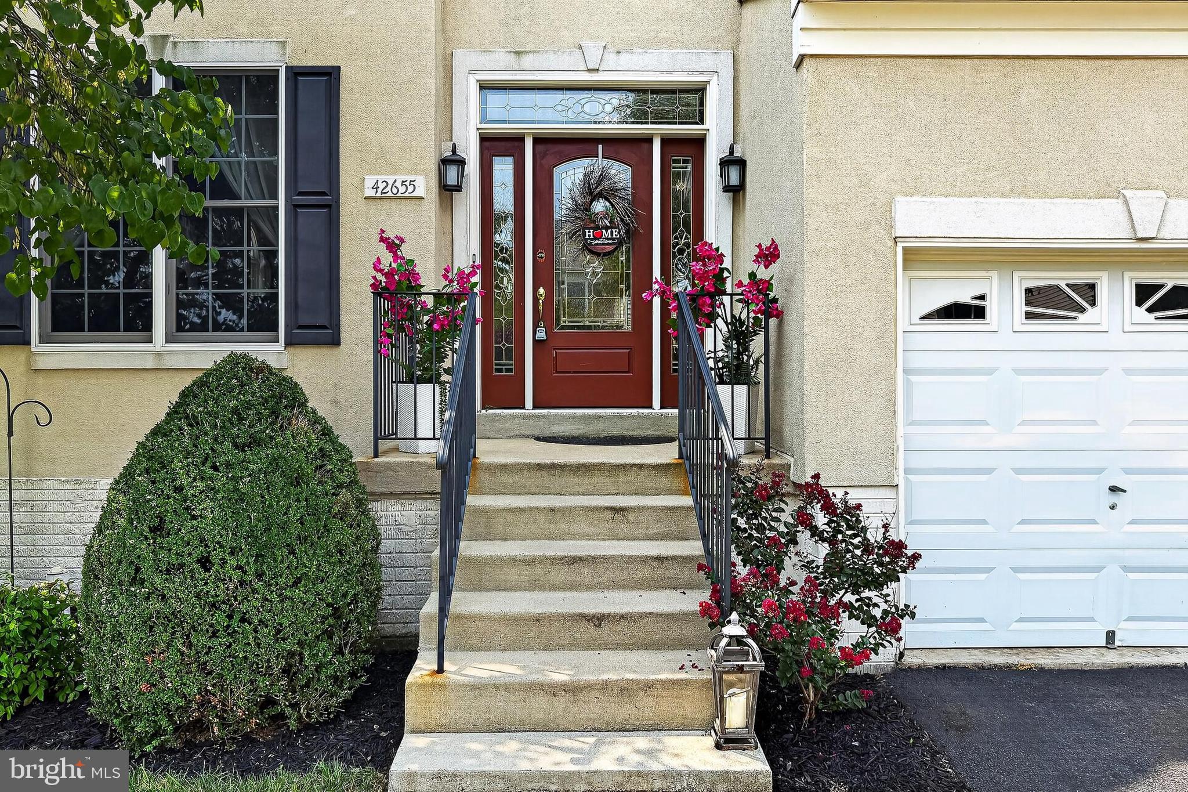
Beautiful Colonial located on a premium corner lot in the highly desirable South Riding community offering nearly 4,000 square feet of finished living space. This exceptional Avalon Chateau model with an attached two-car garage features 4 bedrooms, 3.5 baths, plus a versatile fifth bedroom (Not to Code) in the fully finished walk-up lower. ****** A dramatic two-story foyer welcomes you into a thoughtfully designed floor plan with hardwood floors throughout the main level. Elegant formal living and dining rooms provide the perfect setting for entertaining and special occasions. The spacious kitchen with seated bar and breakfast nook is the heart of the home and features stainless steel appliances, abundant cabinetry, a pantry, and an open flow into the inviting family room with a cozy gas fireplace. Just off the kitchen, the expansive sunroom is filled with natural light, creating an ideal space to relax, dine, or gather with family and friends. A conveniently located and stylish half bath, and a laundry with utility sink located just off the garage providing practical and convenient mudroom-style entry completes the main level. Step outside to a spacious multi-area deck with pergola overlooking the fully fenced backyard with a firepit, offering plenty of room for outdoor dining, entertaining, pets, and play. ****** The upper level features a spacious primary suite boasting a deep tray ceiling with lighted ceiling fan, a sitting area, and a large walk-in closet. The luxurious en-suite bath features a cathedral ceiling with Palladian window, dual vanities, oil rubbed bronze features and lighting, a soaking tub, and a walk-in shower. Three additional generously sized bedrooms and a full hall bath with dual sink vanity complete the upper level. ****** The expansive walk-up lower-level recreation room with a wet bar with mini fridge offers has plenty of space for games, media, gatherings, and simple relaxation. A fifth bedroom/bonus room makes it an ideal space for guests, a home office, or gym, while a 3rd full bath and loads of storage space add convenience. Please note the fifth bedroom is not to code. ****** Upgrades include an in-ground sprinkler system, an elevated ceiling in the garage with electric bike rack, repainted main and upper levels, brand new roof (June 2023), new front-loading washer and dryer (August 2022), new HVAC (2019), and new hot water heater (2018) adding peace of mind. ****** Located in one of Loudoun County's most sought-after communities, South Riding offers multiple pools, miles of walking trails, parks, playgrounds, tennis and pickleball courts, golf, top-rated schools, shopping, dining, and convenient access to Route 50, Routes 28 and 66, and Dulles International Airport. If you’re looking for the perfect blend of quality, elegance, comfort, and convenience, this is it!
| 21 hours ago | Listing updated with changes from the MLS® | |
| yesterday | Status changed to Active | |
| 3 days ago | Listing first seen on site |

The real estate listing information is provided by Bright MLS is for the consumer's personal, non-commercial use and may not be used for any purpose other than to identify prospective properties consumer may be interested in purchasing. Any information relating to real estate for sale or lease referenced on this web site comes from the Internet Data Exchange (IDX) program of the Bright MLS. This web site references real estate listing(s) held by a brokerage firm other than the broker and/or agent who owns this web site. The accuracy of all information is deemed reliable but not guaranteed and should be personally verified through personal inspection by and/or with the appropriate professionals. Properties in listings may have been sold or may no longer be available. The data contained herein is copyrighted by Bright MLS and is protected by all applicable copyright laws. Any unauthorized collection or dissemination of this information is in violation of copyright laws and is strictly prohibited. Copyright © 2020 Bright MLS. All rights reserved.
Did you know? You can invite friends and family to your search. They can join your search, rate and discuss listings with you.