Save
Ask
Tour
Hide
Share
$889,000
New Listing

44239 SILVERPALM GROVE TERRACE
LEESBURG, VA 20176

Townhouse|Coming Soon
3
Beds
4
Total Baths
3
Full Baths
1
Partial Bath
3,933
SqFt
$226
/SqFt
2017
Built
Subdivision:
THE VISTAS AT LANSDOWNE
County:
LOUDOUN
Listing courtesy of Keller Williams Realty
Call Now: 703-231-7049
Is this the listing for you? We can help make it yours.
703-231-7049
Upcoming Open Houses
Sun, Jul 12, 1:00 PM - 3:00 PM
44239 SILVERPALM GROVE TERRACE44239 SILVERPALM GROVE TERRACE44239 SILVERPALM GROVE TERRACE44239 SILVERPALM GROVE TERRACE
Save
Ask
Tour
Hide
Share

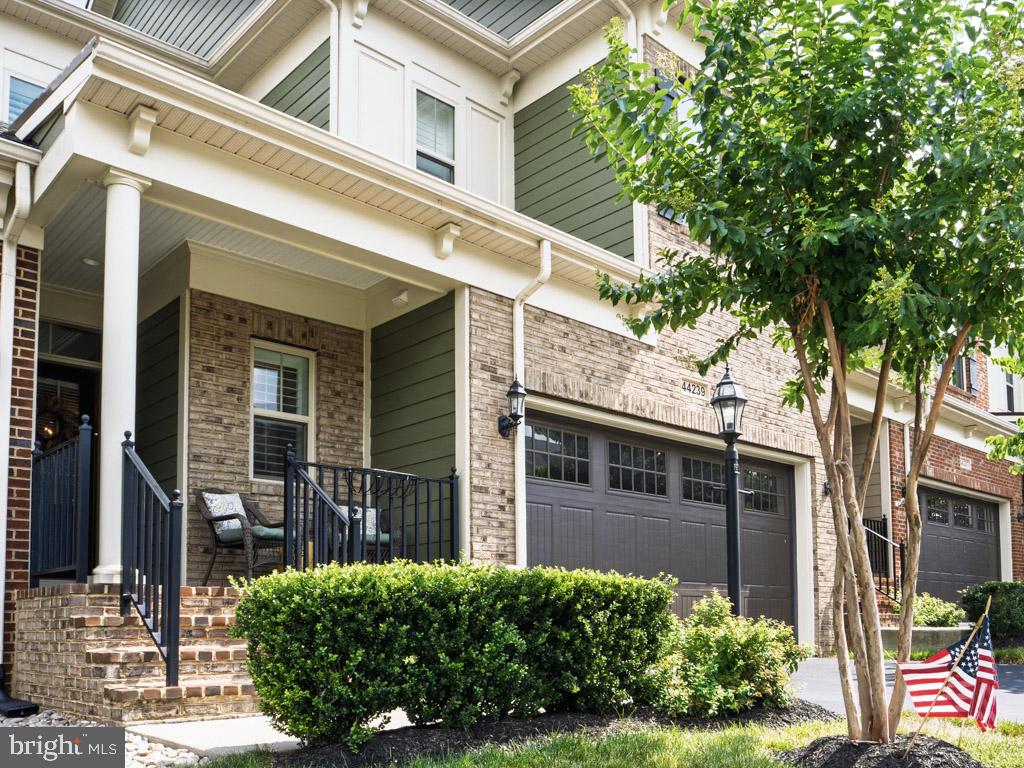
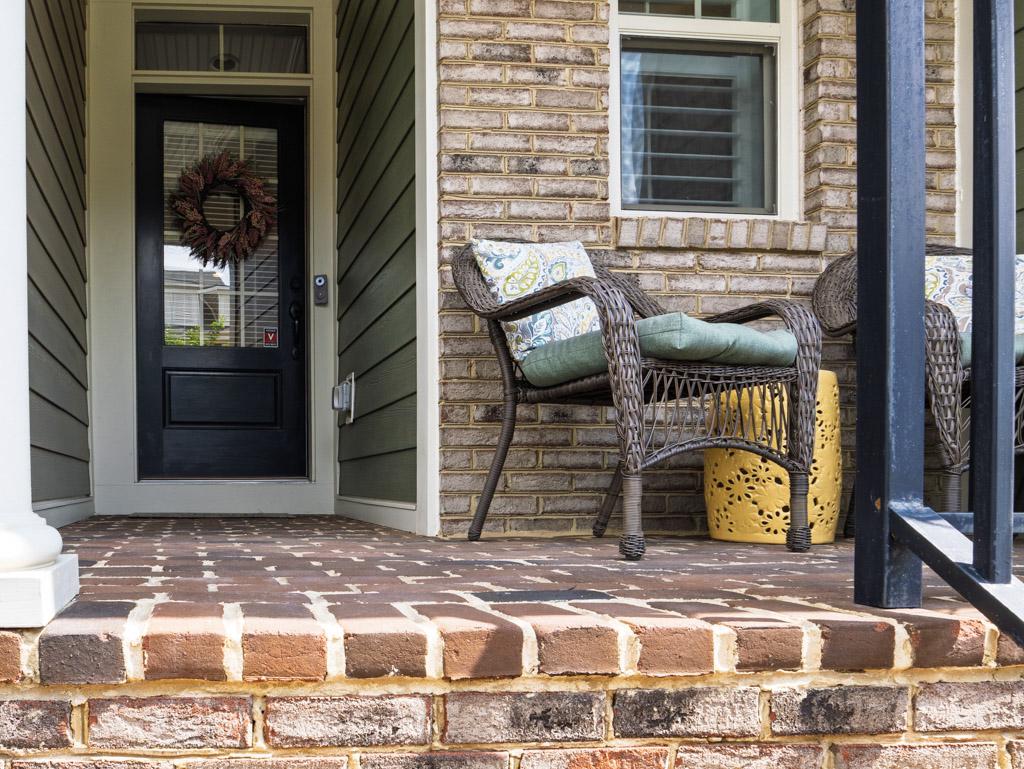
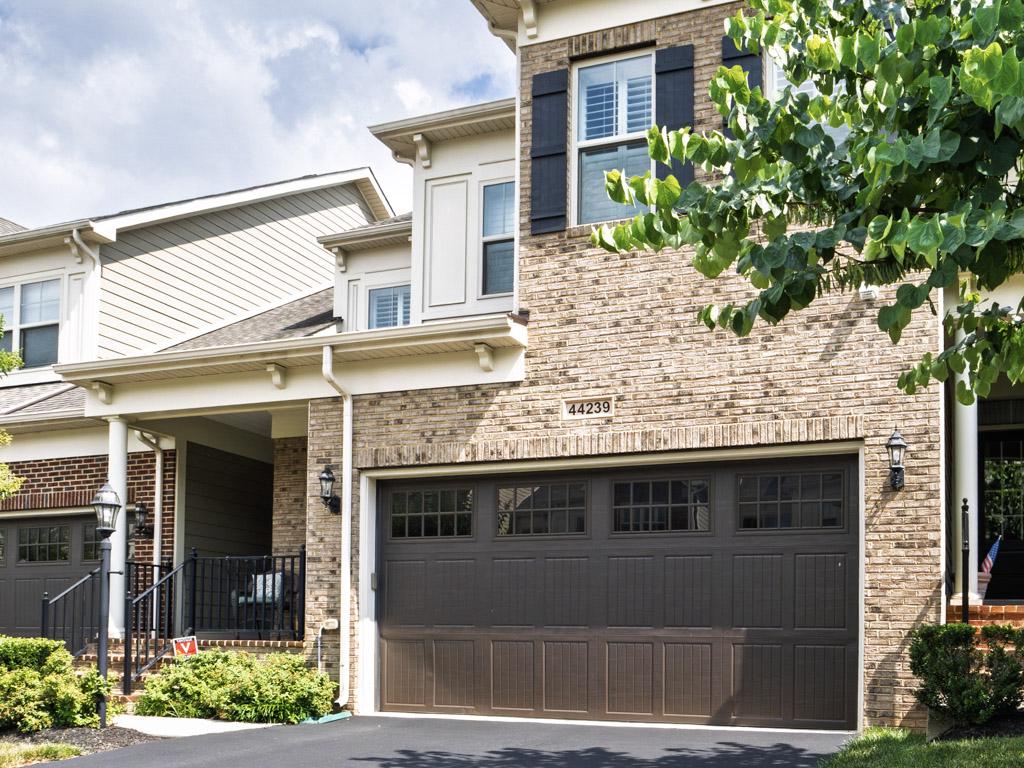
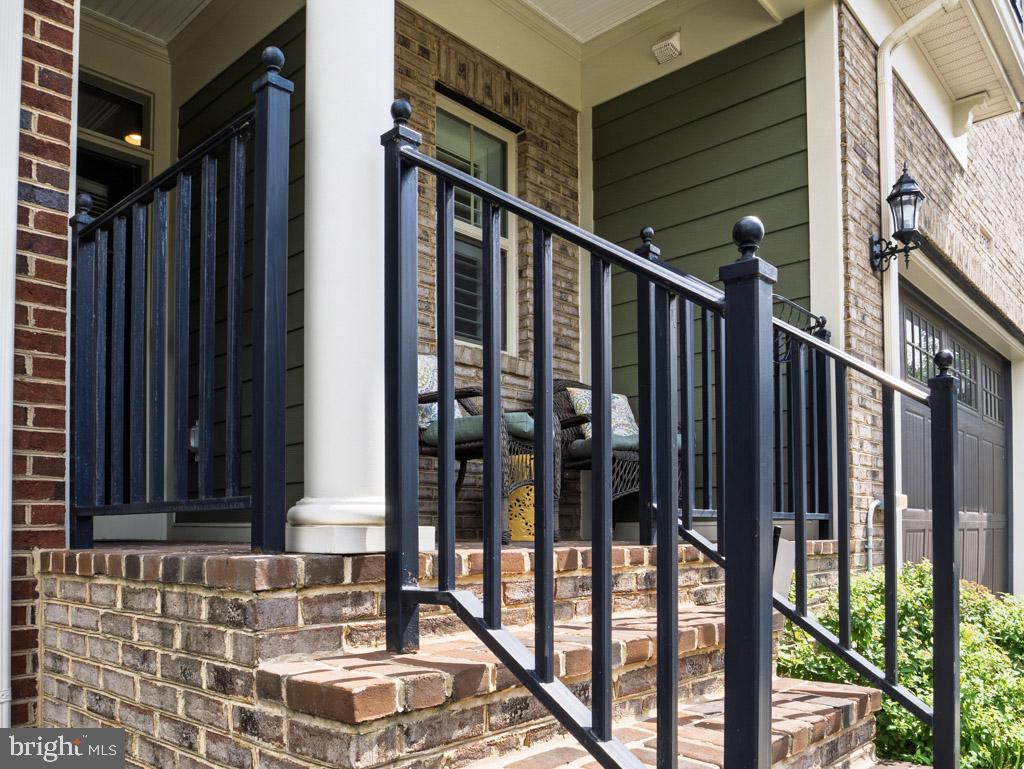
Discover a simple yet elegant lifestyle in the coveted Vistas of Lansdowne, a 55+ community teeming with opportunities and elegant living. The main floor features all you need-dining, living, gourmet kitchen w/island, primary bedroom and bathroom w/walk in shower as well as laundry. Step upstairs to another living area w/2 bedrooms and bathroom as well as a bonus room. Step downstairs to a finished walk out basement complete with access to a private brick patio and bathroom. Lots of natural light fills this home! Custom plantation shutters are throughout. There are also 2 unfinished storage spaces in the basement for additional storage. HOA includes the amenities of Lansdowne Woods-heated indoor pool, pottery, wood shop, library, meeting rooms, exercise classes and more. HOA is responsible for snow removal of driveways and for lawn mowing. This is more than a home. It is a lifestyle of love it, lock it and leave it! Schedule your showing today.

Save
Ask
Tour
Hide
Share
Listing Snapshot
Price 
$889,000
Days On Site 
0 Days
Bedrooms 
3
Inside Area (SqFt) 
3,933 sqft
Total Baths 
4
Full Baths 
3
Partial Baths 
1
Lot Size 
0.09 Acres
Year Built 
2017
MLS® Number 
VALO2130624
Status 
Coming Soon
Property Tax 
$6,576
HOA/Condo/Coop Fees 
$396 monthly
Sq Ft Source 
Assessor
Friends & Family
Recent Activity
2 hours agoListing updated with changes from the MLS®
2 hours agoListing first seen on site
General Features
Acres 
0.09
Attached Garage 
Yes
Cross Street 
Woodridge
Foundation 
Slab
Garage 
Yes
Garage Spaces 
2
Levels 
Three Or More
Parking 
GarageDrivewayAttached
Parking Spaces 
4
Pets 
Yes
Property Sub Type 
Townhouse
Sewer 
Public Sewer
Special Circumstances 
Standard
SqFt Above 
2789
SqFt Below 
1144
SqFt Total 
3933
Style 
Transitional
Water Source 
Public
Zoning 
PDAAAR
Interior Features
Appliances 
OvenGas Water HeaterCooktopDishwasherDisposalRefrigeratorStainless Steel Appliance(s)Microwave
Basement 
FinishedExterior EntryWalk-Out AccessDaylightFullInterior Entry
Cooling 
Central AirCeiling Fan(s)Electric
Fireplace 
Yes
Fireplace Features 
Gas
Fireplaces 
1
Flooring 
CarpetWoodHardwood
Furnished 
Unfurnished
Heating 
Natural GasCentral
Interior 
Ceiling Fan(s)Kitchen IslandRecessed LightingWalk-In Closet(s)Crown MoldingOpen Floorplan
Laundry Features 
Main Level
Main Level Bedrooms 
1
Window Features 
Window CoveringsWindow Treatments
Save
Ask
Tour
Hide
Share
Exterior Features
Construction Details 
HardiPlank Type
Exterior 
Rain Gutters
Fencing 
Wood
Lot Features 
WoodedLevelBack Yard
Patio And Porch 
DeckPatio
Pool Features 
CommunityLap
Roof 
Shingle
Windows/Doors 
Window CoveringsWindow Treatments
Community Features
Association Amenities 
Billiard RoomClubhouseFitness CenterGame RoomMeeting RoomParty RoomTennis Court(s)Jogging Path
Association Dues 
396
Community Features 
Pool
HOA Fee Frequency 
Monthly
School District 
LOUDOUN COUNTY PUBLIC SCHOOLS
Senior Community 
Yes
Schools
School District
LOUDOUN COUNTY PUBLIC SCHOOLS
Elementary School
Unknown
Middle School
Unknown
High School
Unknown
Listing courtesy of Keller Williams Realty


The real estate listing information is provided by Bright MLS is for the consumer's personal, non-commercial use and may not be used for any purpose other than to identify prospective properties consumer may be interested in purchasing. Any information relating to real estate for sale or lease referenced on this web site comes from the Internet Data Exchange (IDX) program of the Bright MLS. This web site references real estate listing(s) held by a brokerage firm other than the broker and/or agent who owns this web site. The accuracy of all information is deemed reliable but not guaranteed and should be personally verified through personal inspection by and/or with the appropriate professionals. Properties in listings may have been sold or may no longer be available. The data contained herein is copyrighted by Bright MLS and is protected by all applicable copyright laws. Any unauthorized collection or dissemination of this information is in violation of copyright laws and is strictly prohibited. Copyright © 2020 Bright MLS. All rights reserved.

Neighborhood & Commute
Source: Walkscore
Disclosure: Community information and market data powered by Constellation Data Labs. Information is deemed reliable but not guaranteed.
Save
Ask
Tour
Hide
Share