

42236 BUNTING TERRACEASHBURN, VA 20148
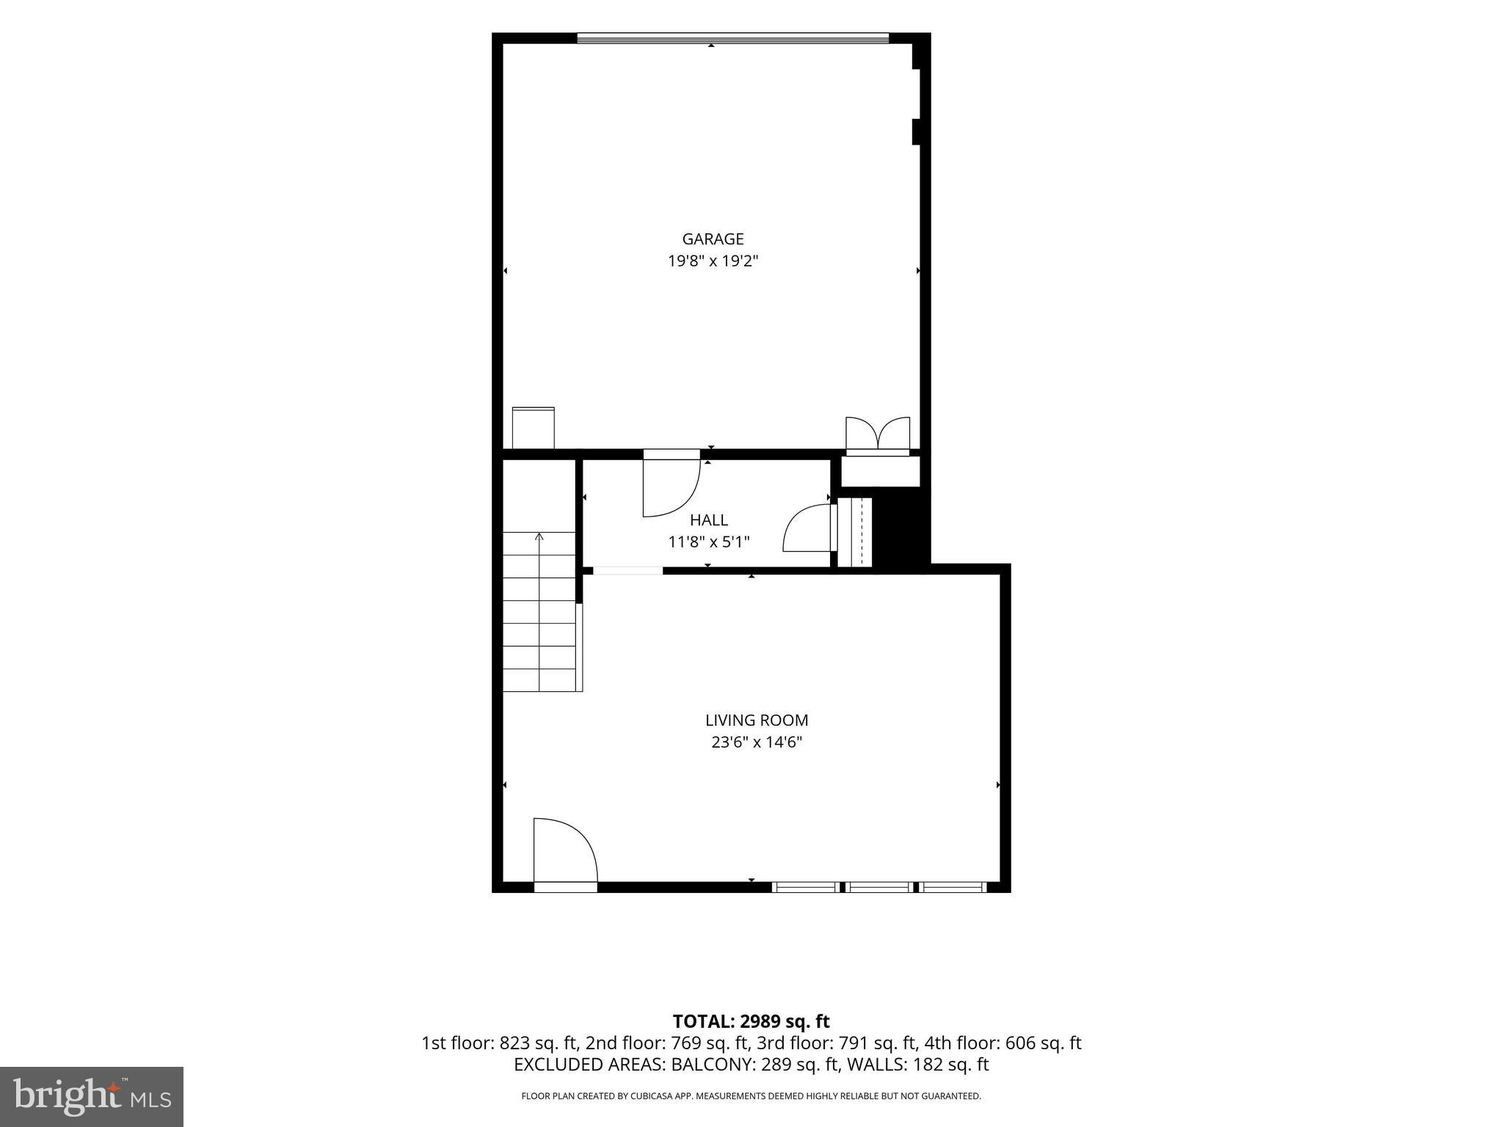
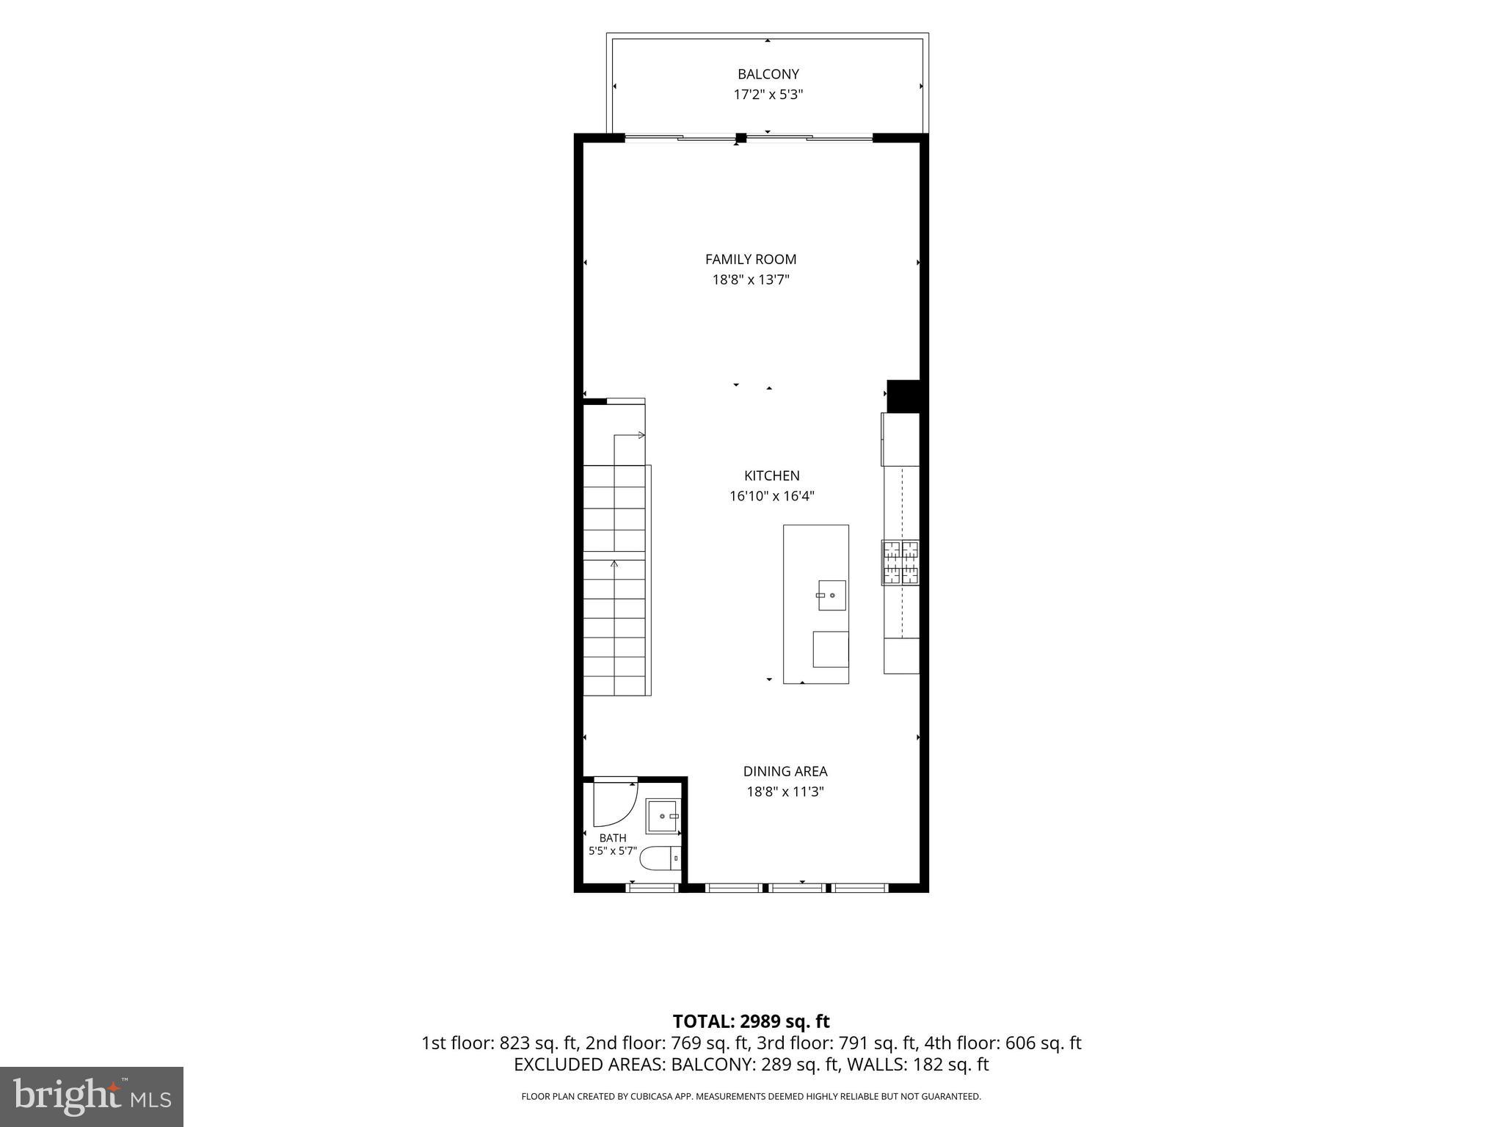
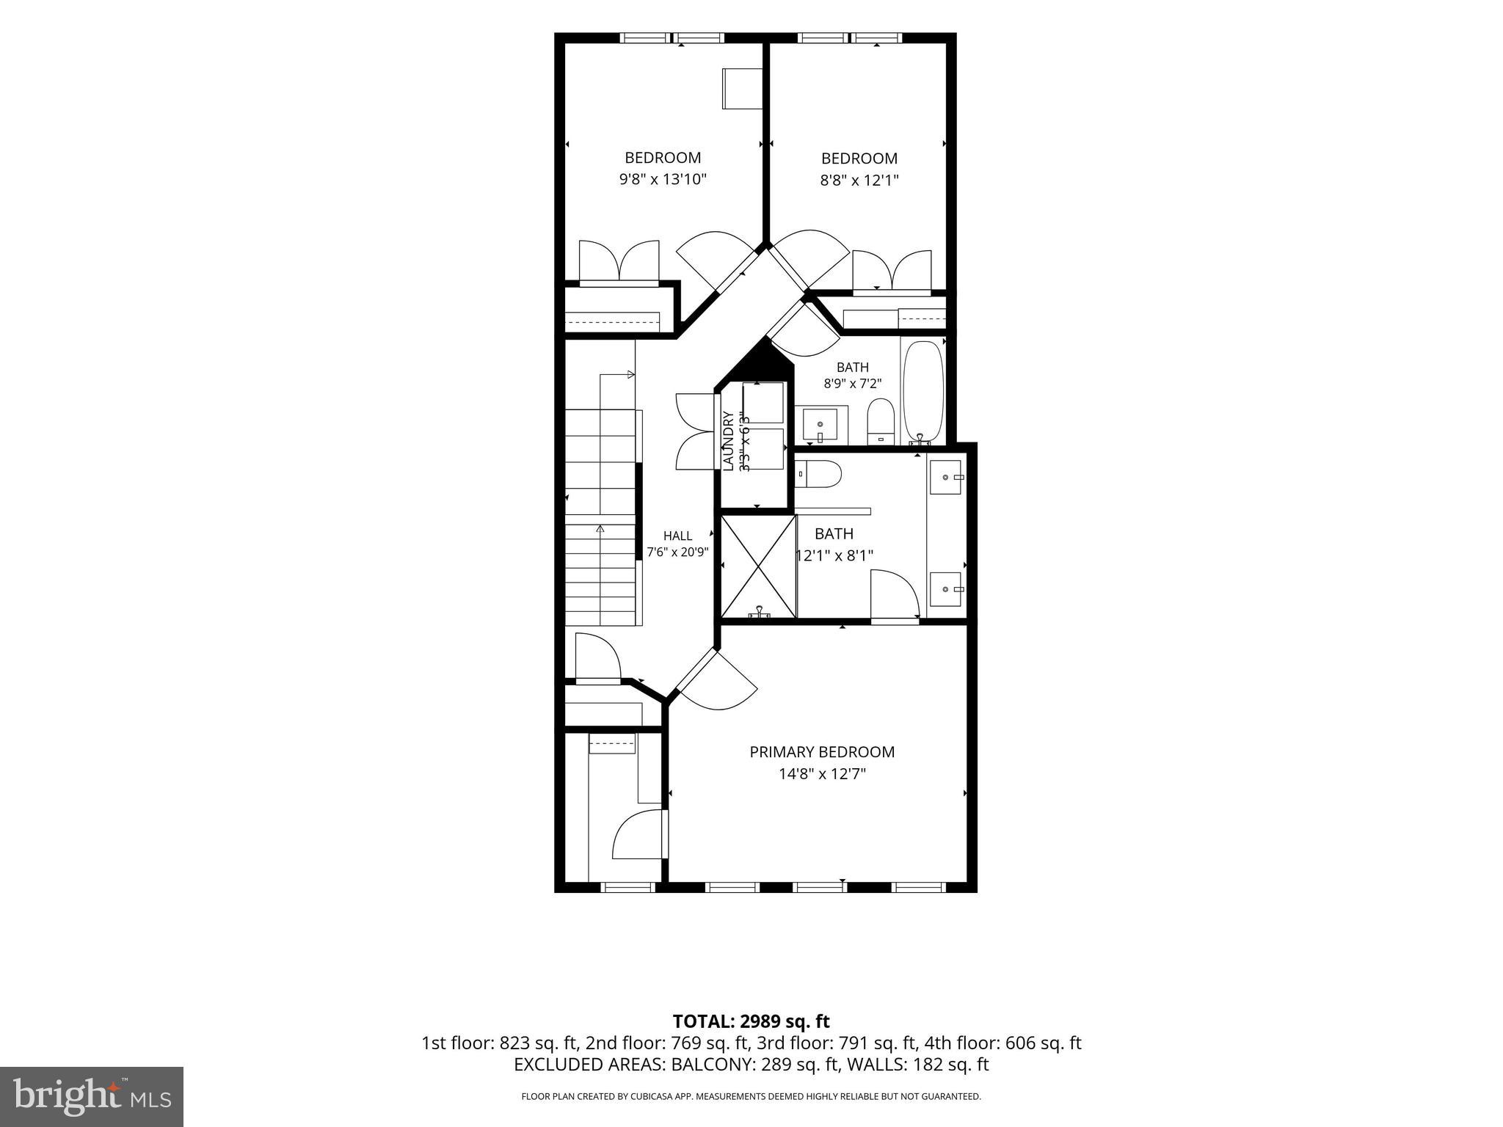
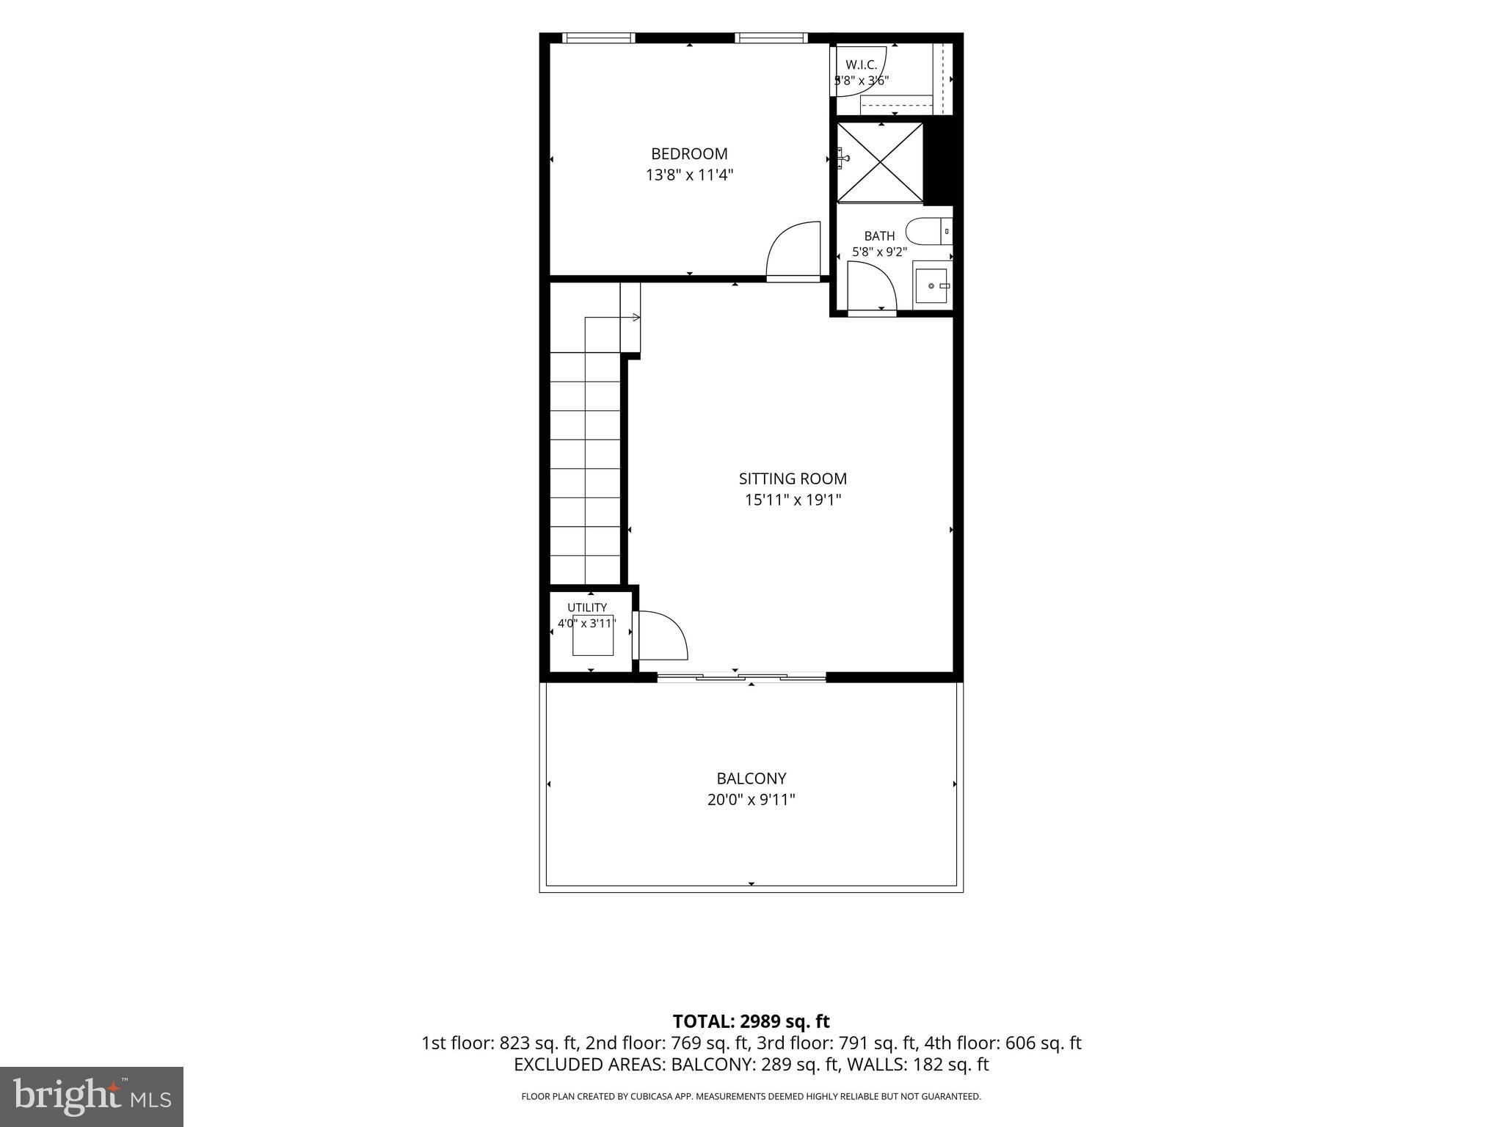
Professional Photos Soon! Active July 16th - OPEN HOUSE Sunday July 19th 1-3pm Welcome to a 2-year young "better than new" 4-level luxury townhome in the heart of Brambleton and close to all Ashburn and Loudoun County has to offer. As you enter this pristine home, you arrive on the lower level where a bright and open flexible space offers unlimited potential as a living room, gym, office or your own idea. Access to the 2-car garage is also on this level. Up to the main level - the heart of the home is the well-appointed gourmet kitchen highlighted by the oversized island, cabinets galore, quartz counter tops and stainless steel appliances. A large dining area, generous sized family room that leads to the deck and a half bath complete this level. The next level up offers the primary suite with walk-in closet, spa bath with dual vanities and lovely design selections. Two additional bedrooms, a hall bath and convenient laundry area complete this level. Up to the 4th level, a spacious and open rec room leads to the roof top deck. A fourth bedroom with walk-in closet and full bath complete this level. Conveniently located near the Brambleton Town Center offering dining, shopping, movie theater and library - this home is also a mere 3 miles to the Ashburn Metro and a close drive to Dulles Airport, Toll Road and major commuting options.
| 3 hours ago | Listing first seen on site | |
| 3 hours ago | Listing updated with changes from the MLS® |

The real estate listing information is provided by Bright MLS is for the consumer's personal, non-commercial use and may not be used for any purpose other than to identify prospective properties consumer may be interested in purchasing. Any information relating to real estate for sale or lease referenced on this web site comes from the Internet Data Exchange (IDX) program of the Bright MLS. This web site references real estate listing(s) held by a brokerage firm other than the broker and/or agent who owns this web site. The accuracy of all information is deemed reliable but not guaranteed and should be personally verified through personal inspection by and/or with the appropriate professionals. Properties in listings may have been sold or may no longer be available. The data contained herein is copyrighted by Bright MLS and is protected by all applicable copyright laws. Any unauthorized collection or dissemination of this information is in violation of copyright laws and is strictly prohibited. Copyright © 2020 Bright MLS. All rights reserved.