

MERCER PARK CONDOMINIUM24691 LYNETTE SPRINGS TERRACE 303ALDIE, VA 20105
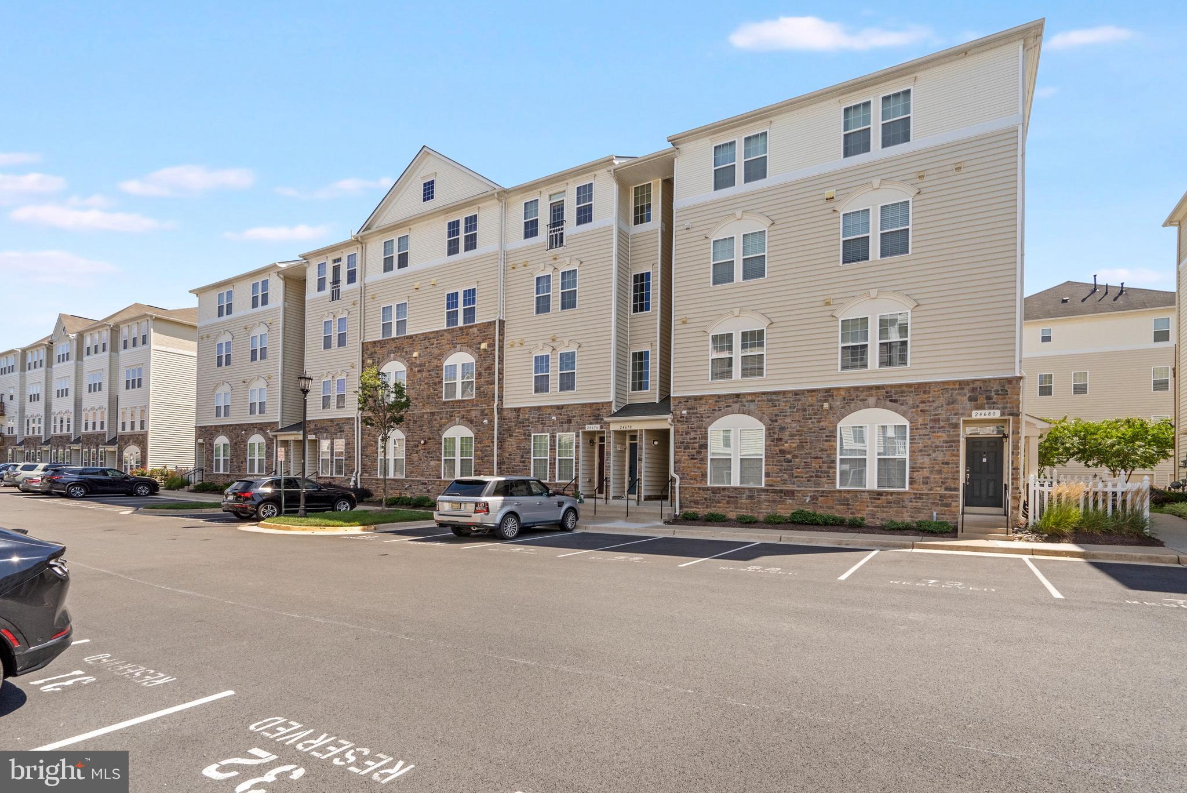
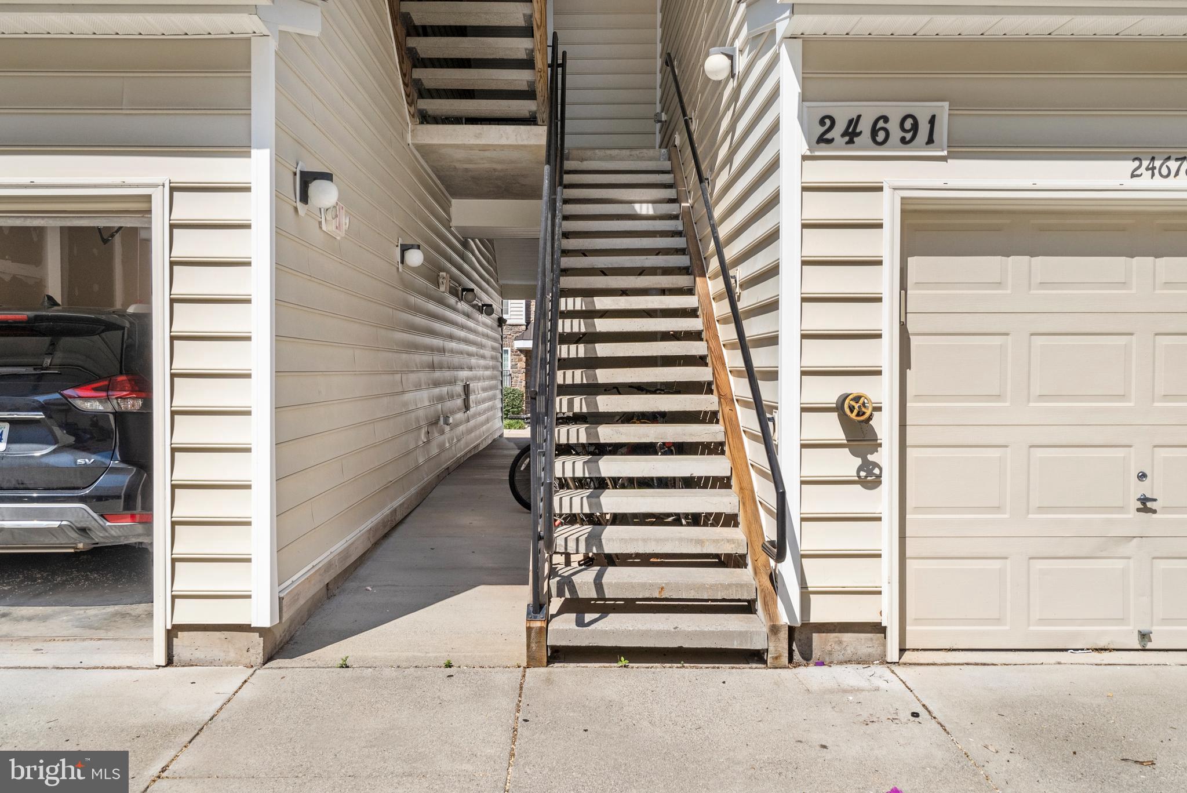
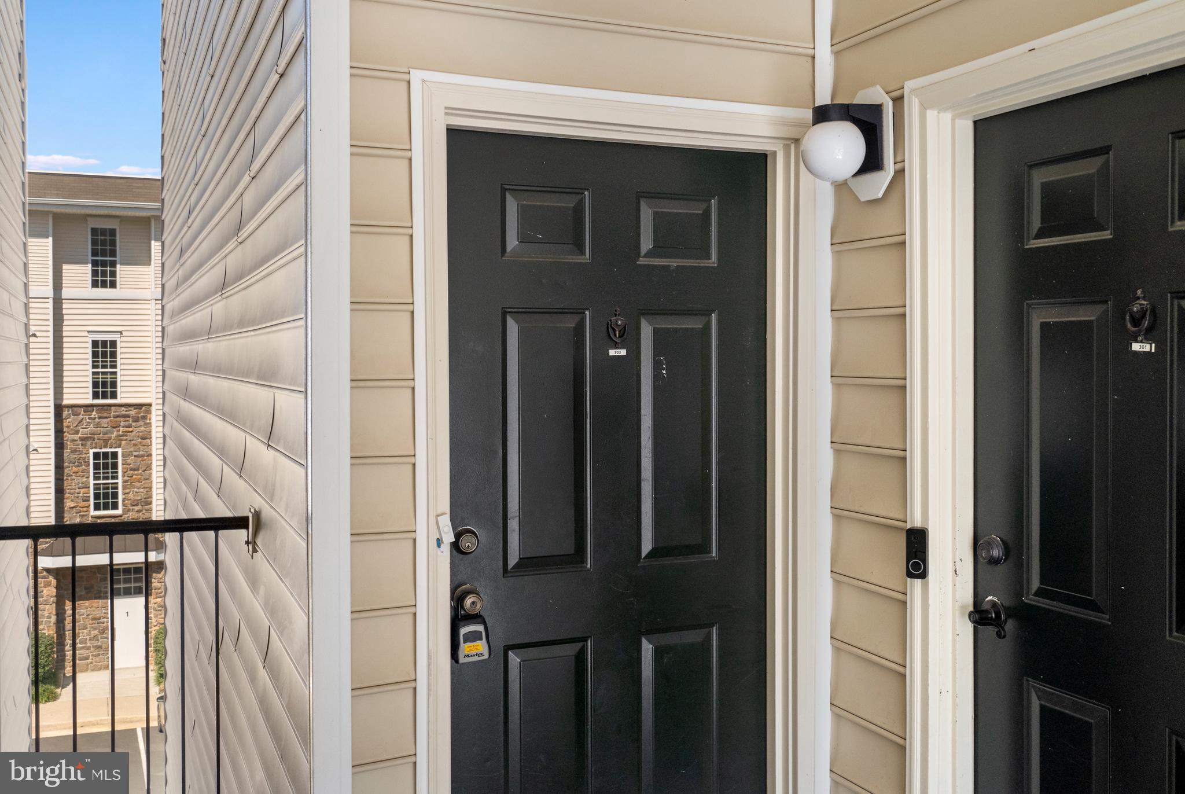
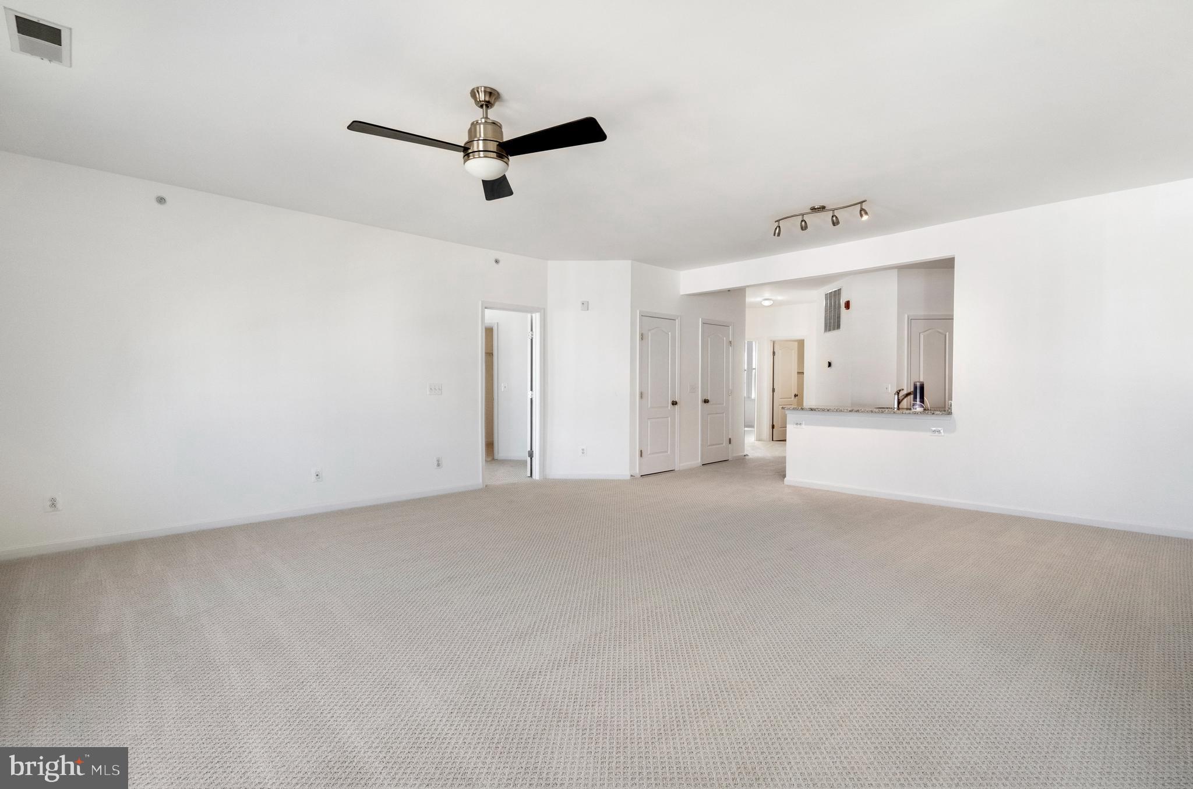
Move-in ready with fresh paint and new carpet, this beautifully maintained condominium in the highly sought-after Mercer Park community of Stone Ridge offers the perfect combination of comfort, convenience, and low-maintenance living. The light-filled, open-concept layout provides an inviting setting for both everyday living and entertaining. The spacious living and dining areas flow seamlessly into the kitchen, making it easy to gather with family and friends. The generous primary suite offers a private bath and ample closet space, while two additional bedrooms provide flexibility for guests, a home office, or growing household needs. A private garage and additional driveway parking add everyday convenience. Enjoy more time doing what you love with access to Stone Ridge’s impressive amenities, including multiple pools, fitness centers, tennis and basketball courts, walking trails, playgrounds, and beautifully maintained common areas. Ideally located near shopping, dining, commuter routes, and Loudoun County schools, this home offers an outstanding combination of comfort, convenience, and community lifestyle in one of Aldie’s most desirable neighborhoods.
| yesterday | Listing first seen on site | |
| yesterday | Listing updated with changes from the MLS® |

The real estate listing information is provided by Bright MLS is for the consumer's personal, non-commercial use and may not be used for any purpose other than to identify prospective properties consumer may be interested in purchasing. Any information relating to real estate for sale or lease referenced on this web site comes from the Internet Data Exchange (IDX) program of the Bright MLS. This web site references real estate listing(s) held by a brokerage firm other than the broker and/or agent who owns this web site. The accuracy of all information is deemed reliable but not guaranteed and should be personally verified through personal inspection by and/or with the appropriate professionals. Properties in listings may have been sold or may no longer be available. The data contained herein is copyrighted by Bright MLS and is protected by all applicable copyright laws. Any unauthorized collection or dissemination of this information is in violation of copyright laws and is strictly prohibited. Copyright © 2020 Bright MLS. All rights reserved.