Save
Ask
Tour
Hide
Share
$1,229,000
New Listing

19861 BETHPAGE COURT
ASHBURN, VA 20147

Single Family Residence|Coming Soon
4
Beds
4
Total Baths
3
Full Baths
1
Partial Bath
3,405
SqFt
$361
/SqFt
2003
Built
Subdivision:
BELMONT COUNTRY CLUB
County:
LOUDOUN
Listing courtesy of Real Broker, LLC
Call Now: 703-231-7049
Is this the listing for you? We can help make it yours.
703-231-7049
Upcoming Open Houses
Sun, Jul 12, 1:00 PM - 3:00 PM
19861 BETHPAGE COURT19861 BETHPAGE COURT19861 BETHPAGE COURT19861 BETHPAGE COURT
Save
Ask
Tour
Hide
Share

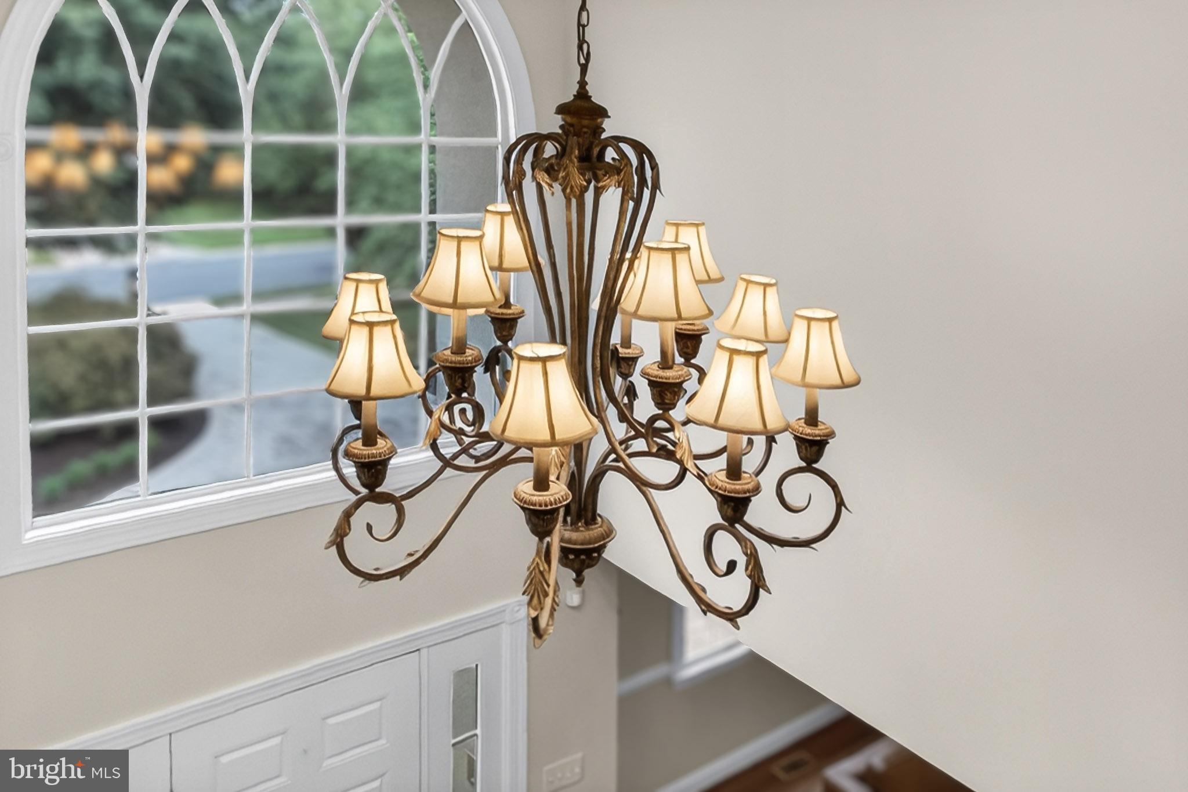
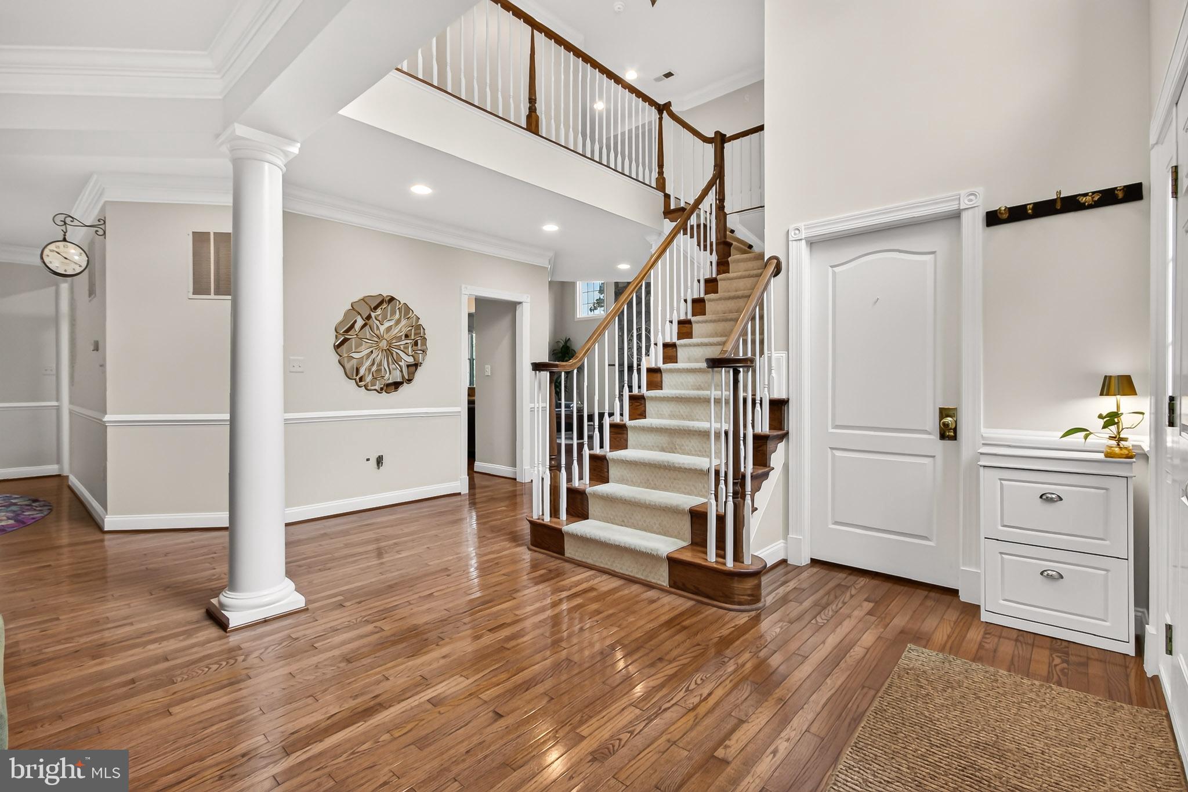
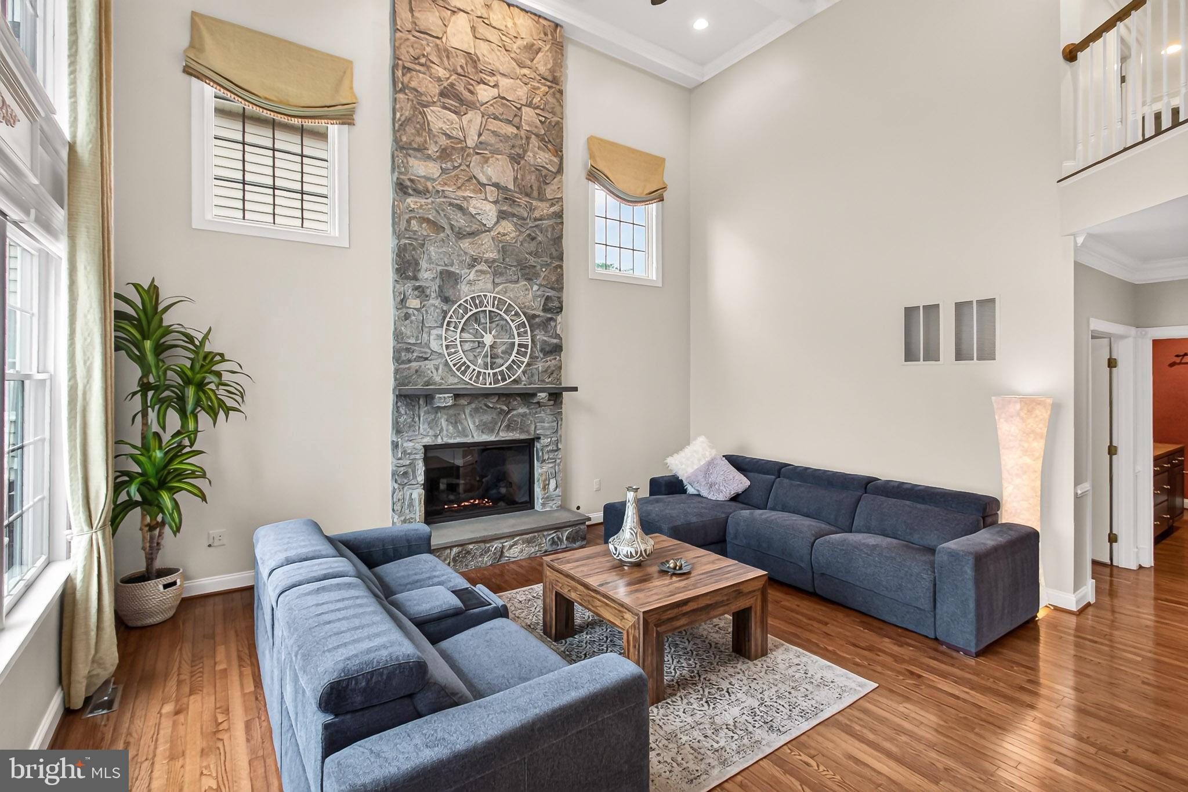
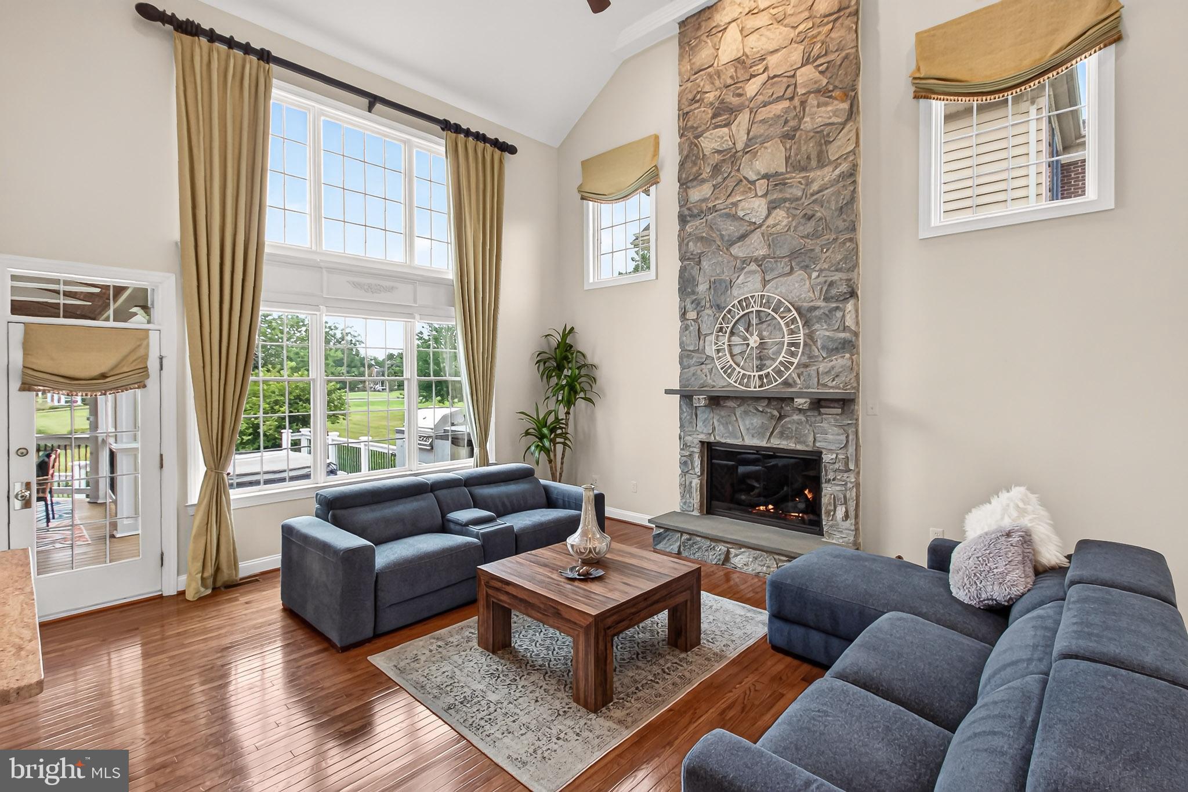
WELCOME to this exceptional single-family home located inside the gated community of Belmont Country Club in Ashburn. Situated on a premium lot, this property offers views of the 9th green of the golf course from multiple vantage points inside the home, as well as from the covered porch, deck, and patio. The home opens into a bright, two-story foyer, with hardwood flooring running throughout most of the main level and continuing up into the bedroom level. The main floor features two gas fireplaces that add character to the living spaces, including a classic gas fireplace in the living room and a dramatic, two-story floor-to-ceiling fieldstone gas fireplace in the family room. The gourmet kitchen is designed for both daily living and entertaining, featuring stainless steel appliances, generous workspace, an oversized center island ideal for meal preparation, and a bright breakfast area overlooking the golf course. Outside, the covered porch, deck, and patio provide multiple options for outdoor seating, all oriented toward the golf course view. Professionally finished exterior landscaping enhances the home’s curb appeal, and an oversized two-car garage offers plenty of room for vehicles and extra storage. For peace of mind, the roof was completely replaced in 2025. Belmont Country Club is one of Ashburn's most established and sought-after communities, known for its security and neighborhood amenities. This home is ideally located close to top-rated local schools, major commuter routes, shopping centers, and dining options. Don't miss this beauty - contact us today to schedule your private tour!

Save
Ask
Tour
Hide
Share
Listing Snapshot
Price 
$1,229,000
Days On Site 
0 Days
Bedrooms 
4
Inside Area (SqFt) 
3,405 sqft
Total Baths 
4
Full Baths 
3
Partial Baths 
1
Lot Size 
0.28 Acres
Year Built 
2003
MLS® Number 
VALO2130444
Status 
Coming Soon
Property Tax 
$8,973
HOA/Condo/Coop Fees 
$375 monthly
Sq Ft Source 
Estimated
Friends & Family
Recent Activity
an hour agoListing updated with changes from the MLS®
4 hours agoListing first seen on site
General Features
Acres 
0.28
Attached Garage 
Yes
Foundation 
Block
Garage 
Yes
Garage Spaces 
2
Levels 
Three Or More
Parking 
Garage Door OpenerGarageDrivewayInside EntranceAttached
Parking Spaces 
5
Property Sub Type 
Single Family Residence
Sewer 
Public Sewer
Special Circumstances 
Standard
SqFt Above 
3405
SqFt Total 
5005
Style 
Colonial
Utilities 
Cable AvailableUnderground UtilitiesSewer AvailableNatural Gas AvailablePhone AvailableWater AvailableOther
Water Source 
Public
Zoning 
PDH4
Interior Features
Appliances 
Double OvenOvenGas Water HeaterCooktopDishwasherDisposalDryerIce MakerHumidifierRefrigeratorStainless Steel Appliance(s)WasherWater Heater
Basement 
Walk-Out AccessFullOther
Cooling 
Central AirCeiling Fan(s)Electric
Fireplace 
Yes
Fireplace Features 
GasStoneOther
Fireplaces 
2
Flooring 
CarpetWoodCeramic TileHardwood
Heating 
Natural GasCentralForced Air
Interior 
Eat-in KitchenCeiling Fan(s)Kitchen IslandPantryRecessed LightingSound SystemWalk-In Closet(s)OtherHigh CeilingsTray Ceiling(s)Built-in FeaturesCrown MoldingSoaking Tub
Laundry Features 
Upper Level
Window Features 
Window CoveringsBay Window(s)Window Treatments
Bedroom 2 
Bedroom 3 
Bedroom 4 
Breakfast Room 
Level - Main
Dining Room 
Level - Main
Family Room 
Level - MainFeatures - Ceiling Fan(s)
Foyer 
Level - Main
Full Bath 
Half Bath 
Level - Main
Kitchen 
Level - Main
Living Room 
Level - Main
Office 
Level - Main
Primary Bathroom 
Primary Bedroom 
Save
Ask
Tour
Hide
Share
Exterior Features
Construction Details 
Other
Exterior 
BarbecueOtherLighting
Lot Features 
WoodedLevelPrivateOtherBack Yard
Patio And Porch 
DeckPatioPorch
Pool Features 
Community
View 
Golf CoursePanoramicTrees/WoodsGardenScenic
Waterview 
Golf CoursePanoramicTrees/WoodsGardenScenic
Windows/Doors 
Window CoveringsBay Window(s)Window Treatments
Community Features
Association Dues 
375
Community Features 
Pool
HOA Fee Frequency 
Monthly
School District 
LOUDOUN COUNTY PUBLIC SCHOOLS
Schools
School District
LOUDOUN COUNTY PUBLIC SCHOOLS
Elementary School
NEWTON-LEE
Middle School
BELMONT RIDGE
High School
RIVERSIDE
Listing courtesy of Real Broker, LLC


The real estate listing information is provided by Bright MLS is for the consumer's personal, non-commercial use and may not be used for any purpose other than to identify prospective properties consumer may be interested in purchasing. Any information relating to real estate for sale or lease referenced on this web site comes from the Internet Data Exchange (IDX) program of the Bright MLS. This web site references real estate listing(s) held by a brokerage firm other than the broker and/or agent who owns this web site. The accuracy of all information is deemed reliable but not guaranteed and should be personally verified through personal inspection by and/or with the appropriate professionals. Properties in listings may have been sold or may no longer be available. The data contained herein is copyrighted by Bright MLS and is protected by all applicable copyright laws. Any unauthorized collection or dissemination of this information is in violation of copyright laws and is strictly prohibited. Copyright © 2020 Bright MLS. All rights reserved.

Neighborhood & Commute
Source: Walkscore
Disclosure: Community information and market data powered by Constellation Data Labs. Information is deemed reliable but not guaranteed.
Save
Ask
Tour
Hide
Share