

41217 BLUE OAT COURTALDIE, VA 20105
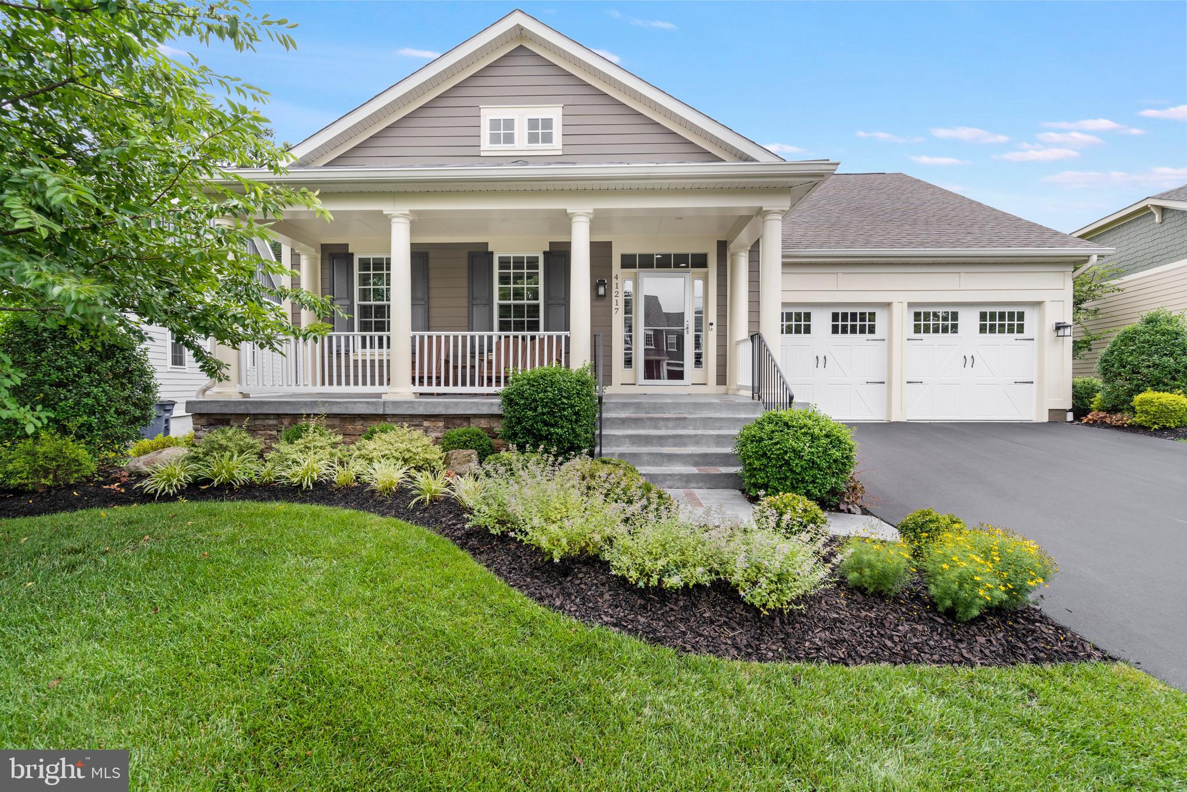
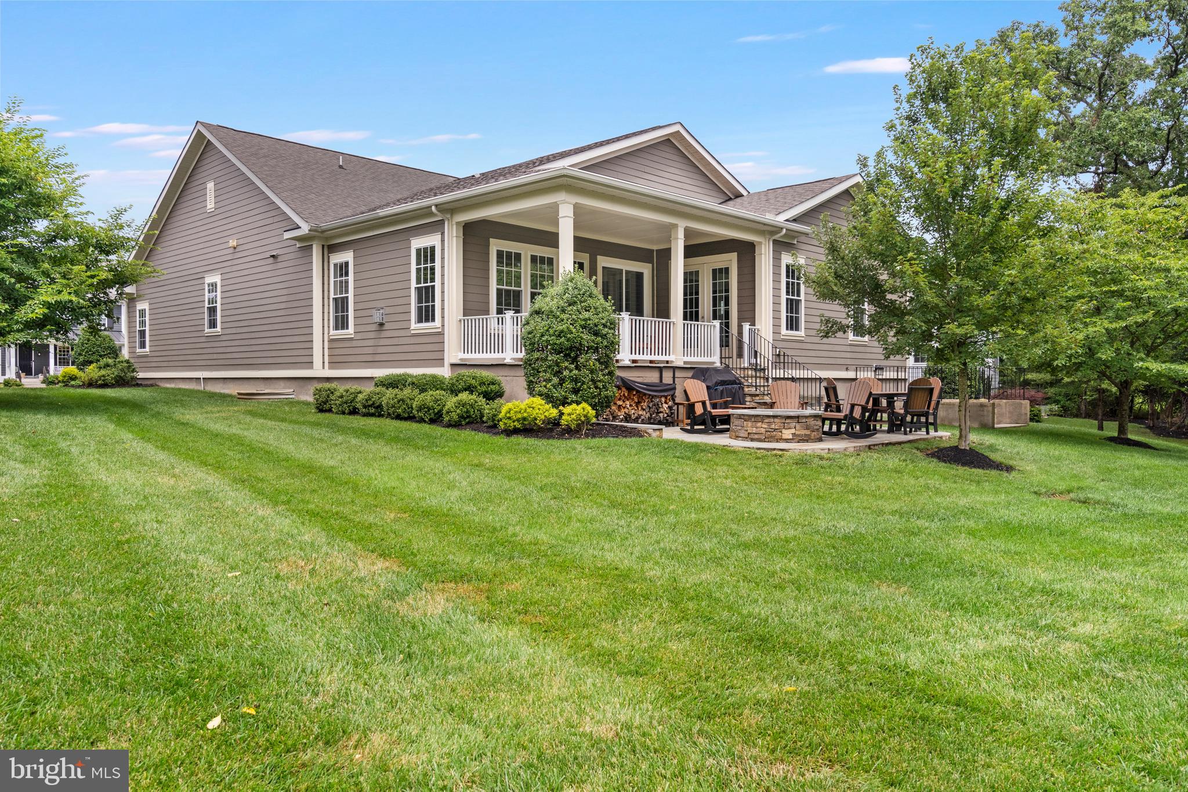
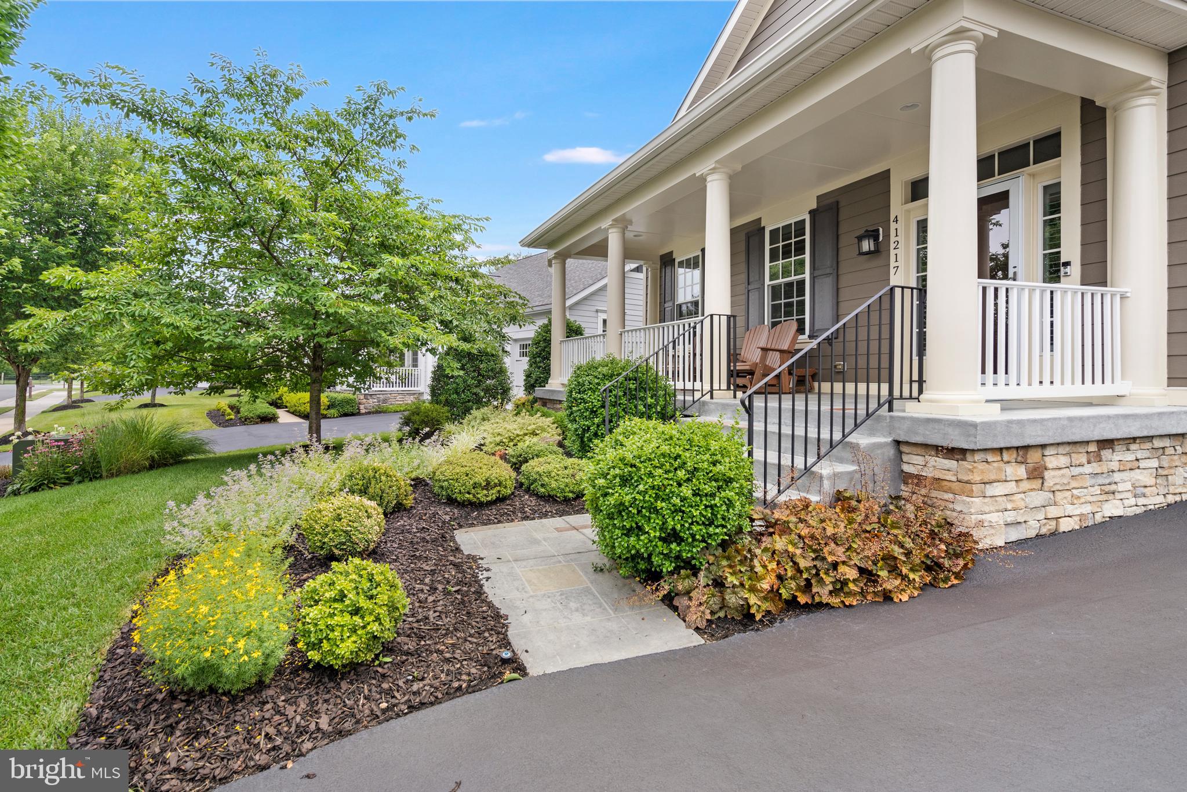
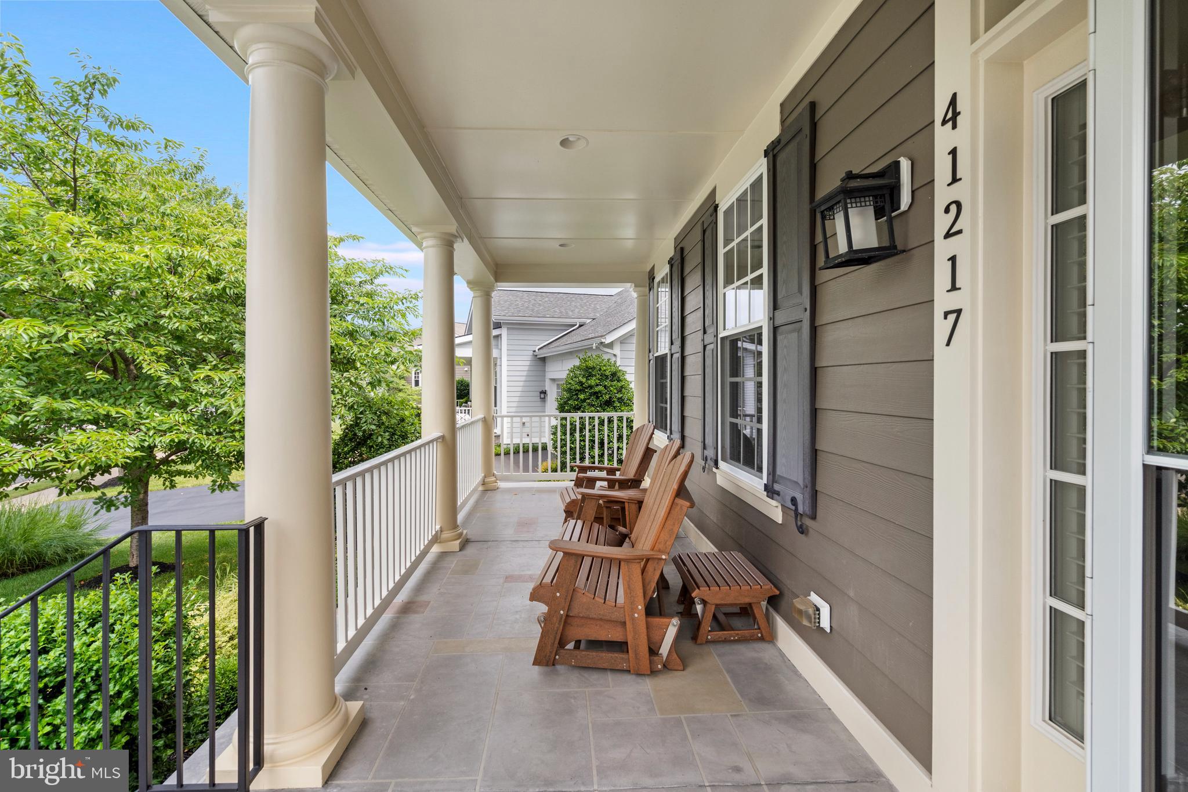
Experience refined living in the award-winning Willowsford community. **Seller will consider closing cost assistance! This exceptional residence offers approximately 5,600 square feet of thoughtfully designed living space in the highly sought-after ease and convenience of a main-level primary suite floor plan. The light-filled open layout is designed for both comfortable everyday living and effortless entertaining. The gourmet kitchen features an oversized island, abundant cabinetry, and thoughtfully selected appliances that blend performance and style, flowing seamlessly into the spacious family room with a cozy gas fireplace. The main-level primary suite provides a private retreat with a generous walk-in closet and a spa-inspired en-suite bath. A second main-level bedroom with its own en-suite bathroom offers exceptional flexibility for family, guests, or a private retreat space. The distinguished home office provides an elegant and quiet setting ideal for today’s work-from-home lifestyle or could be converted to another bedroom by adding a closet. The fully finished walk-up lower level expands the home's living experience with a spacious recreation room, third bedroom, exercise room, full bath, and versatile space ideal for entertaining, recreation, guest accommodations, or multi-generational living. Thoughtfully enhanced for comfort and peace of mind, the home features Norman® shutters and blinds, premium carpeting, a whole-house humidifier, a new refrigerator and stainless-steel single-bowl sink, a 2023 A/C compressor, upgraded gutter guards, an exterior irrigation system, and select interior and exterior painting. Outdoor living is equally impressive, with a welcoming porch and expansive patio featuring a fire pit overlooking the beautifully landscaped yard—creating the perfect setting for relaxing evenings and gatherings with friends and family. Located in the prestigious Willowsford Greens South community, residents enjoy an exceptional array of resort-style amenities, including pools, a splash pad, fitness center, clubhouse, scenic lakes, miles of walking and biking trails, parks, playgrounds, tennis and volleyball courts, community events, and Willowsford’s renowned working farm. Conveniently located near Route 50 and Braddock Road, with easy access to shopping, dining, wineries, and highly regarded Loudoun County schools, this remarkable home offers an unparalleled combination of sophisticated design, comfort, and the distinctive Willowsford lifestyle. Don’t miss the opportunity to make this exceptional property your own.
| 3 weeks ago | Price changed to $1,297,000 | |
| 3 weeks ago | Listing updated with changes from the MLS® | |
| 2 months ago | Status changed to Active | |
| 2 months ago | Listing first seen on site |

The real estate listing information is provided by Bright MLS is for the consumer's personal, non-commercial use and may not be used for any purpose other than to identify prospective properties consumer may be interested in purchasing. Any information relating to real estate for sale or lease referenced on this web site comes from the Internet Data Exchange (IDX) program of the Bright MLS. This web site references real estate listing(s) held by a brokerage firm other than the broker and/or agent who owns this web site. The accuracy of all information is deemed reliable but not guaranteed and should be personally verified through personal inspection by and/or with the appropriate professionals. Properties in listings may have been sold or may no longer be available. The data contained herein is copyrighted by Bright MLS and is protected by all applicable copyright laws. Any unauthorized collection or dissemination of this information is in violation of copyright laws and is strictly prohibited. Copyright © 2020 Bright MLS. All rights reserved.