

43113 BITTER PERSIMMON COURTCENTREVILLE, VA 20120
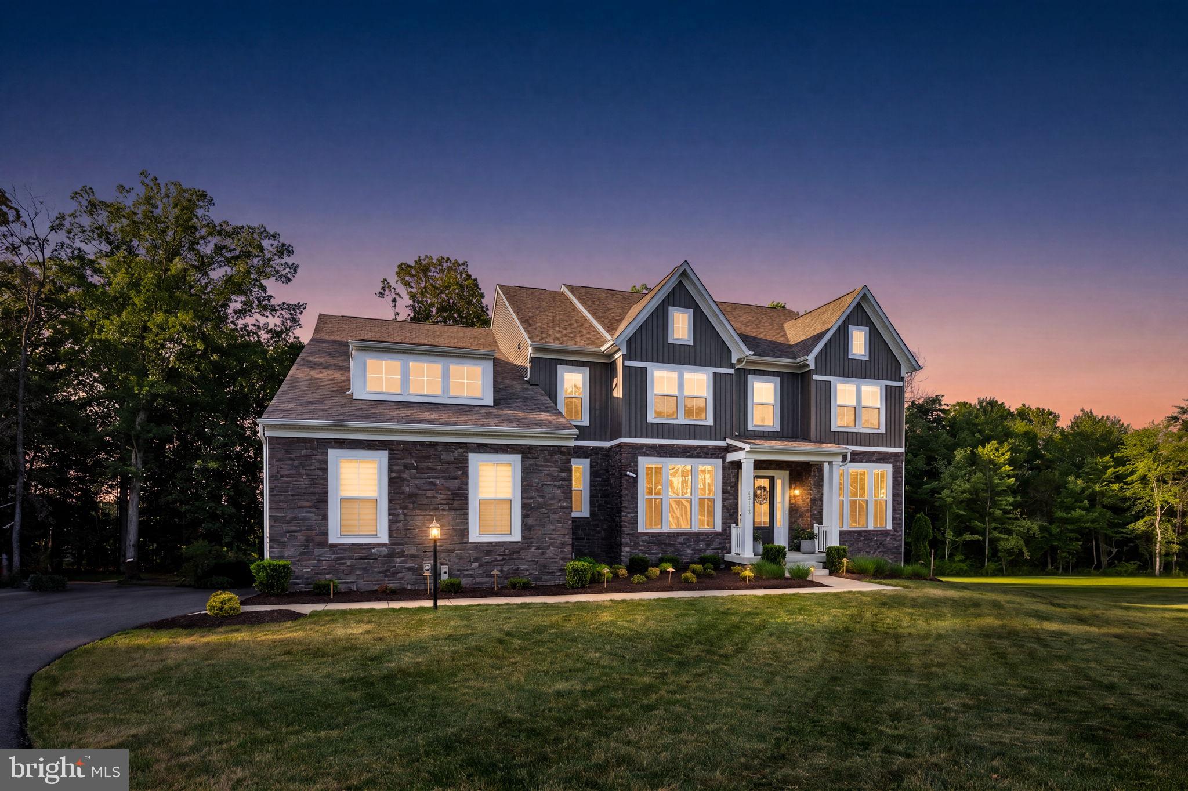
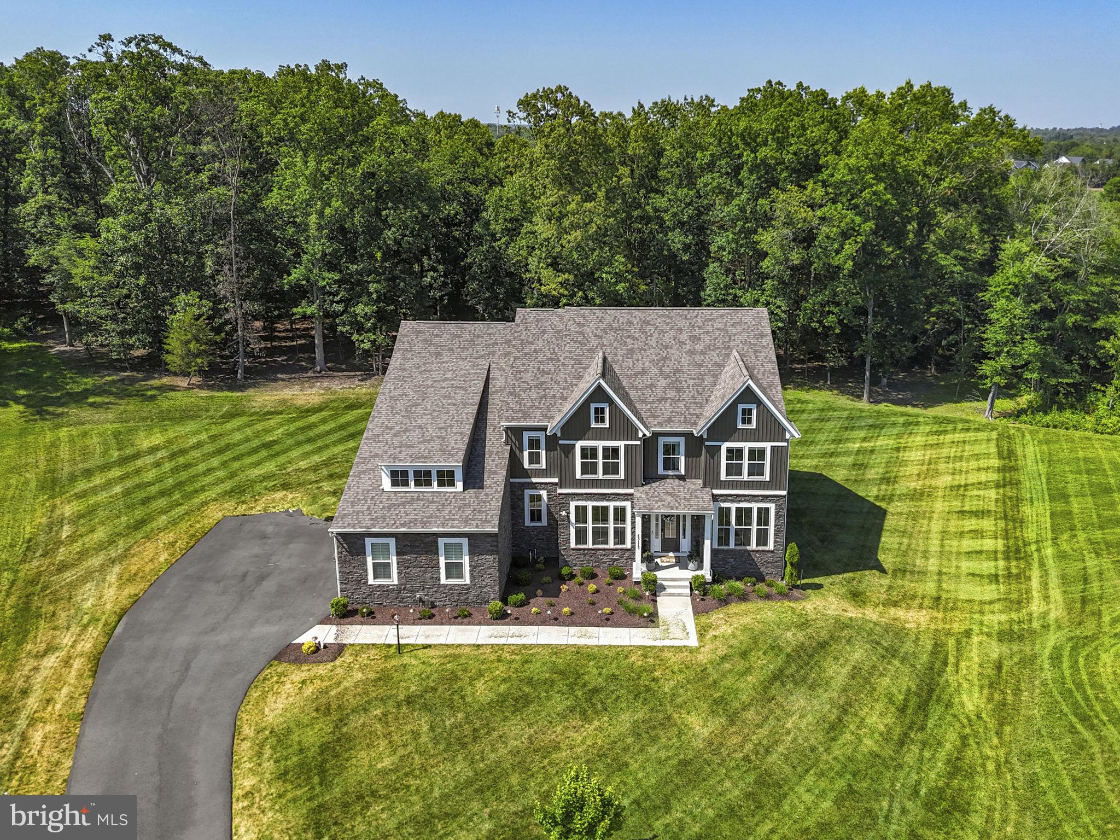
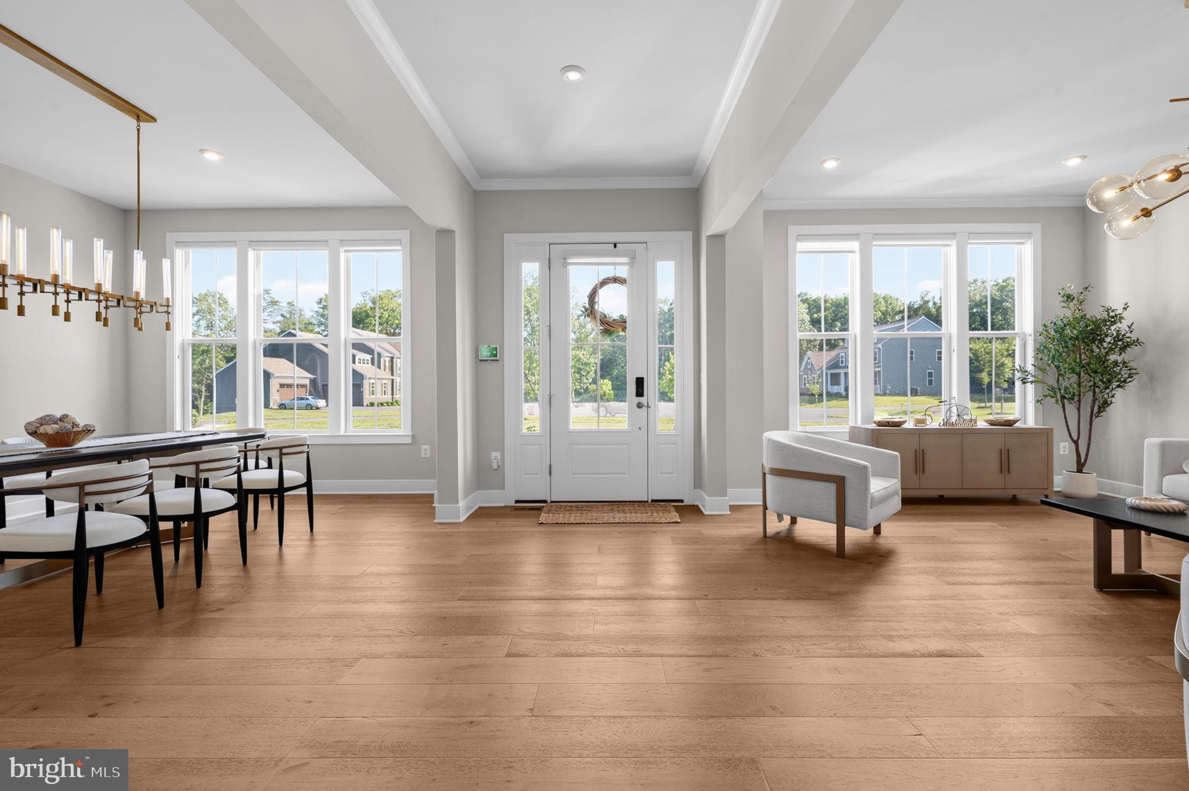
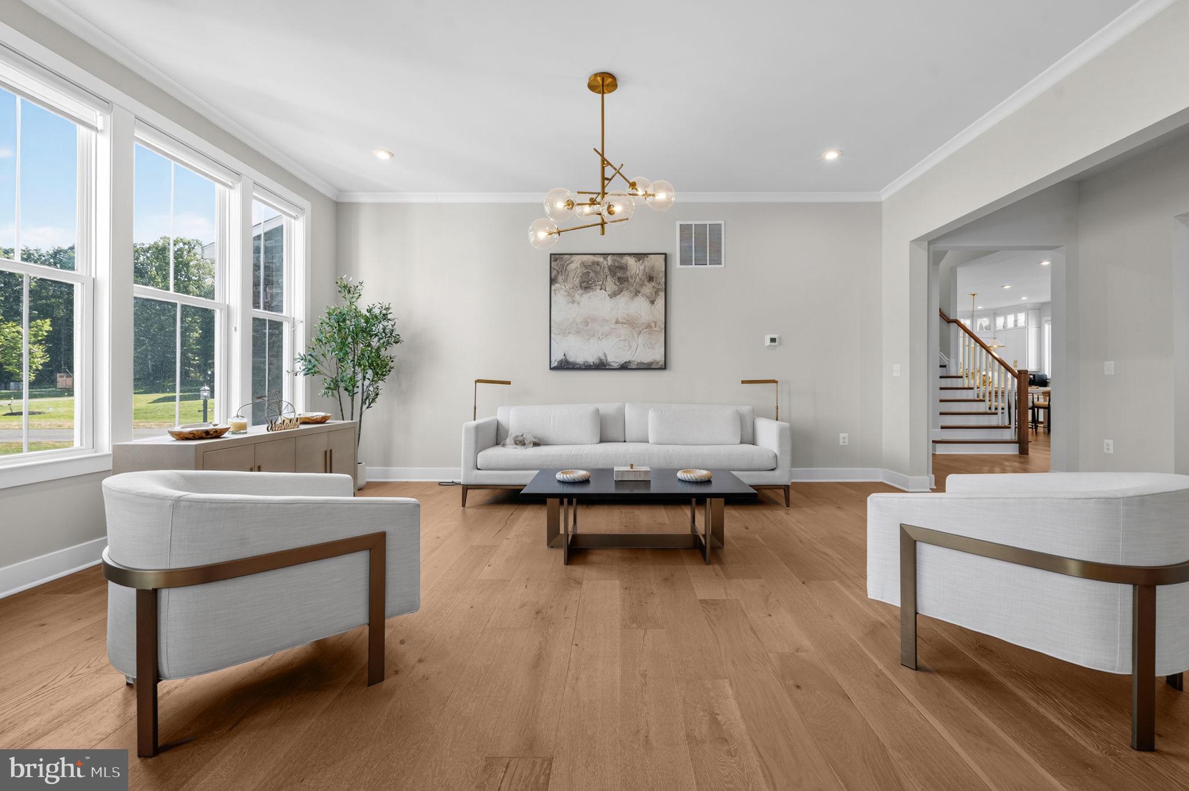
Designed for elevated living and effortless entertaining, this exceptional luxury residence offers 7,566 square feet of thoughtfully designed living space on a 1.21-acre homesite in the prestigious Reserve at Holly Springs. Blending timeless elegance with modern functionality across three levels, the home welcomes you with a grand foyer that opens to sophisticated formal and casual living spaces accented by expansive windows, designer lighting, and refined architectural details throughout. The formal dining room and sitting room provide elegant spaces for gatherings, while the expansive living room with a fireplace serves as a warm and inviting focal point for both entertaining and everyday living. At the rear of the home, the spacious family room offers an additional gathering area and flows seamlessly into the kitchen and breakfast space. <br><br> At the heart of the home, the chef-inspired gourmet kitchen is a true showpiece, featuring an oversized quartz island, abundant custom cabinetry with illuminated display cabinets, premium stainless steel appliances, a walk-in pantry, and a sun-filled breakfast nook. Thoughtfully designed for both entertaining and daily life, the kitchen seamlessly connects to the surrounding living spaces, creating an ideal setting for gatherings of any size. A private main-level bedroom with a full bath provides exceptional flexibility for guests, multigenerational living, or a dedicated home office. The main level also includes a convenient mudroom and access to the attached garage. <br><br> The upper level is thoughtfully designed around a spacious loft that serves as an inviting secondary gathering space, ideal for relaxing, entertaining, studying, or working from home. Four generously sized bedrooms are located on this level, each offering access to its own bathroom and dedicated closet space—an exceptional feature that provides comfort and privacy for family members and guests alike. The luxurious primary suite serves as a private retreat, complete with a spa-inspired bath featuring dual vanities, an oversized walk-in shower, soaking tub, and an expansive walk-in closet. <br><br> The expansive lower level offers incredible flexibility with a large recreation area and abundant storage spaces, providing endless opportunities for future customization, fitness, hobbies, media, or additional living space tailored to your needs. <br><br> Set amid beautifully landscaped grounds on a private 1.21-acre lot, this remarkable property offers an exceptional sense of space and privacy while remaining conveniently connected to major commuter routes, including Route 50, Route 28, I-66, and the Dulles Corridor. Enjoy close proximity to premier shopping, dining, entertainment, parks, and everyday conveniences in Centreville, Chantilly, South Riding, and Stone Ridge, with Washington Dulles International Airport just a short drive away. Offering a rare combination of scale, luxury, privacy, and thoughtful design, this stunning residence presents an extraordinary opportunity to enjoy refined living in one of Northern Virginia's most sought-after communities.
| 2 months ago | Status changed to Active | |
| 2 months ago | Listing updated with changes from the MLS® | |
| 2 months ago | Listing first seen on site |

The real estate listing information is provided by Bright MLS is for the consumer's personal, non-commercial use and may not be used for any purpose other than to identify prospective properties consumer may be interested in purchasing. Any information relating to real estate for sale or lease referenced on this web site comes from the Internet Data Exchange (IDX) program of the Bright MLS. This web site references real estate listing(s) held by a brokerage firm other than the broker and/or agent who owns this web site. The accuracy of all information is deemed reliable but not guaranteed and should be personally verified through personal inspection by and/or with the appropriate professionals. Properties in listings may have been sold or may no longer be available. The data contained herein is copyrighted by Bright MLS and is protected by all applicable copyright laws. Any unauthorized collection or dissemination of this information is in violation of copyright laws and is strictly prohibited. Copyright © 2020 Bright MLS. All rights reserved.
Did you know? You can invite friends and family to your search. They can join your search, rate and discuss listings with you.