

25419 HARTLAND ORCHARD TERRACECHANTILLY, VA 20152
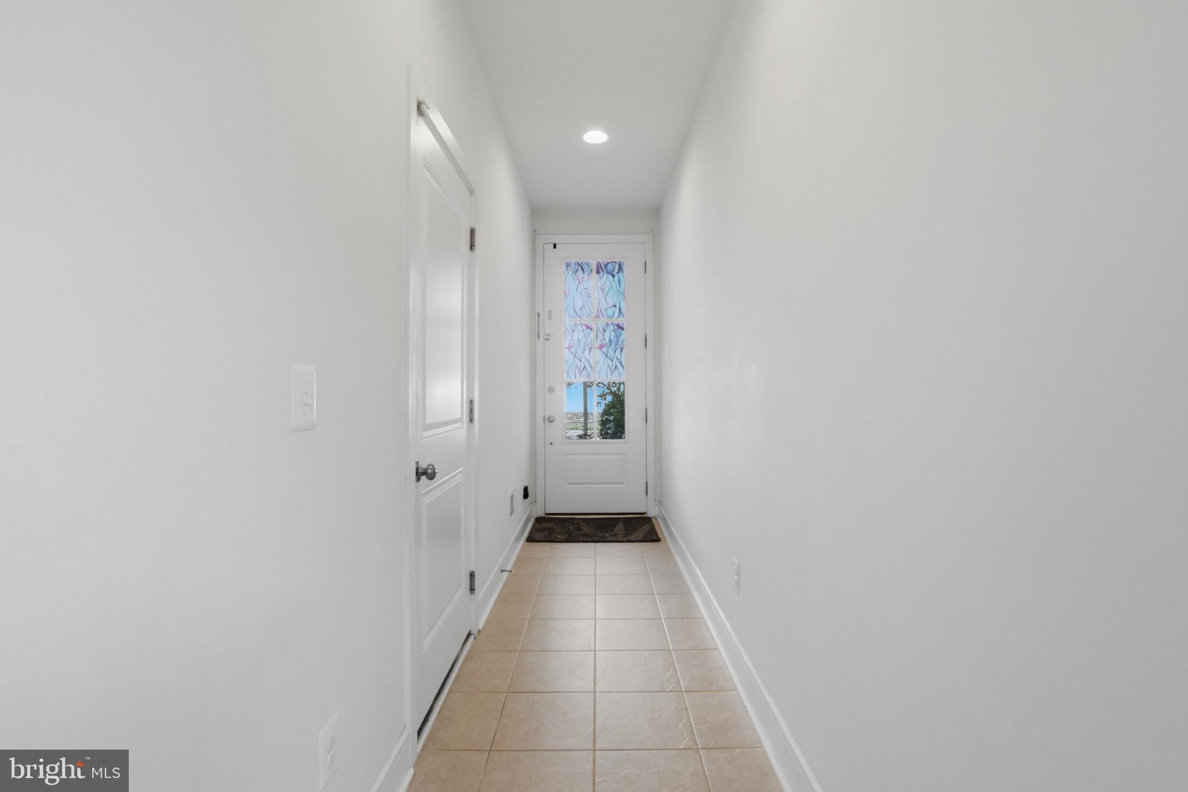
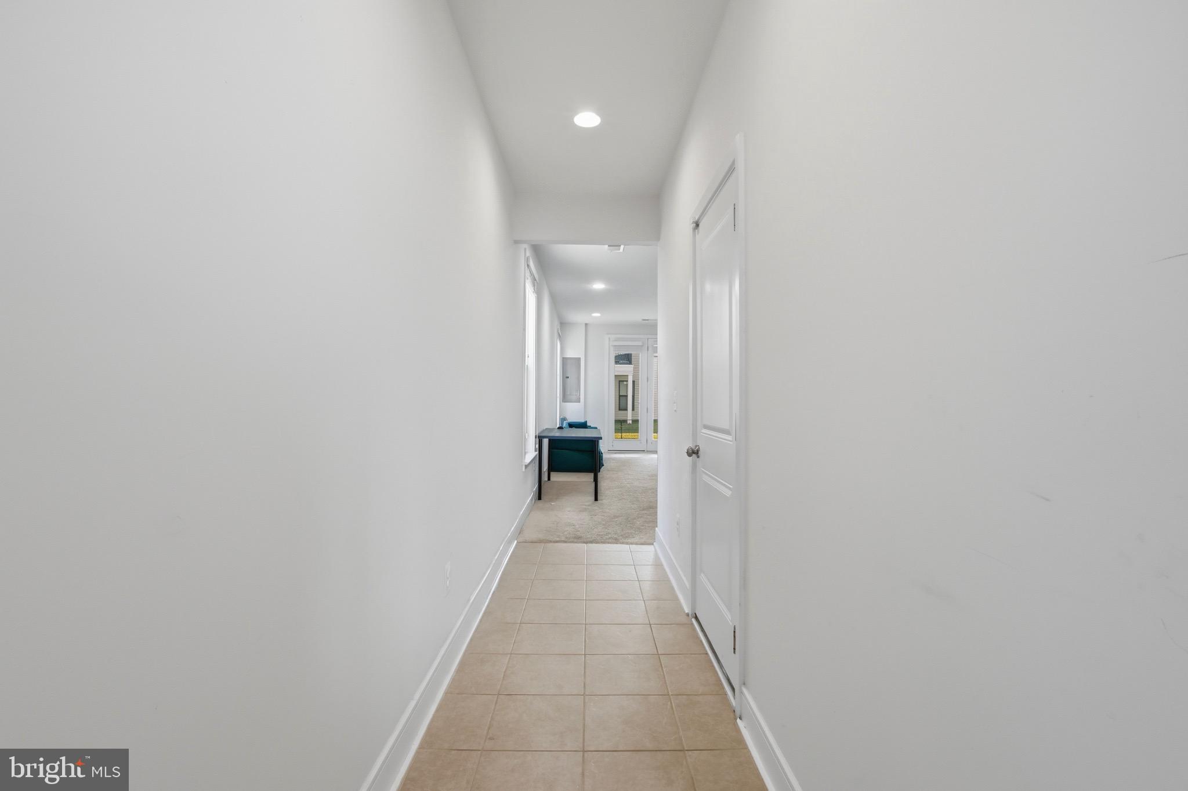
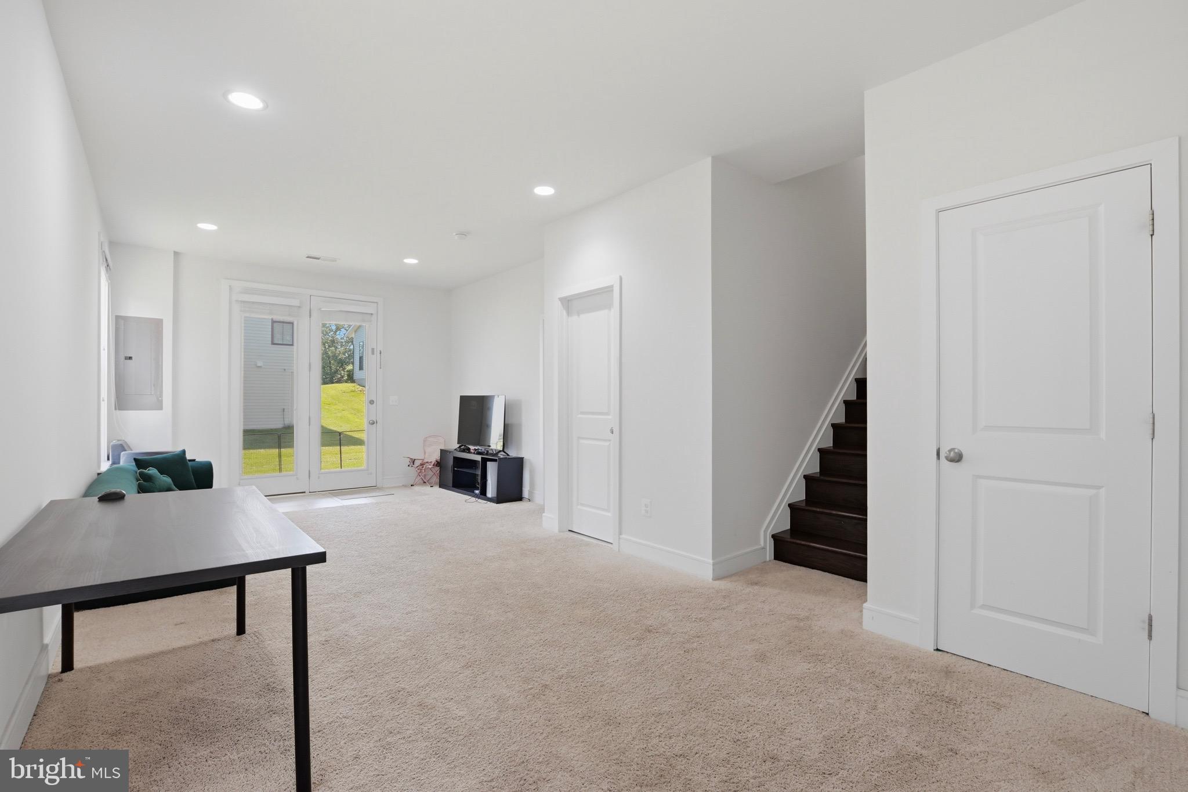
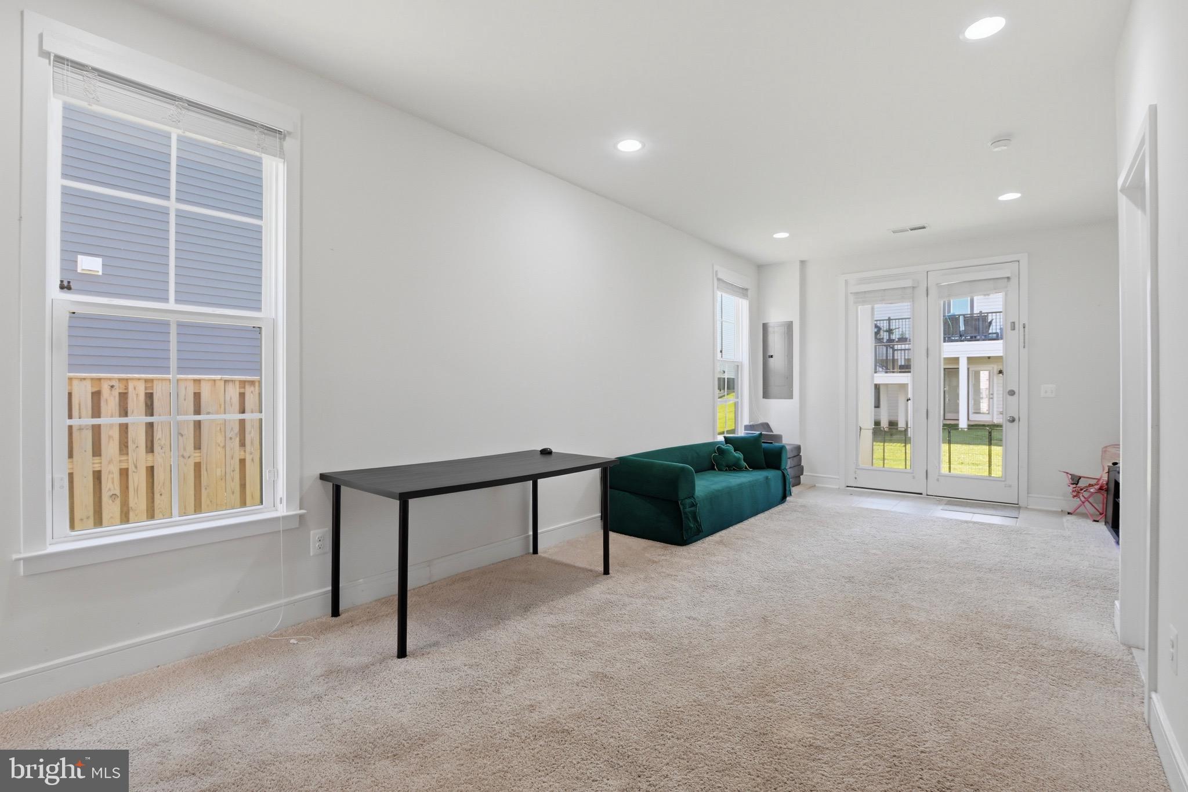
Welcome to this stunning end-unit townhome in sought-after Prosperity Plains, offering 4 bedrooms, 3.5 baths, and refined finishes throughout. Sun-filled and open-concept, the main level pairs gorgeous hardwood floors with a modern chef's kitchen featuring stainless steel appliances, a 5-burner gas range, granite countertops, custom cabinetry, and a large island with breakfast bar. Retreat to the spacious owner's suite with a walk-in closet and spa-inspired en-suite boasting dual vanities and a glass-enclosed shower with designer tile. A versatile entry-level flex space works as a family room, office, or guest area, complete with direct access to the 2-car garage. The private backyard oasis with Trex decking is built for outdoor dining and gatherings, while solar panels, a Tesla charger, and a water softener add modern value. Enjoy a community pool, clubhouse, gym, scenic walking trails, and a playground directly out front, with Liberty Elementary just a 3-minute walk away. Dunkin, Sheetz, Harris Teeter, Target, Gum Spring Library, and a wide variety of Stone Ridge dining and shopping are all minutes from your door.
| 6 days ago | Status changed to Active | |
| 6 days ago | Listing updated with changes from the MLS® | |
| a month ago | Listing first seen on site |

The real estate listing information is provided by Bright MLS is for the consumer's personal, non-commercial use and may not be used for any purpose other than to identify prospective properties consumer may be interested in purchasing. Any information relating to real estate for sale or lease referenced on this web site comes from the Internet Data Exchange (IDX) program of the Bright MLS. This web site references real estate listing(s) held by a brokerage firm other than the broker and/or agent who owns this web site. The accuracy of all information is deemed reliable but not guaranteed and should be personally verified through personal inspection by and/or with the appropriate professionals. Properties in listings may have been sold or may no longer be available. The data contained herein is copyrighted by Bright MLS and is protected by all applicable copyright laws. Any unauthorized collection or dissemination of this information is in violation of copyright laws and is strictly prohibited. Copyright © 2020 Bright MLS. All rights reserved.
Did you know? You can invite friends and family to your search. They can join your search, rate and discuss listings with you.