

25474 BRICKELL DRIVECHANTILLY, VA 20152
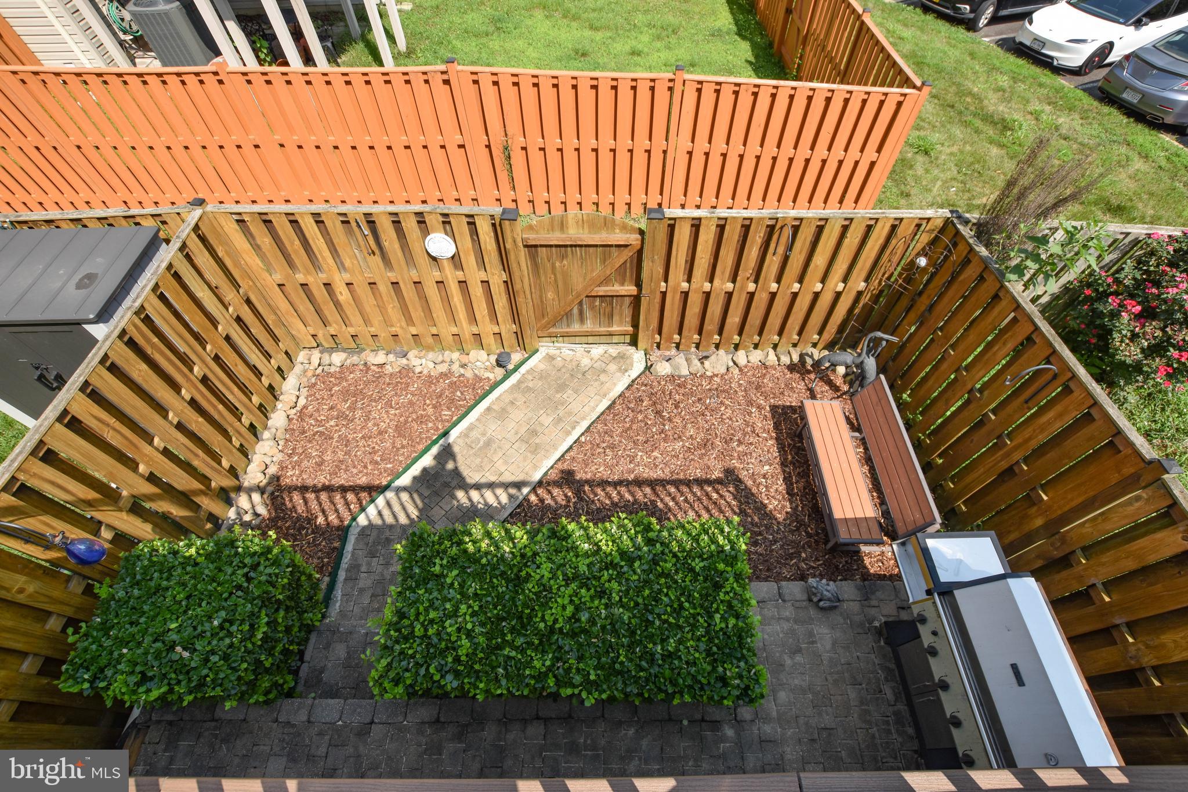
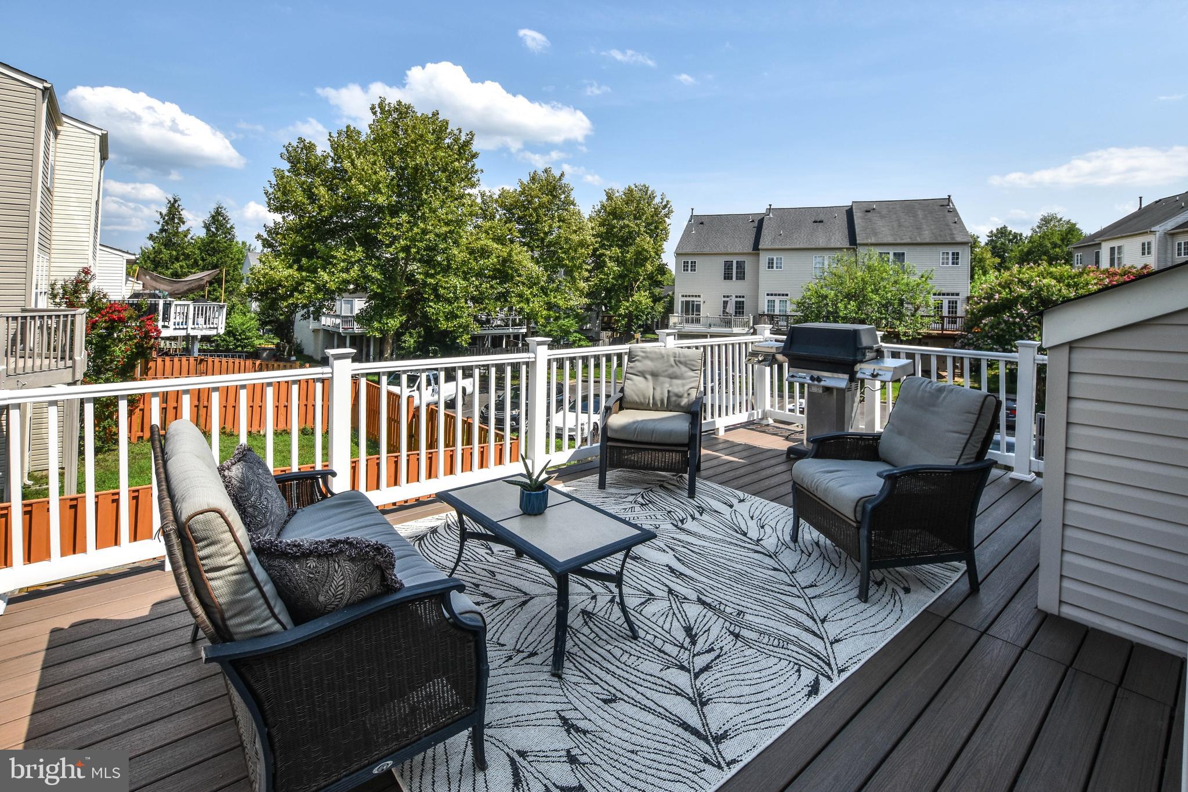
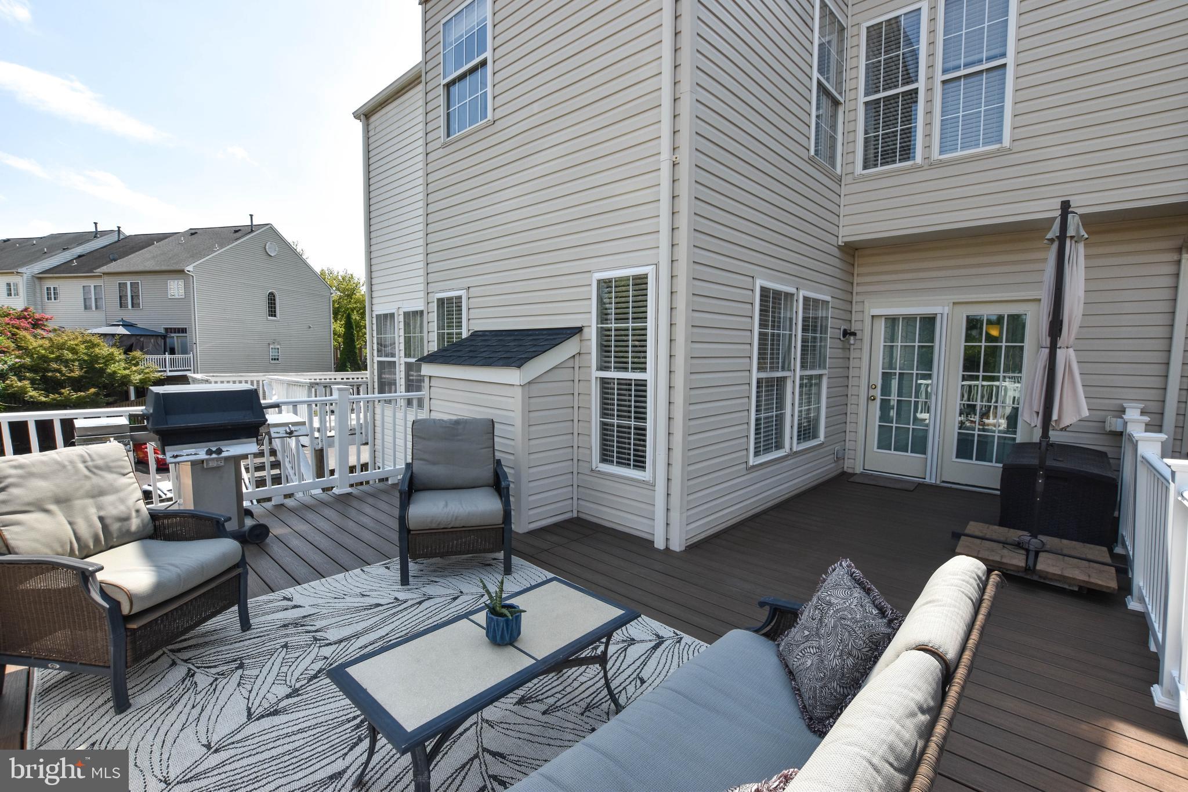
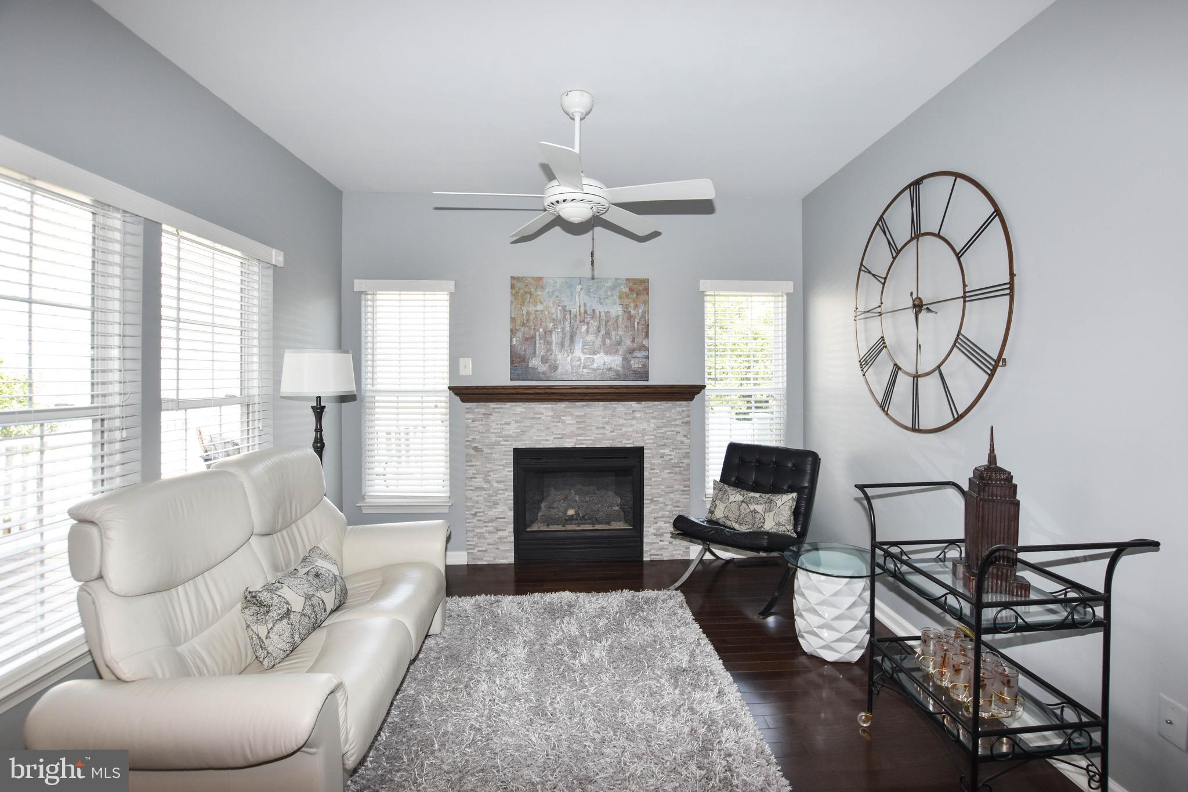
Vacation outside on your beautiful sunny deck off the kitchen or in the shade in your private oasis with a swing under the deck.The pride of home ownership is exemplified by the attention paid to detail in this lovely townhome. The owner has improved every feature imaginable including a beautiful hardscaped yard with a swing designed to relax in your private oasis. Some additional benefits to this property are no grass to mow in back and a gas hook up on the deck to cook on the grill or to use for heat on chilly evenings. There are gorgeous beautifully maintained hardwood floors on the main level. The living room has custom built in book shelves. You can enjoy the fire in the family room with a custom fireplace mantel and surround. There is brand new carpet on the upper level. The location is fabulous in sought after South Riding and has additional oversized parking in front and green areas surrounding the house. This is a premium lot. Features/ updates include: Primary bath was remodeled in 2021 with a tall vanity, power for a bidet, an upgraded exhaust fan and a timed outlet. The primary bedroom has two custom closets. The hall bath has been remodeled with a tall vanity, new tub and upgraded exhaust fan. The upper level has new carpet 2026. The Pro Via entry door and front windows were installed in 2026. The new large Trex deck was installed in 2025. The roof and attic fan were replaced in 2018. A new dishwasher was installed in 2026. A new A/C was installed in 2010 with the whole house humidifier with air filtration at three returns. A new water heater, expansion tank and pressure regulation was installed in 2016. New quartz kitchen counters and new sink were installed in 2015. New hardwood floors were installed in 2011 on the main level. The basement walks out to a beautiful oasis with a paver patio. The townhome has a three level bump out which extends the living space on all three levels. Enjoy a premium location just minutes from shopping, dining, grocery stores, healthcare, Dulles Airport, and fitness centers—plus South Riding’s amenities: community recreation center, walking trails, four pools, clubhouse, playgrounds, picnic areas, and green spaces.
| a week ago | Listing updated with changes from the MLS® | |
| 2 weeks ago | Status changed to Active | |
| 2 months ago | Listing first seen on site |

The real estate listing information is provided by Bright MLS is for the consumer's personal, non-commercial use and may not be used for any purpose other than to identify prospective properties consumer may be interested in purchasing. Any information relating to real estate for sale or lease referenced on this web site comes from the Internet Data Exchange (IDX) program of the Bright MLS. This web site references real estate listing(s) held by a brokerage firm other than the broker and/or agent who owns this web site. The accuracy of all information is deemed reliable but not guaranteed and should be personally verified through personal inspection by and/or with the appropriate professionals. Properties in listings may have been sold or may no longer be available. The data contained herein is copyrighted by Bright MLS and is protected by all applicable copyright laws. Any unauthorized collection or dissemination of this information is in violation of copyright laws and is strictly prohibited. Copyright © 2020 Bright MLS. All rights reserved.
Did you know? You can invite friends and family to your search. They can join your search, rate and discuss listings with you.