

46073 TREFOIL LANESTERLING, VA 20166
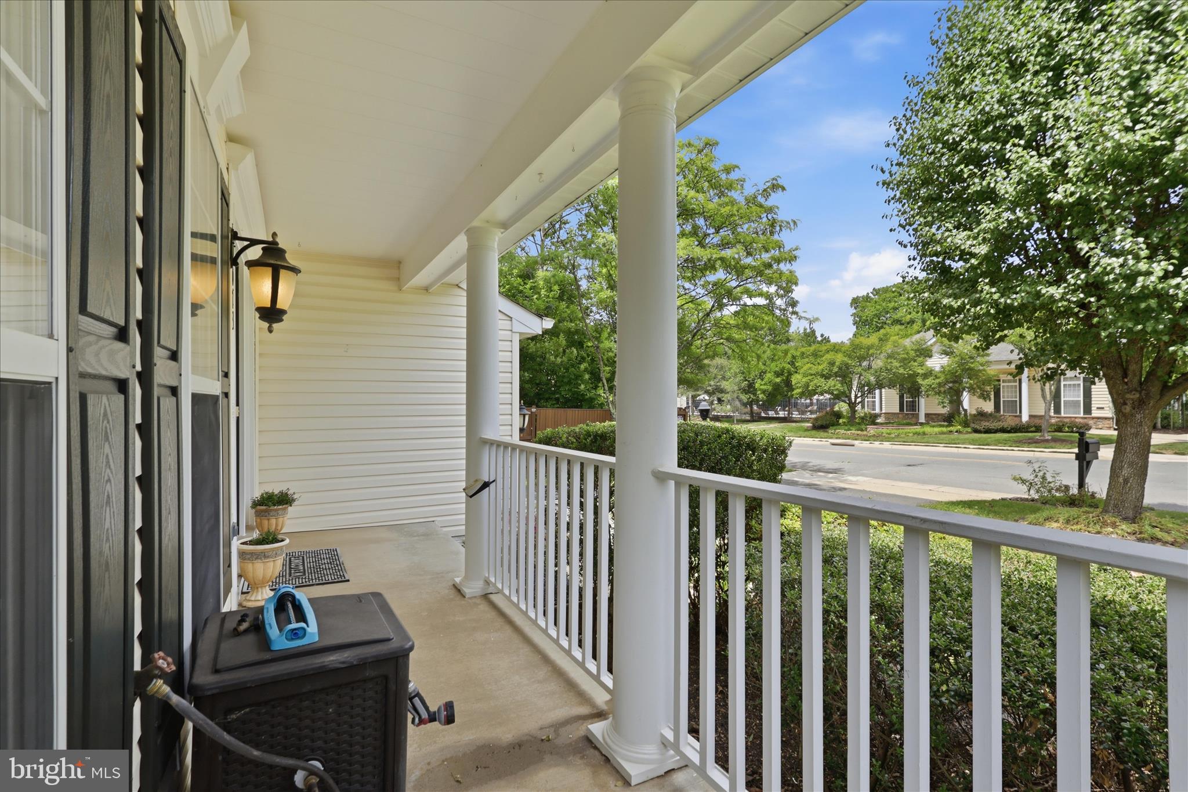
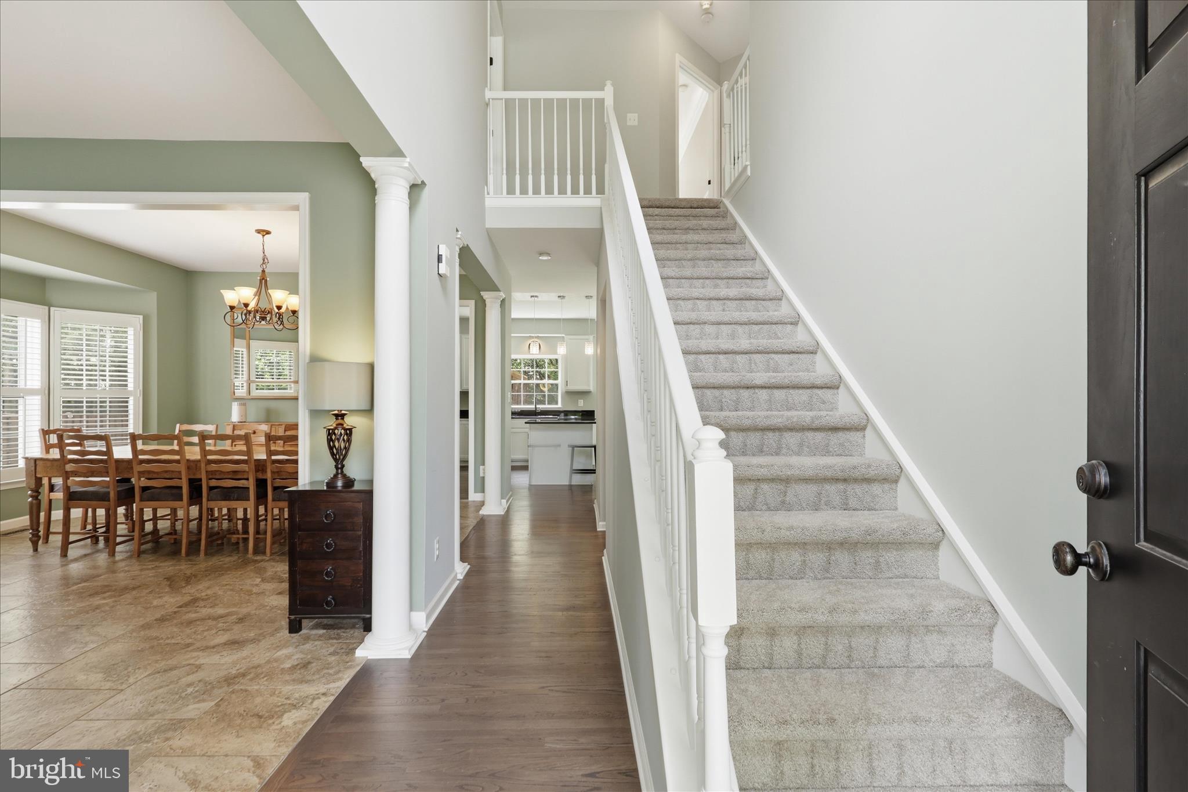
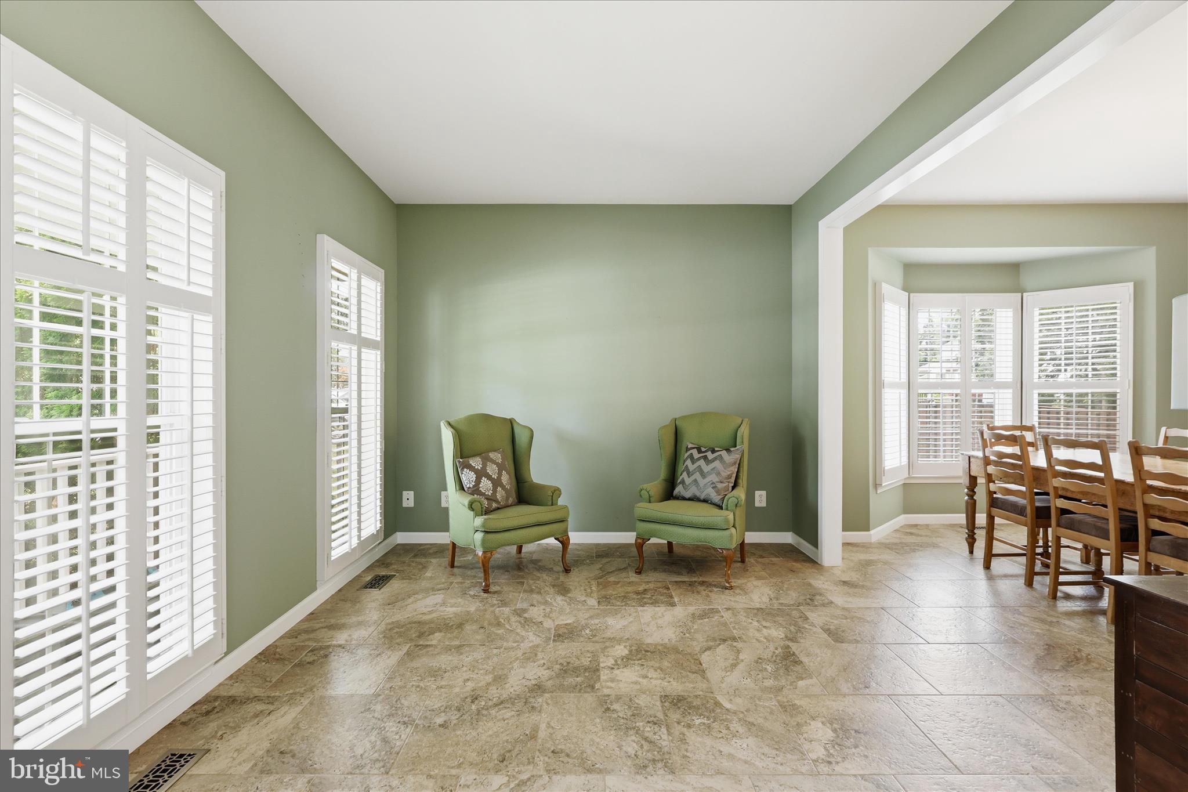
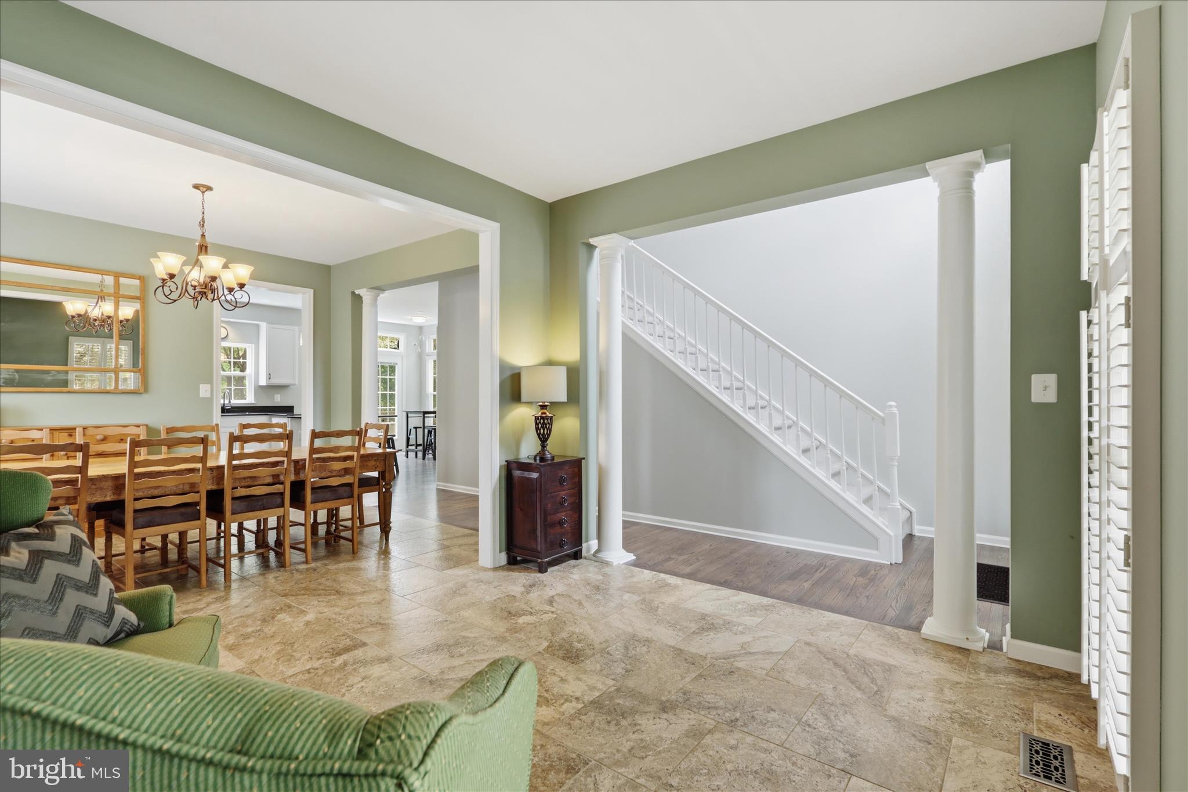
Beautiful Colonial offering 4 bedrooms, 3.5 baths, a 2-car garage, and an exceptional fenced backyard designed for both everyday living and entertaining. Move-in ready and thoughtfully updated throughout, this home features a stunning renovated owner's suite, expansive outdoor living spaces, and a fully finished walk-up lower level. A charming front porch creates a warm first impression and the perfect place to relax and enjoy the neighborhood. Inside, you'll find bright, inviting living spaces enhanced by plantation shutters, neutral paint, and abundant natural light. The spacious kitchen serves as the heart of the home with white cabinetry, granite countertops, stainless steel appliances, a center island, and a sunny breakfast area with direct access to the expansive composite deck. The adjoining family room offers custom built-in shelving surrounding a cozy gas fireplace, while the formal living and dining rooms provide elegant spaces for entertaining. Upstairs, the luxurious owner's suite is a true retreat featuring vaulted ceilings, a walk-in closet, and a beautifully renovated spa-inspired bath. Designer finishes include dual floating vanities with illuminated mirrors, marble-look tile, a spacious walk-in shower with a custom niche, and upscale fixtures throughout. Three additional generously sized bedrooms and a well-appointed hall bath complete the upper level. The fully finished walk-up lower level is ideal for entertaining, featuring a spacious recreation room, a custom wet bar with striking architectural details, a bonus room perfect for a home office, gym, or guest space, and a full bath for added convenience. Step outside to enjoy exceptional outdoor living with an expansive composite deck featuring decorative privacy panels and multiple spaces for dining, relaxing, and entertaining. The large, level, fully fenced backyard offers endless possibilities for play, pets, gardening, or future outdoor enhancements. Perfectly situated in a sought-after community, residents enjoy the neighborhood pool directly across the street along with convenient access to the Silver Line Metro, Route 28, the Dulles Toll Road, premier shopping, dining, and major commuter routes. Water heater (2020), and kitchen appliances (2023)
| 2 weeks ago | Status changed to Pending | |
| 2 weeks ago | Listing updated with changes from the MLS® | |
| 2 months ago | Listing first seen on site |

The real estate listing information is provided by Bright MLS is for the consumer's personal, non-commercial use and may not be used for any purpose other than to identify prospective properties consumer may be interested in purchasing. Any information relating to real estate for sale or lease referenced on this web site comes from the Internet Data Exchange (IDX) program of the Bright MLS. This web site references real estate listing(s) held by a brokerage firm other than the broker and/or agent who owns this web site. The accuracy of all information is deemed reliable but not guaranteed and should be personally verified through personal inspection by and/or with the appropriate professionals. Properties in listings may have been sold or may no longer be available. The data contained herein is copyrighted by Bright MLS and is protected by all applicable copyright laws. Any unauthorized collection or dissemination of this information is in violation of copyright laws and is strictly prohibited. Copyright © 2020 Bright MLS. All rights reserved.