

20147 WOODTRAIL ROADROUND HILL, VA 20141
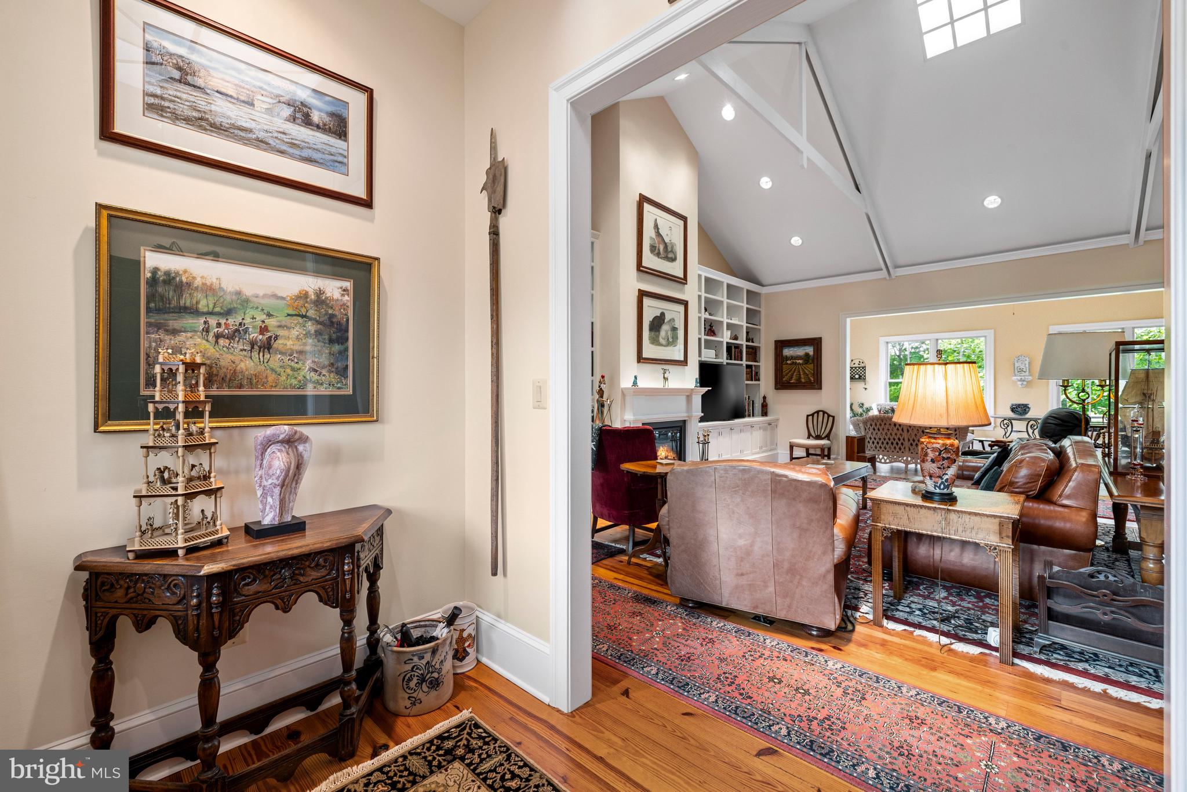
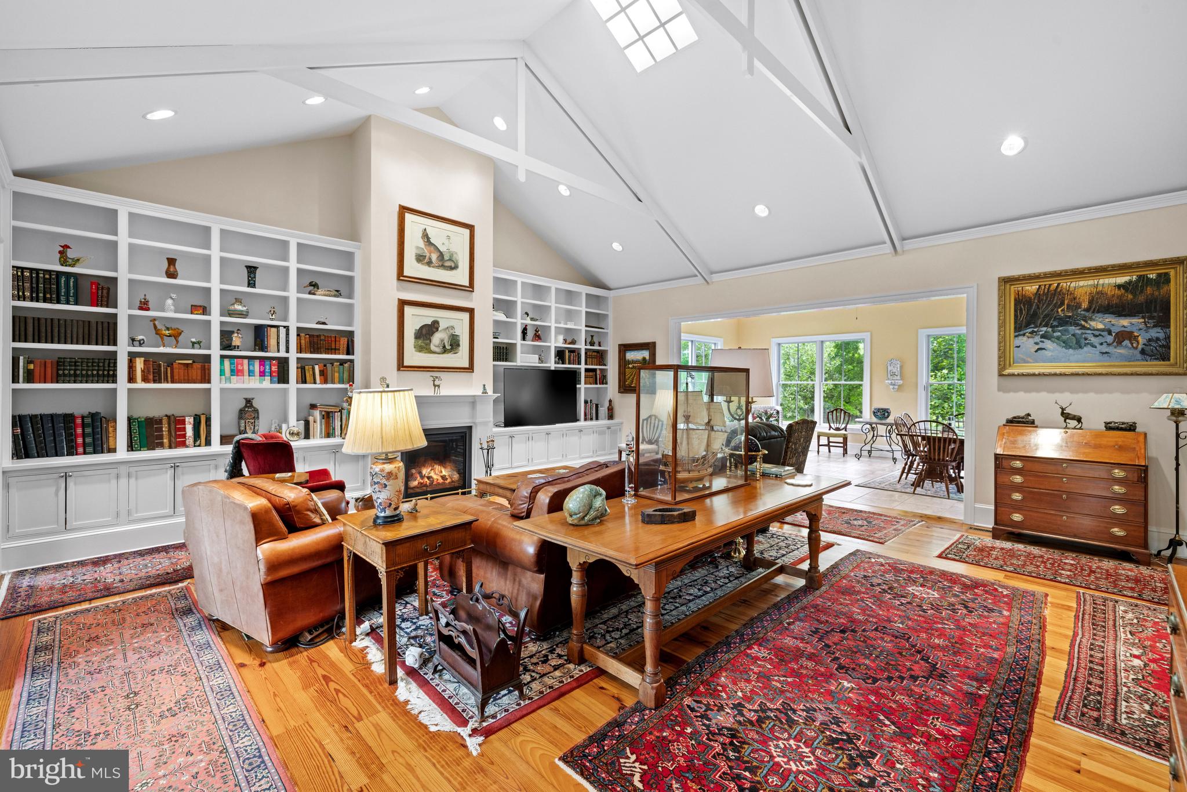
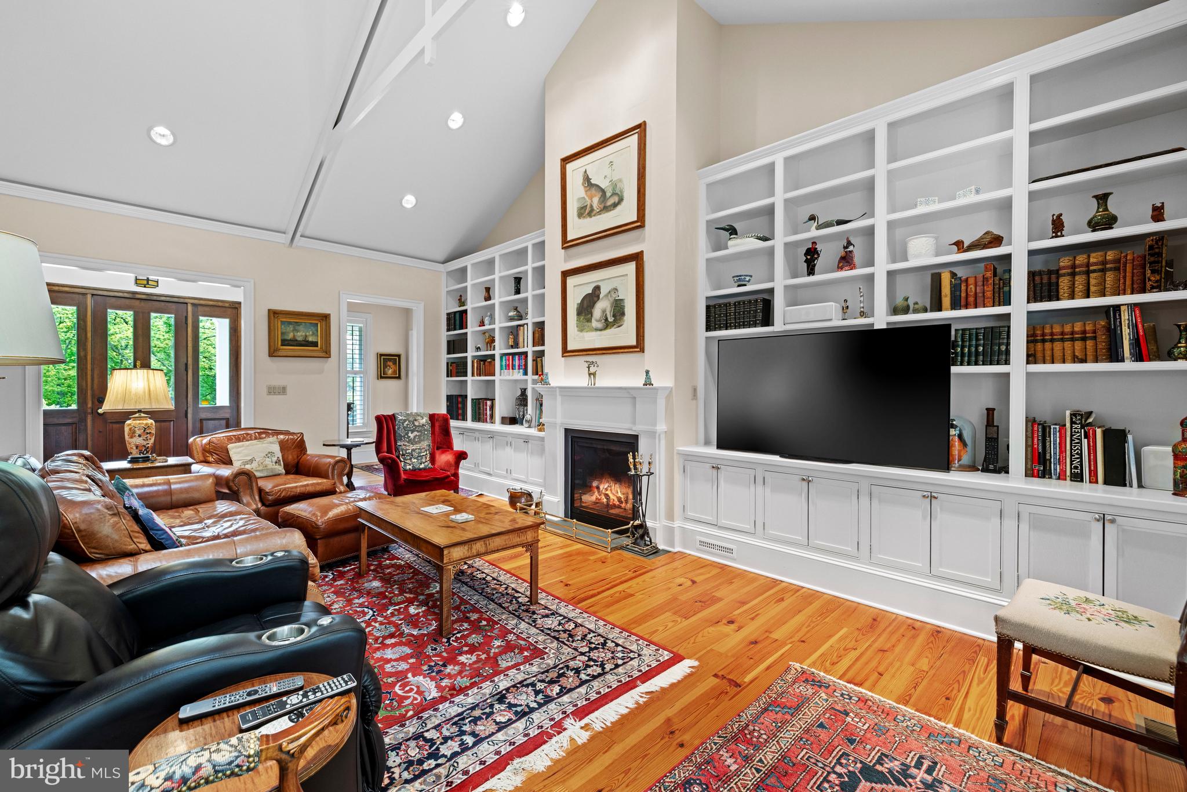
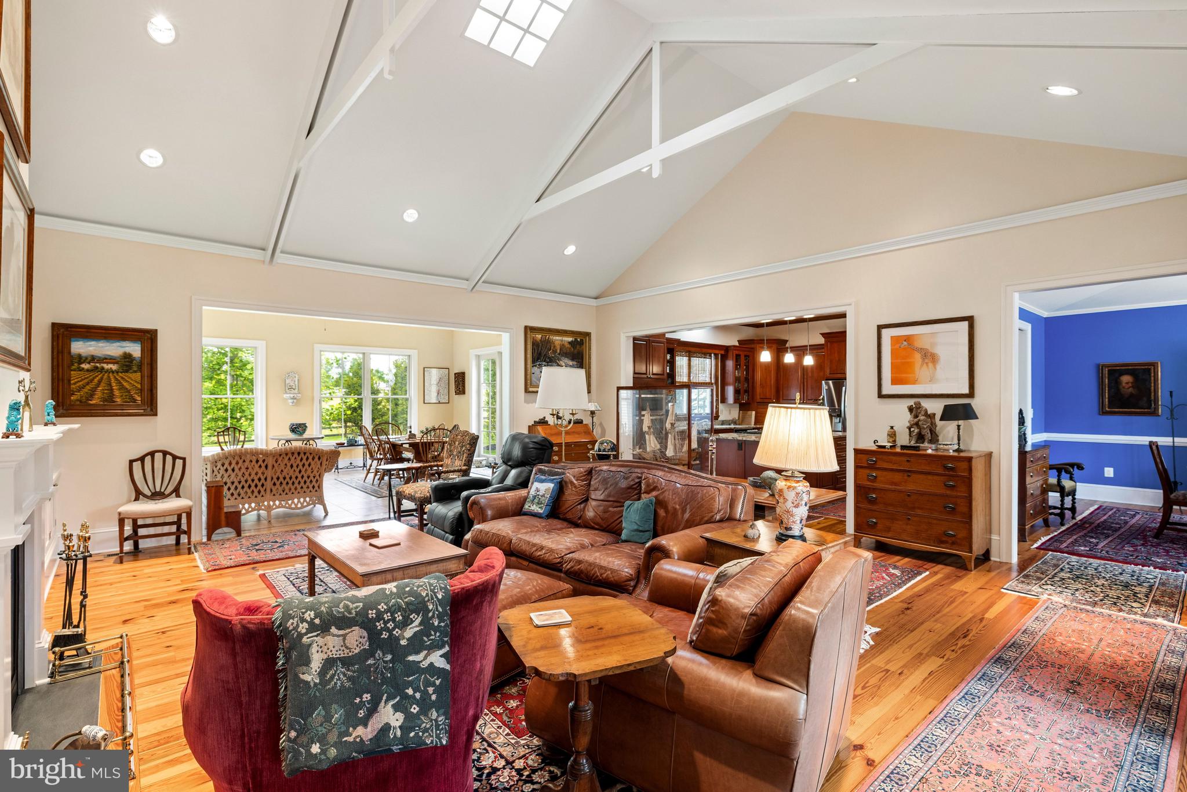
Set within the scenic countryside of Round Hill, 20147 Woodtrail Road offers an exceptional blend of timeless craftsmanship, elegant design, and comfortable everyday living. Surrounded by mature landscaping and peaceful natural beauty, the property presents a refined yet welcoming atmosphere ideal for both entertaining and relaxed country living. Thoughtfully designed with spacious interiors, soaring ceilings, and abundant natural light throughout, the residence combines classic architectural details with modern convenience in a serene and private setting. The main level is anchored by a dramatic great room featuring cathedral ceilings with a double pitch skylight, a gas fireplace, and a wall of custom built-ins, creating an inviting gathering space filled with warmth and character. Conveniently located just off the kitchen, the formal dining room is enhanced by plantation shutters and elegant chair rail, crown, and base moldings. The sun room is flooded with natural light through a wall of windows and opens directly to a charming patio area through French doors, while solar-paneled shades provide both functionality for everyday living. The spacious kitchen features a large center island, five-burner gas cooktop, and an oversized walk-in pantry. A rear hallway provides convenient access to the two-car garage and includes a coat closet and secondary entrance. Additional main-level spaces include a beautifully appointed office with cherry built-ins and a coffered ceiling, a well-equipped laundry room with cabinetry and sink, and a gracious primary suite complete with cherry flooring, cathedral ceilings, two walk-in closets with custom built-ins, and a spacious bath with double vanities, shower, and private water closet. The walk-out lower level offers exceptional versatility with a spacious family room featuring direct outdoor access, three additional bedrooms, and two full baths. A game room or workout room provides additional recreational space, while two utility rooms, including one oversized storage room, offer ample functionality and organization. Blending thoughtful design, generous living spaces, and timeless finishes throughout, 20147 Woodtrail Road presents a wonderful opportunity to enjoy refined country living. Conveniently located halfway between Middleburg and Purcellville. 15 minutes to each Exterior photos coming on 6/1
| 9 hours ago | Listing updated with changes from the MLS® | |
| 24 hours ago | Listing first seen on site |

The real estate listing information is provided by Bright MLS is for the consumer's personal, non-commercial use and may not be used for any purpose other than to identify prospective properties consumer may be interested in purchasing. Any information relating to real estate for sale or lease referenced on this web site comes from the Internet Data Exchange (IDX) program of the Bright MLS. This web site references real estate listing(s) held by a brokerage firm other than the broker and/or agent who owns this web site. The accuracy of all information is deemed reliable but not guaranteed and should be personally verified through personal inspection by and/or with the appropriate professionals. Properties in listings may have been sold or may no longer be available. The data contained herein is copyrighted by Bright MLS and is protected by all applicable copyright laws. Any unauthorized collection or dissemination of this information is in violation of copyright laws and is strictly prohibited. Copyright © 2020 Bright MLS. All rights reserved.
Did you know? You can invite friends and family to your search. They can join your search, rate and discuss listings with you.