

14550 PURCELLVILLE ROADHILLSBORO, VA 20132
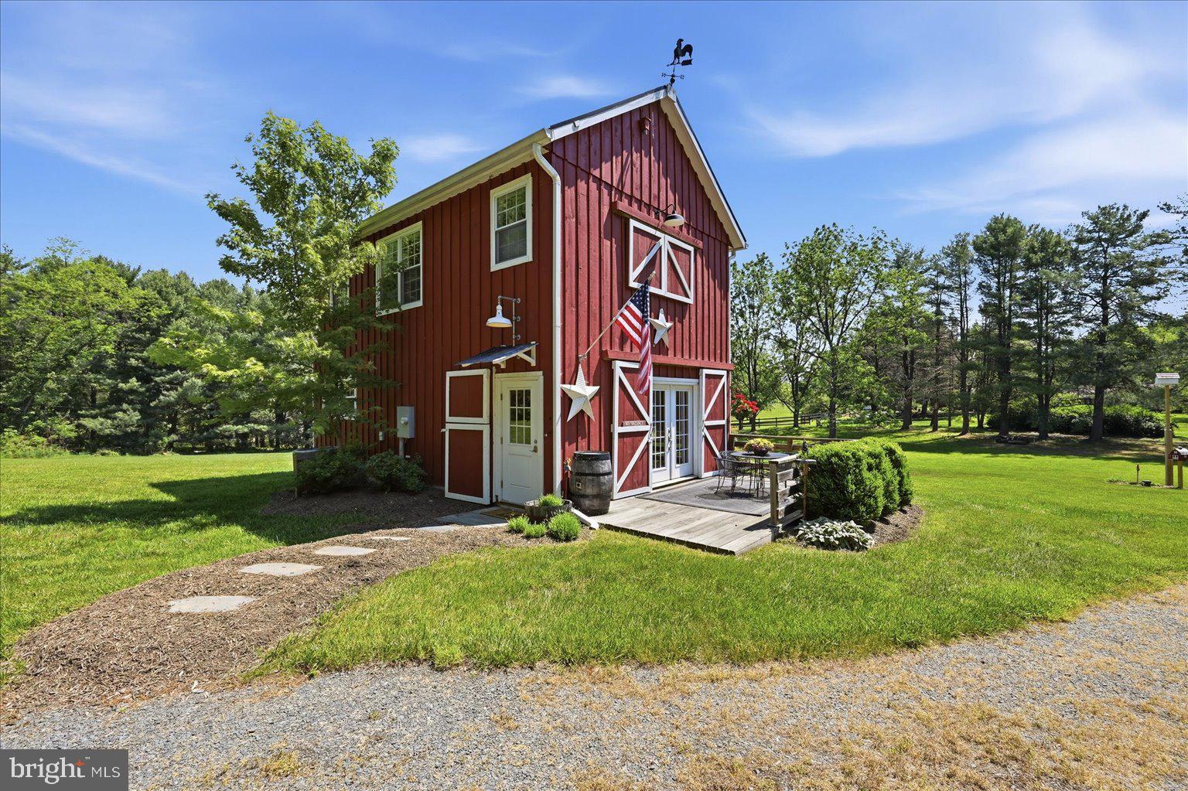
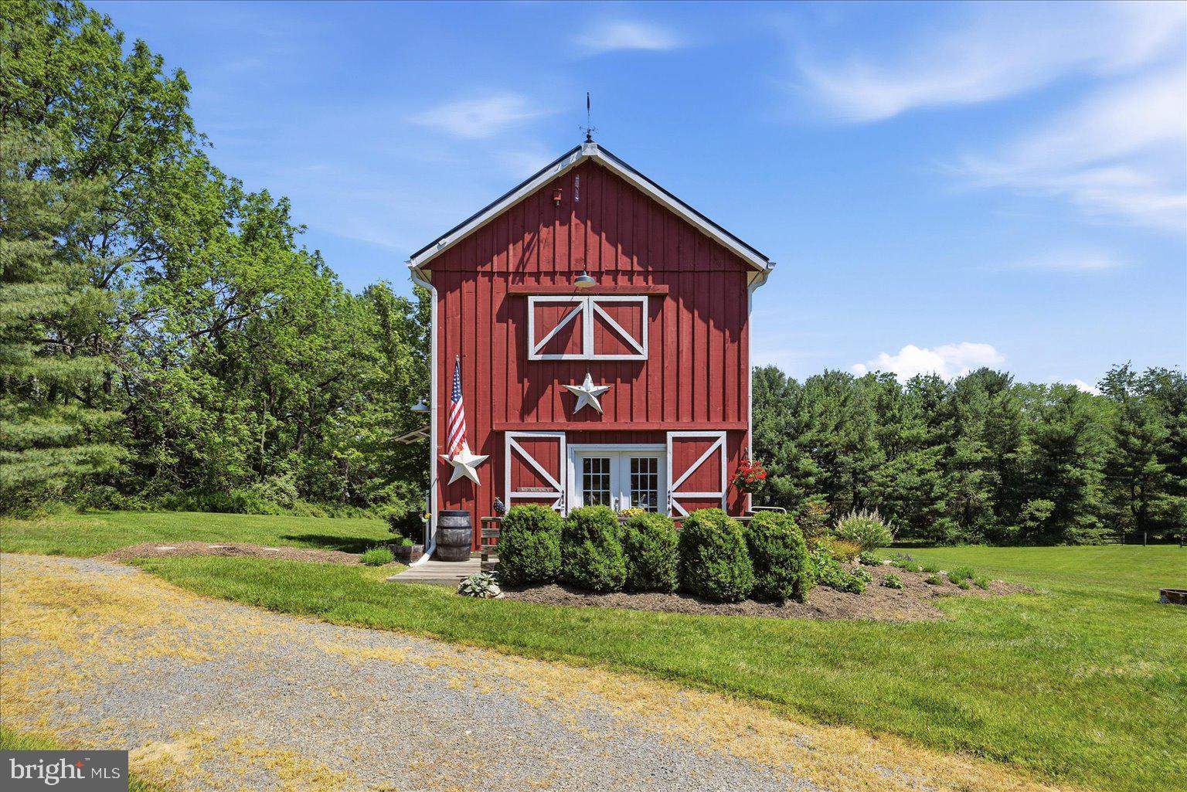
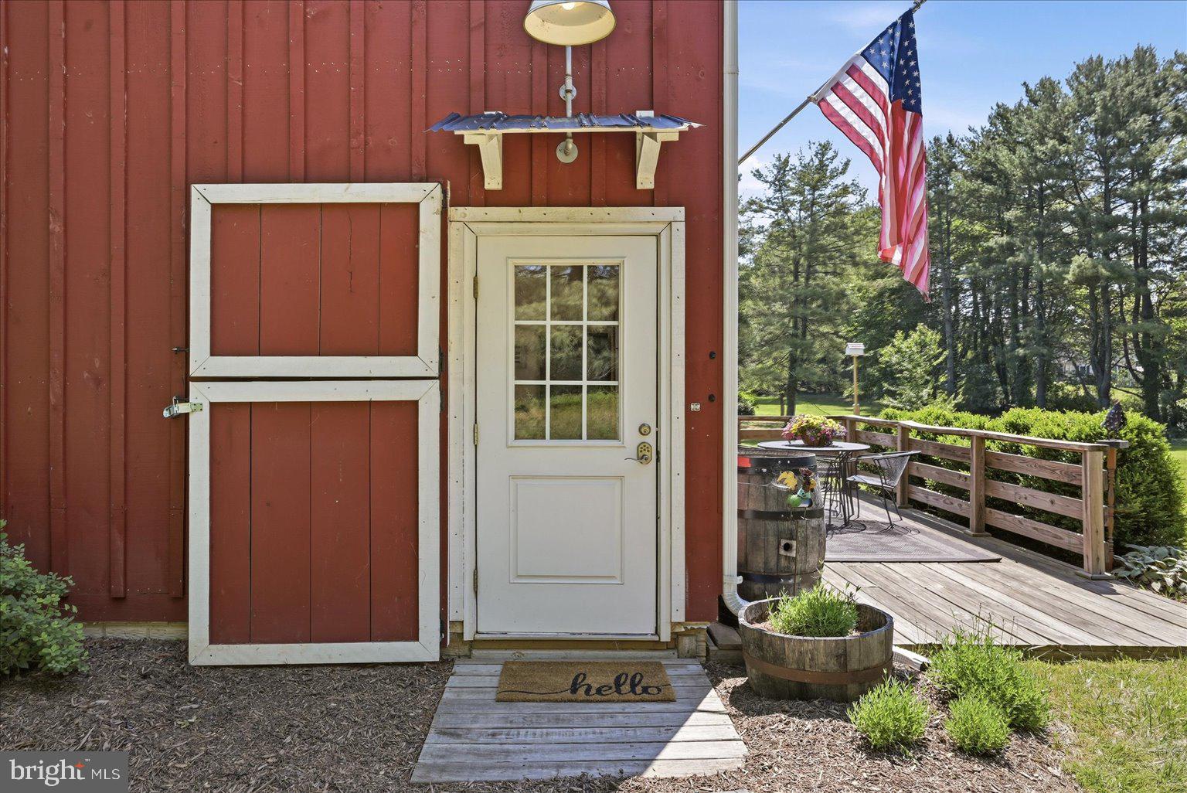
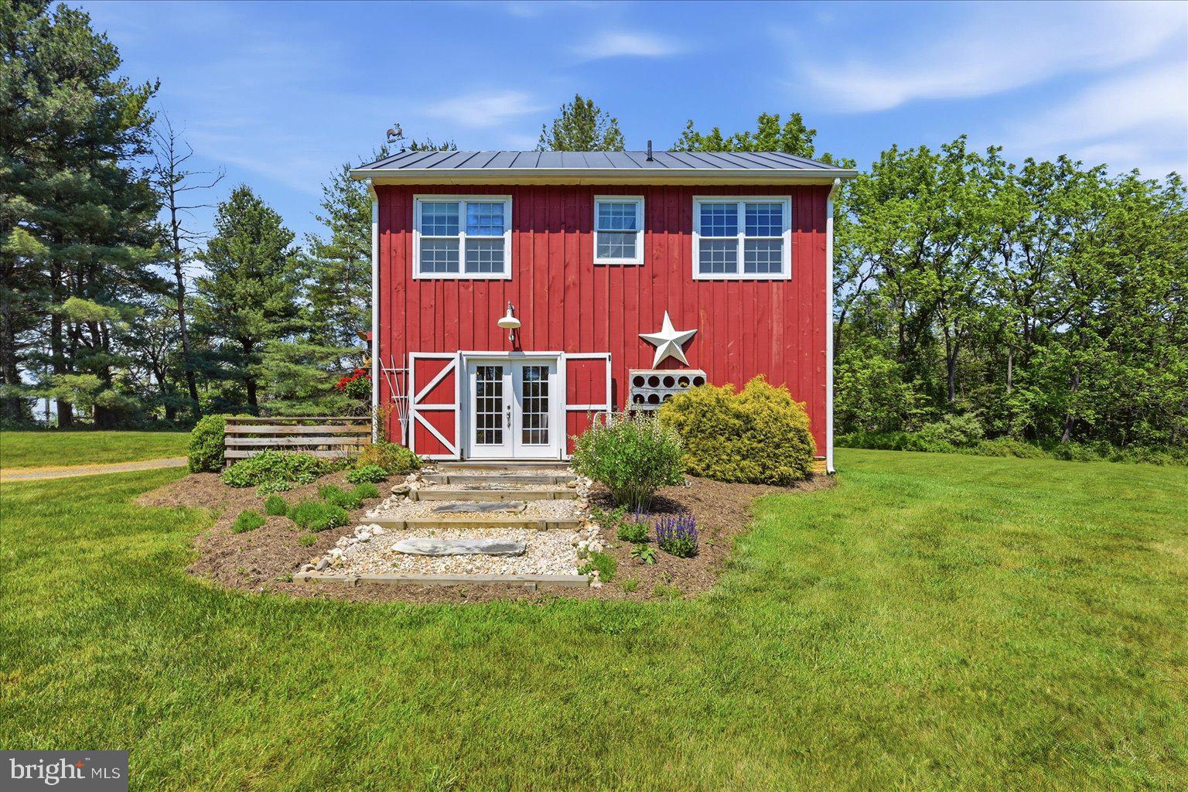
OPEN HOUSE 5/31 SUNDAY 1-4PM. Occasionally, a property changes the way someone can actually live. Most properties offer one home. This one offers two. Set on 10.44 acres in western Loudoun County, this property includes a renovated 4-bedroom, 2 full-bath main residence, plus a separate 2-bedroom, 2.5 bath Barn House Cottage. The cottage has its own well, septic system (perc for 3-bedrooms allows for expansion), proper permits, and individual address. The main residence offers warm and connected living spaces — the renovated kitchen opens into the main living areas, while the expansive sunroom leading out to the deck overlooks the property and surrounding countryside. Everyday living was thoughtfully designed around comfort and convenience, with all four bedrooms, two updated full baths, and the laundry located on the main level. Artistically curated details throughout the home create a welcoming and thoughtfully designed living environment that feels both comfortable and distinctive. The semi-finished lower level provides additional flexible space ideal for recreation, hobbies, fitness, storage, workshop use, or future customization. The Barn House Cottage, built in 2020, has an established, successful Airbnb history — while also creating multiple opportunities for how the property can be lived in, used, or enjoyed. —For THE INVESTMENT BUYER – Rent out both The Barn House Cottage and The Main House as a short-term Airbnb or a long-term rental. —For THE HOMEOWNER wanting to offset their mortgage payment – live in one residence while generating supplemental income from the other. —For THE MULTI-GENERATIONAL BUYER – Enjoy close proximity to loved ones while maintaining separate living spaces. —For THE LIFESTYLE BUYER – Seeking land, privacy, charm, and the perfect second countryside home. This retreat — complete with gardening areas, a greenhouse, and open pasture — offer the opportunity to create the farmette lifestyle you’ve been dreaming of. Bring your horses or other animals. —For THE REMOTE PROFESSIONAL – Create a separate yet convenient dedicated workspace, studio, or home-based business environment. Beyond the homes themselves, the 10.44-acre property unfolds into a countryside setting filled with charm and possibility — with fruit trees, garden beds, a greenhouse constructed from reclaimed windows, chicken coops, additional sheds, and open pasture inviting a slower and more connected way of living. Walk from the house to gather vegetables from the garden, care for your horses and animals, or simply enjoy the quiet beauty and open space surrounding you. Located in the heart of Virginia Wine Country near Hillsboro and Purcellville, surrounded by award-winning wineries, breweries, and scenic countryside. Improvements to the main residence include a remodeled kitchen, new boiler (2024), new dual-function hot water heater, new double-paned Anderson windows, new roof and gutters (2019), new Bruce hardwood floors in main areas (2018), new flooring in bedroom (2025), new LVP floors in sunroom (2026), majority of interior of house painted, exterior of house painted (2026). See docs for full list of updates plus construction of The Barn House Cottage.
| 5 hours ago | Listing updated with changes from the MLS® | |
| 13 hours ago | Listing first seen on site |

The real estate listing information is provided by Bright MLS is for the consumer's personal, non-commercial use and may not be used for any purpose other than to identify prospective properties consumer may be interested in purchasing. Any information relating to real estate for sale or lease referenced on this web site comes from the Internet Data Exchange (IDX) program of the Bright MLS. This web site references real estate listing(s) held by a brokerage firm other than the broker and/or agent who owns this web site. The accuracy of all information is deemed reliable but not guaranteed and should be personally verified through personal inspection by and/or with the appropriate professionals. Properties in listings may have been sold or may no longer be available. The data contained herein is copyrighted by Bright MLS and is protected by all applicable copyright laws. Any unauthorized collection or dissemination of this information is in violation of copyright laws and is strictly prohibited. Copyright © 2020 Bright MLS. All rights reserved.
Did you know? You can invite friends and family to your search. They can join your search, rate and discuss listings with you.