

20295 SOMMERSET COURTPURCELLVILLE, VA 20132

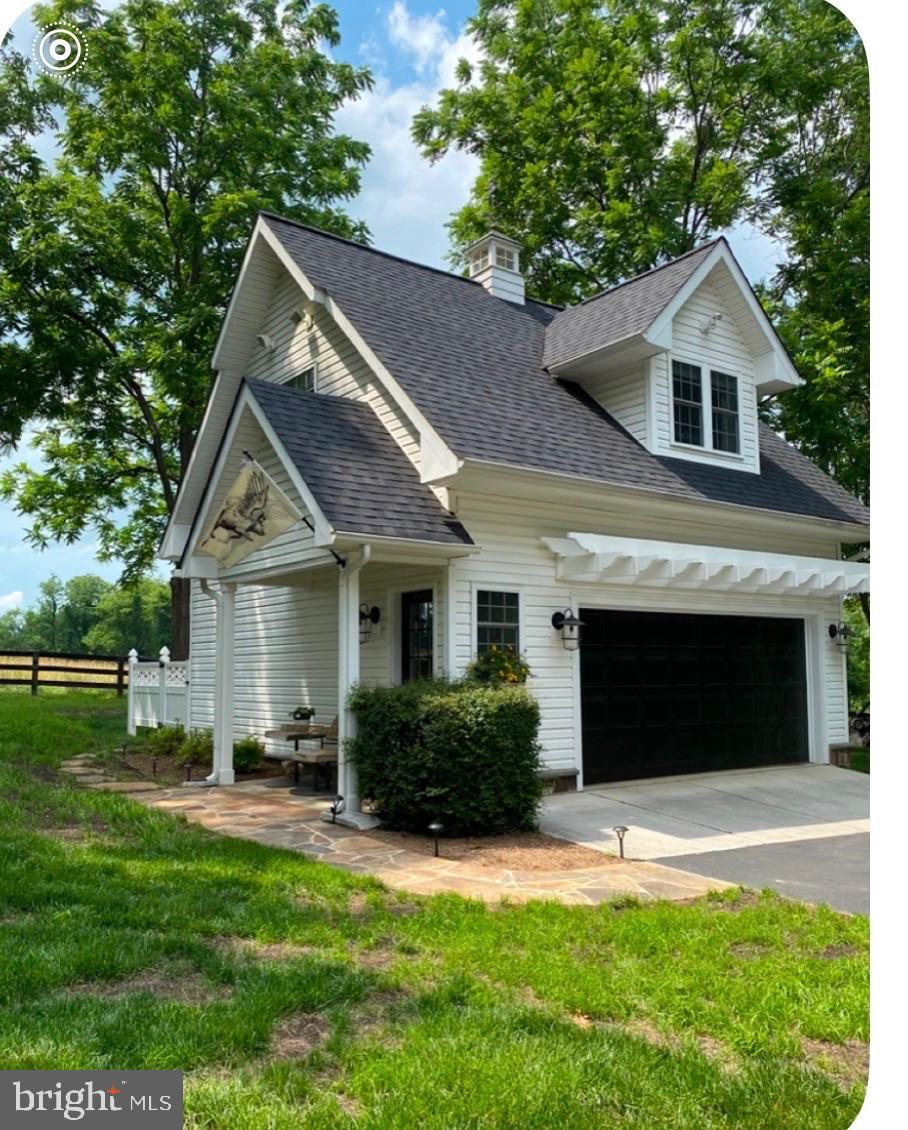
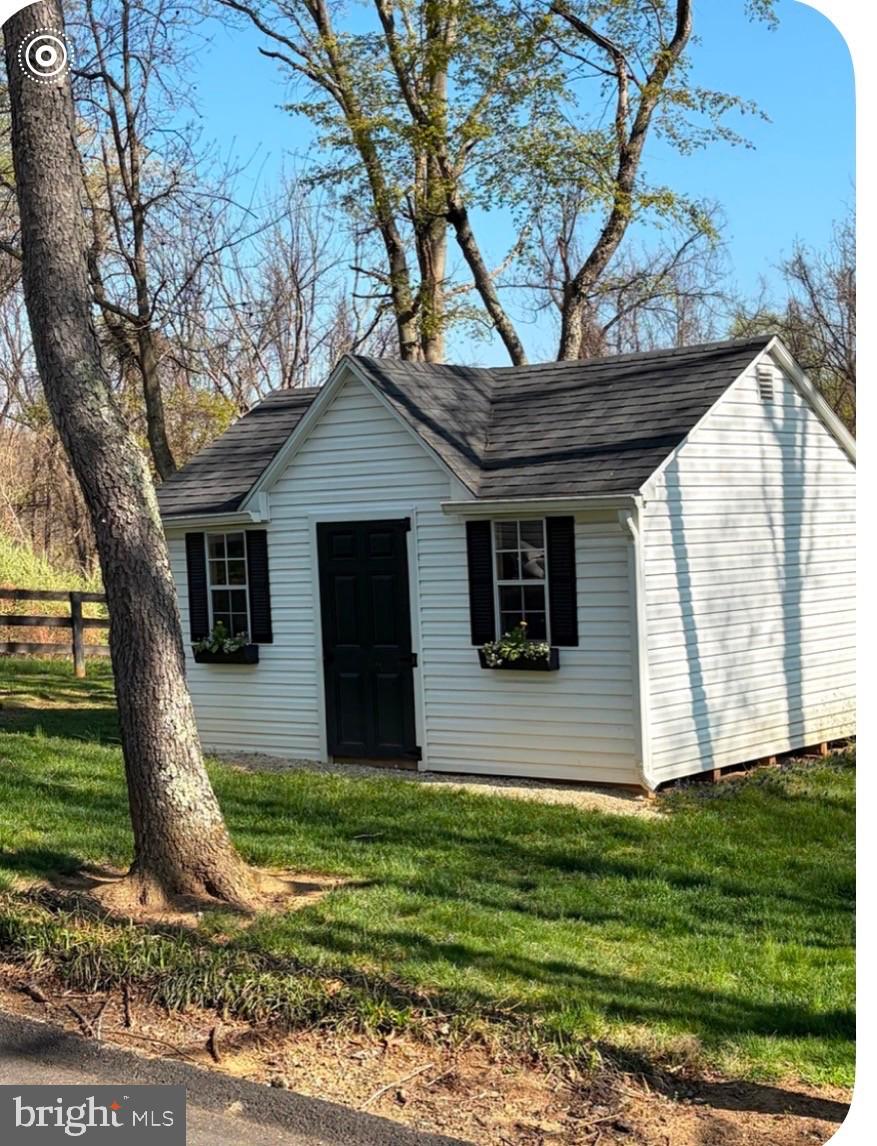
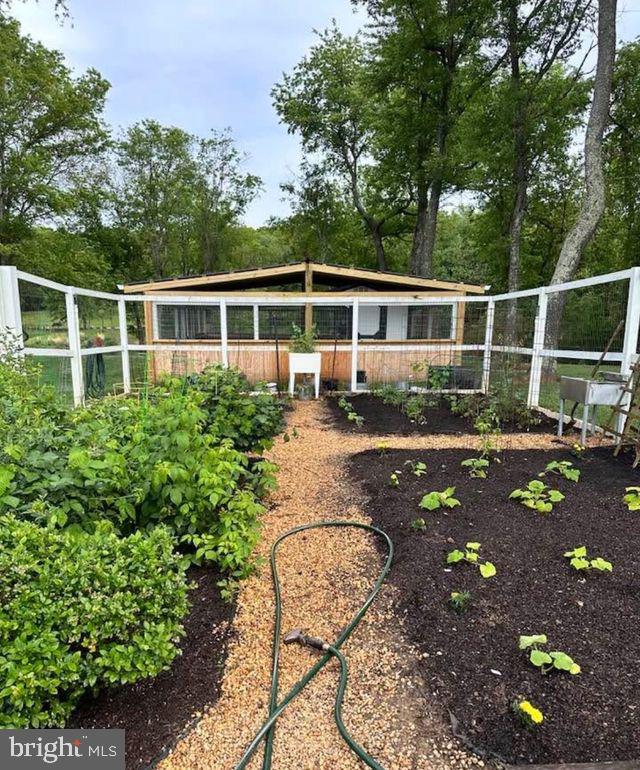
A full list of updates will be available in the documents section. Professional photography coming next week. Make sure to save the date for our open houses from Friday-Sunday (6/5-6/7)! Tucked away at the end of a quiet cul-de-sac in the sought-after Ashley Springs community in Philomont, this extraordinary custom estate offers a rare opportunity to live the Western Loudoun lifestyle at its finest. Set on 6.25 private acres with sweeping water views of your own one-acre stocked pond, this is a property that feels more like a private retreat than a home, yet remains incredibly connected to everything that matters. Lovingly owned and meticulously maintained by the same family since 1999, every corner of this residence reflects nearly three decades of care, pride, and thoughtful investment. Life here is defined by space, serenity, and a seamless connection to nature- morning coffee overlooking the water, evenings by the fire, and weekends spent fully immersed in your own homestead sanctuary. Inside, the home balances timeless craftsmanship with elevated modern comfort. Thoughtfully updated interiors include fresh paint, upgraded flooring, a true gourmet kitchen designed for gathering and entertaining, and beautifully renovated luxury bathrooms. Every space feels intentional, warm, and ready for both everyday living and special occasions. Beyond the cosmetic updates, the property truly expands into a lifestyle of its own. Nearly $225,000 in exterior upgrades have enhanced beauty, while functional upgrades including a newer roof, HVAC systems, well pump, and water heater provide peace of mind. An additional detached two-car garage with studio space, equipped with a full bath and kitchenette, adds incredible flexibility, ideal for a home office, guest suite, creative studio, or fitness retreat. The grounds are where this property becomes truly unforgettable. A greenhouse, chicken coop, spacious garden, open acreage, and a private stocked pond -with five species of fish- create the ultimate homestead setting. Whether you envision gardening, small-scale farming, outdoor recreation, or simply enjoying wide-open space and privacy with sunrise water views, this property delivers the freedom to live life on your terms. Perfectly positioned between the charm of Purcellville and the elegance of Middleburg, and just minutes from the conveniences of Leesburg, the location offers the best of both worlds- peaceful country living with Hallmark level dining, shopping, and wineries. Another 15-25 minutes, Historic downtown Leesburg, the Premium Outlets, and an endless variety of everyday essentials await you, while top local schooling, including nearby Cornerstone Christian Academy, are just minutes away. This is more than a home. It is a lifestyle of privacy, possibility, and connection to the land, all within one of Western Loudoun’s most desirable corridors.
| 4 hours ago | Listing first seen on site | |
| 4 hours ago | Listing updated with changes from the MLS® |

The real estate listing information is provided by Bright MLS is for the consumer's personal, non-commercial use and may not be used for any purpose other than to identify prospective properties consumer may be interested in purchasing. Any information relating to real estate for sale or lease referenced on this web site comes from the Internet Data Exchange (IDX) program of the Bright MLS. This web site references real estate listing(s) held by a brokerage firm other than the broker and/or agent who owns this web site. The accuracy of all information is deemed reliable but not guaranteed and should be personally verified through personal inspection by and/or with the appropriate professionals. Properties in listings may have been sold or may no longer be available. The data contained herein is copyrighted by Bright MLS and is protected by all applicable copyright laws. Any unauthorized collection or dissemination of this information is in violation of copyright laws and is strictly prohibited. Copyright © 2020 Bright MLS. All rights reserved.
Did you know? You can invite friends and family to your search. They can join your search, rate and discuss listings with you.