

42598 UNBRIDLEDS SONG PLACECHANTILLY, VA 20152
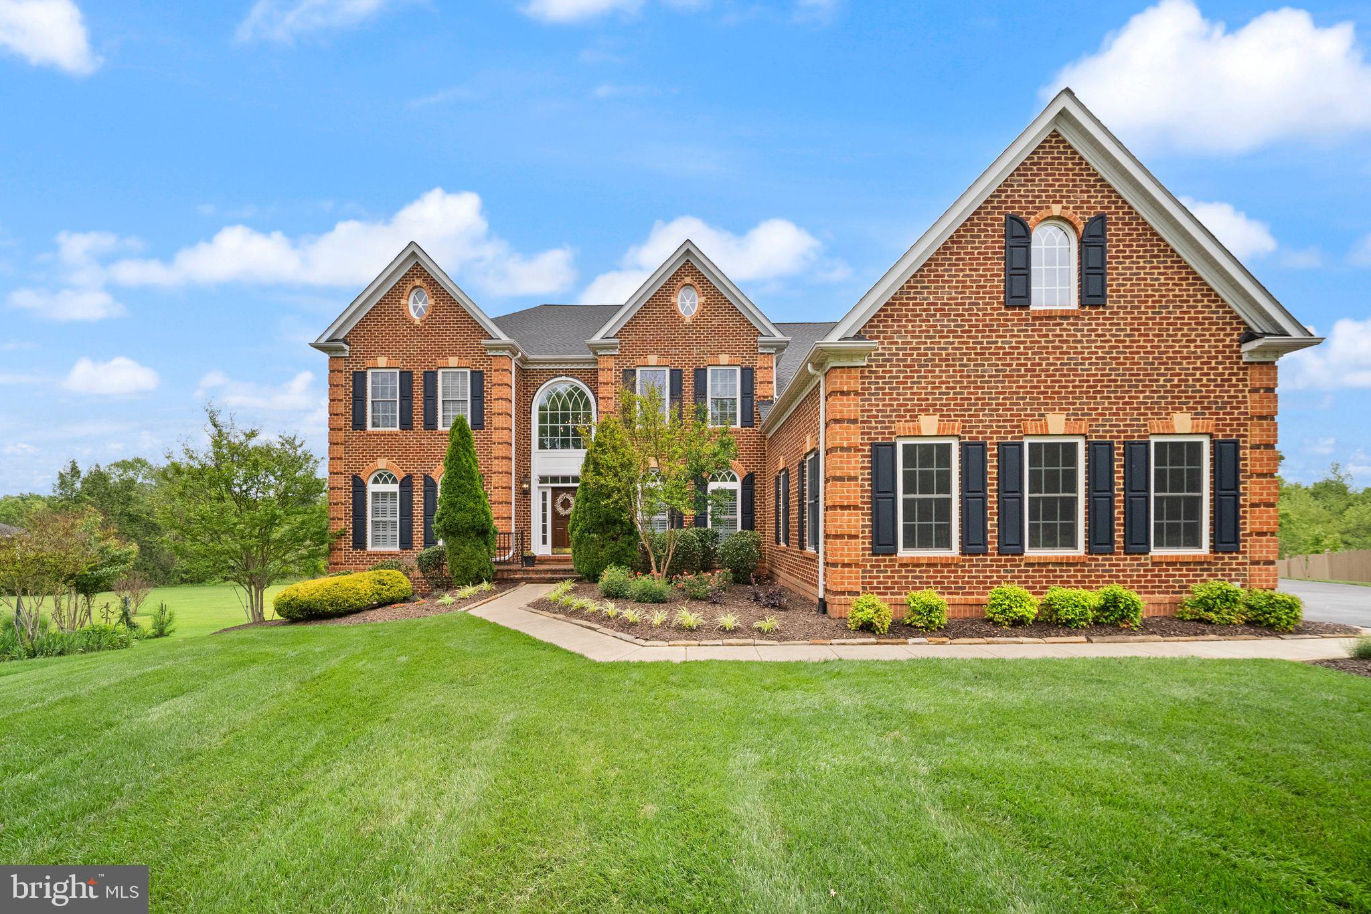
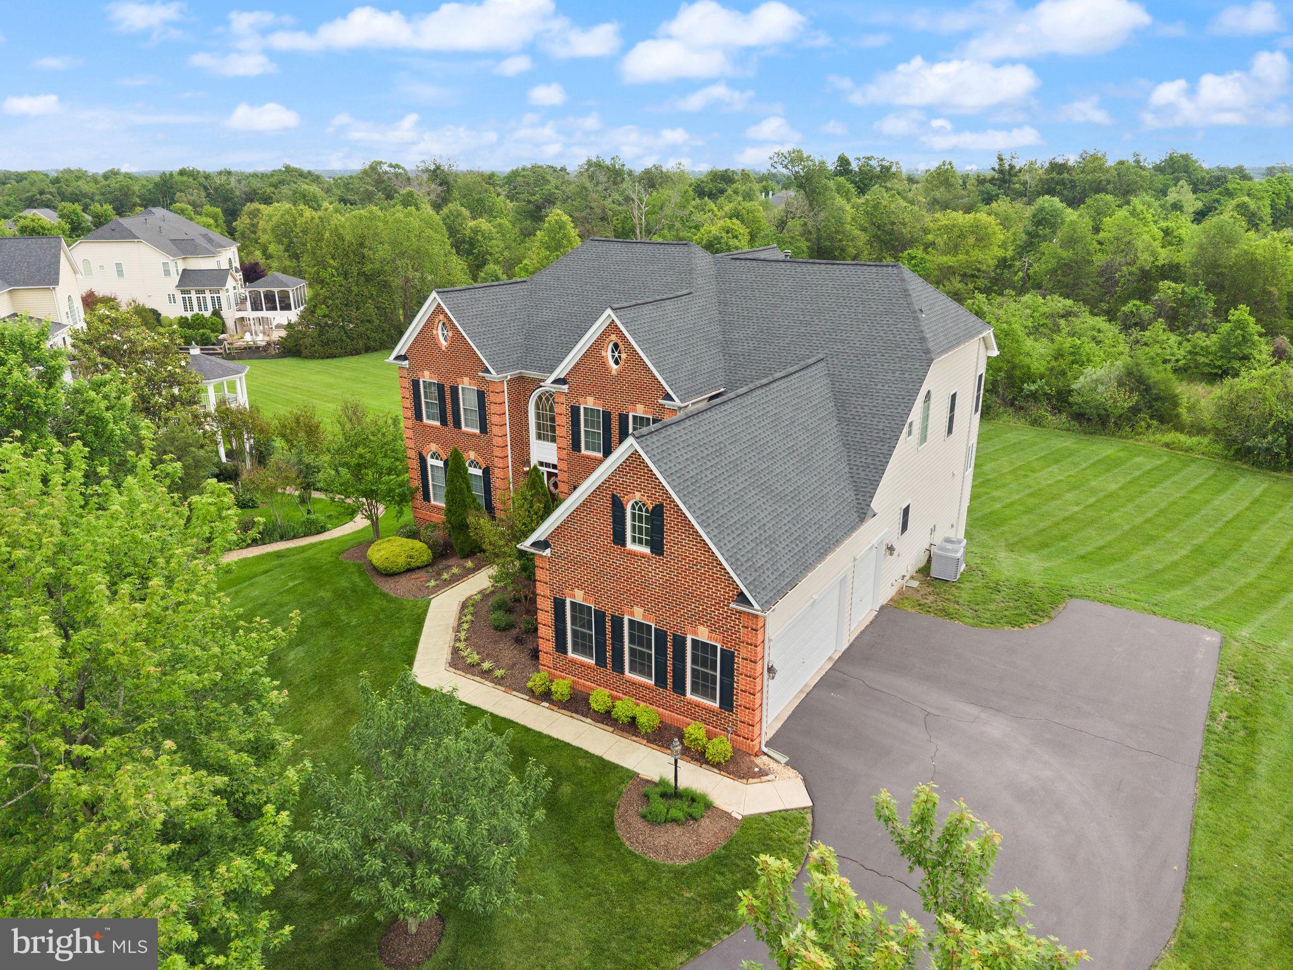
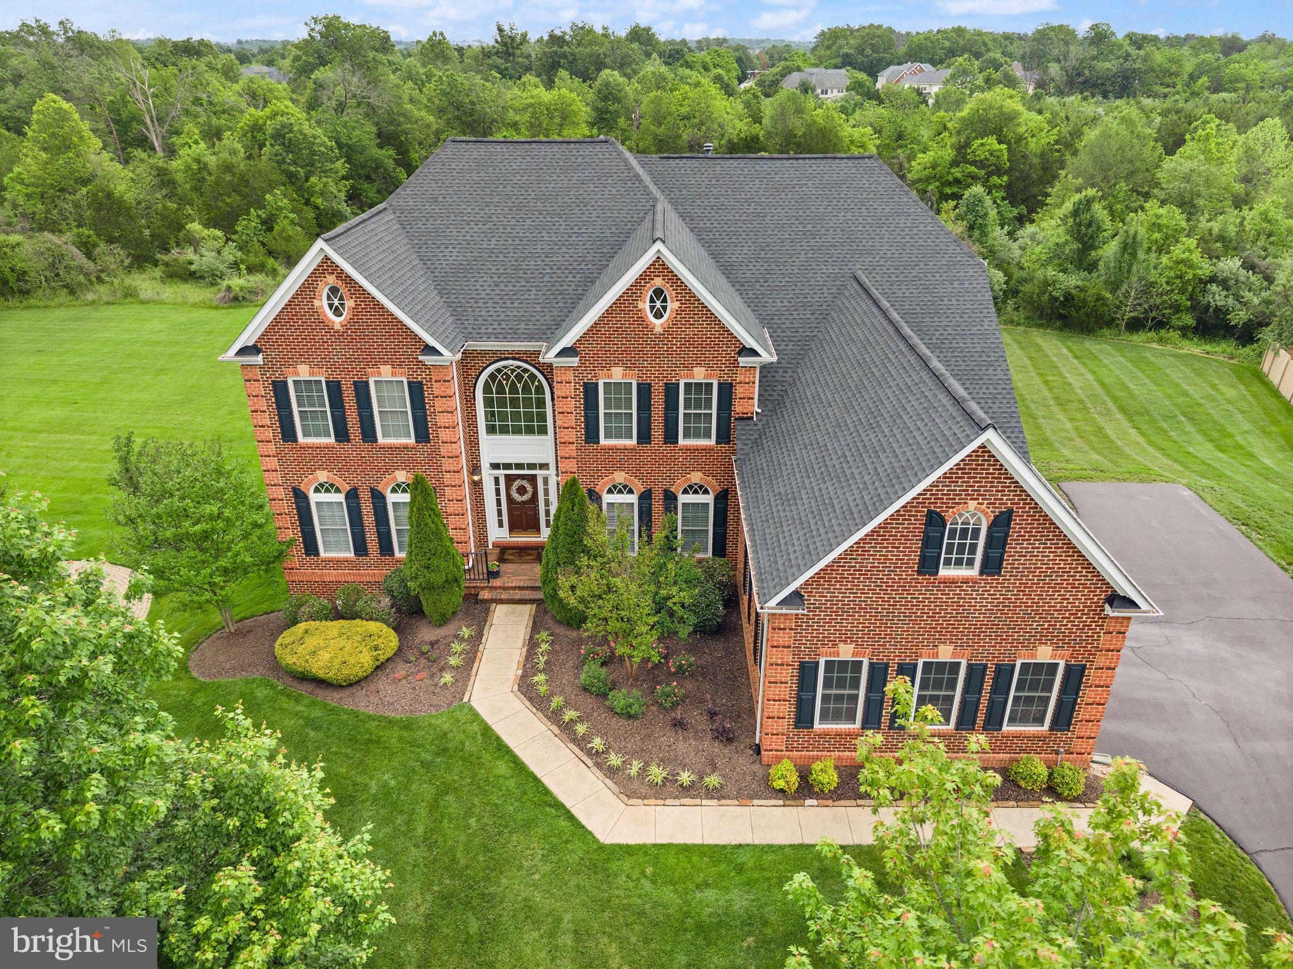

**Offer Deadline, Sunday, June 7 at 7PM** Stunning three-story brick-front home ideally situated on a quiet cul-de-sac in the sought-after Cedar Hunt community of Chantilly. Backing to trees and featuring a desirable three-car side-load garage, this spacious home offers five bedrooms, five and a half bathrooms, and an exceptional floor plan designed for both everyday living and entertaining. The main level welcomes you with a dramatic two-story foyer and elegant staircase overlooking the main level. Hardwood floors, crown molding, recessed lighting, plantation shutters, and high ceilings enhance the home throughout. The gourmet kitchen features a large center island, butler’s pantry, garage access, and opens to the impressive two-story family room complete with a fireplace, custom woodwork, built-ins, and mantle. Additional main-level spaces include formal living and dining rooms with chair rail and molding, a private office with French doors, and a convenient laundry room. A rear staircase off the kitchen provides easy access to the upper level. Upstairs, the luxurious primary suite offers a spacious sitting area, tray ceiling, plantation shutters, a beautifully updated spa-like bath with dual vanities, soaking tub, walk-in shower, and an oversized walk-in closet. Three additional upper-level bedrooms each feature their own private ensuite bathrooms. The fully finished walkout lower level is ideal for entertaining and multi-functional living, featuring a custom bar area, movie room, recreation and game spaces, a full bedroom and bathroom, separate gym, and additional storage space. Set on a large lot with plenty of room to create your own outdoor oasis, this exceptional home combines elegance, functionality, and privacy in one of Chantilly’s most desirable communities.
| 2 weeks ago | Status changed to Pending | |
| 2 weeks ago | Listing updated with changes from the MLS® | |
| 3 weeks ago | Listing first seen on site |

The real estate listing information is provided by Bright MLS is for the consumer's personal, non-commercial use and may not be used for any purpose other than to identify prospective properties consumer may be interested in purchasing. Any information relating to real estate for sale or lease referenced on this web site comes from the Internet Data Exchange (IDX) program of the Bright MLS. This web site references real estate listing(s) held by a brokerage firm other than the broker and/or agent who owns this web site. The accuracy of all information is deemed reliable but not guaranteed and should be personally verified through personal inspection by and/or with the appropriate professionals. Properties in listings may have been sold or may no longer be available. The data contained herein is copyrighted by Bright MLS and is protected by all applicable copyright laws. Any unauthorized collection or dissemination of this information is in violation of copyright laws and is strictly prohibited. Copyright © 2020 Bright MLS. All rights reserved.
Did you know? You can invite friends and family to your search. They can join your search, rate and discuss listings with you.