

40265 IRON LIEGE COURTLEESBURG, VA 20176
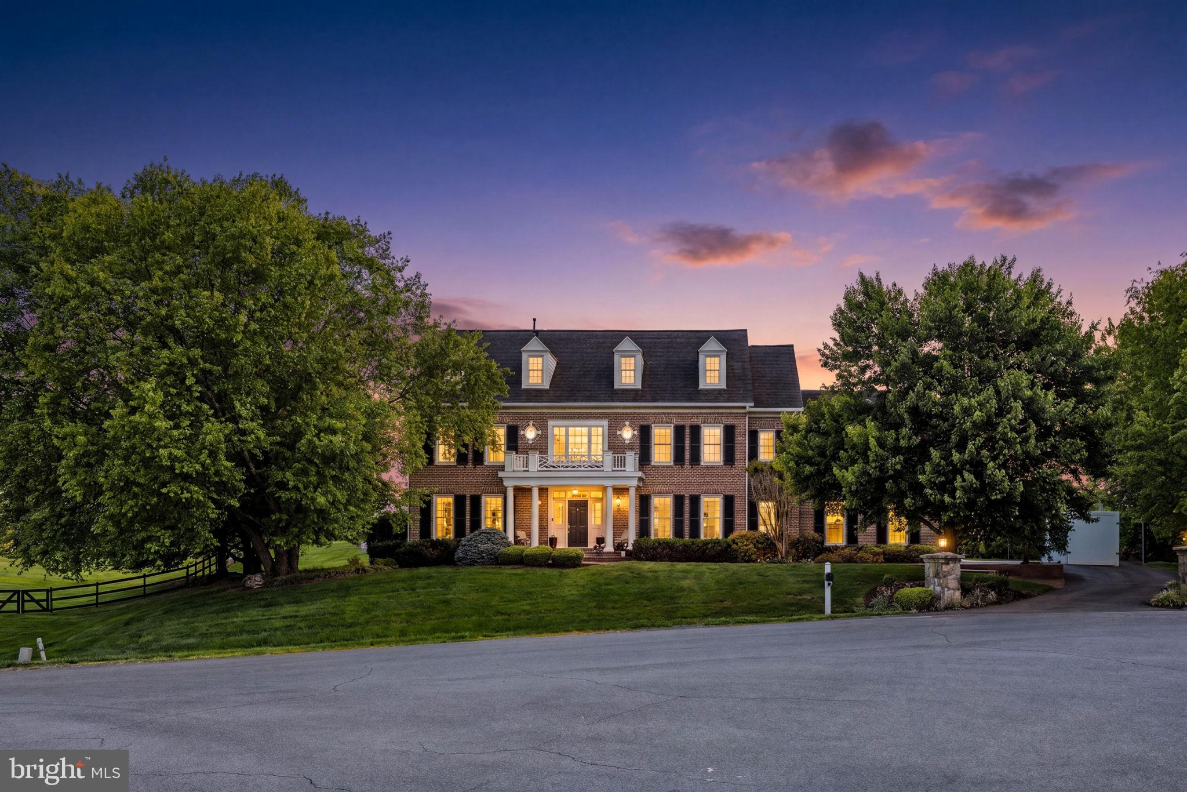
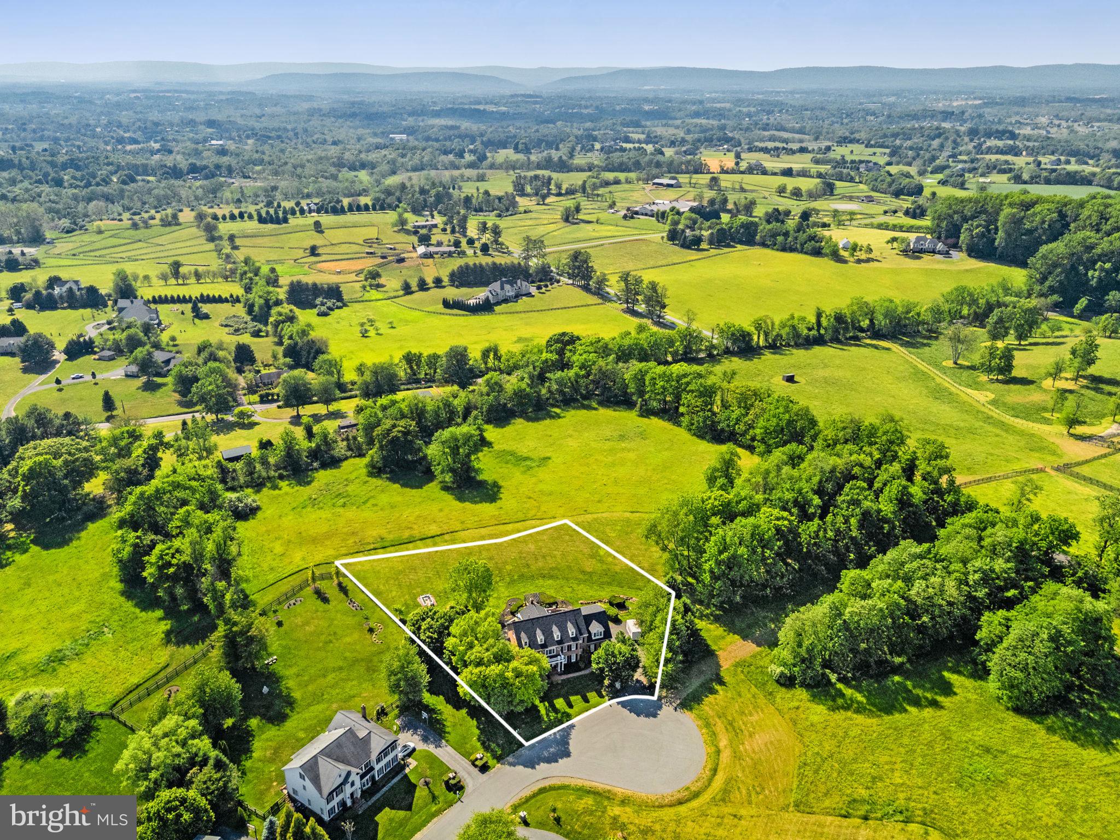
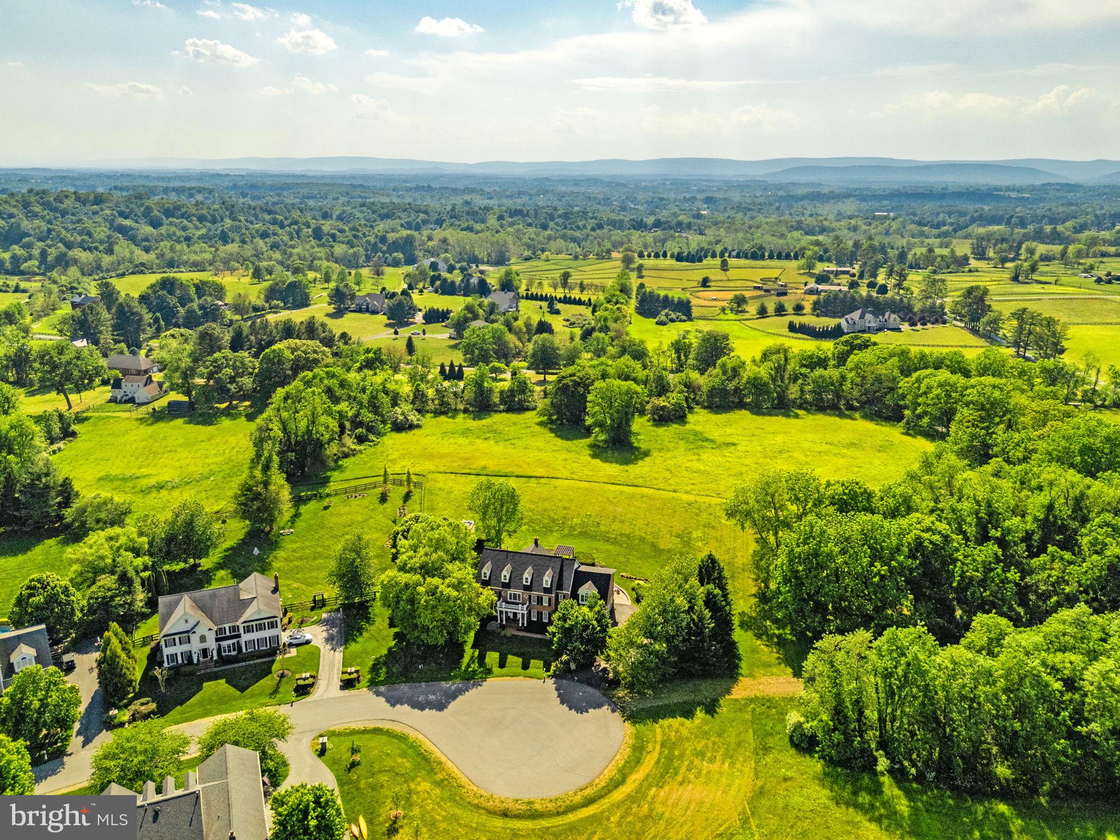
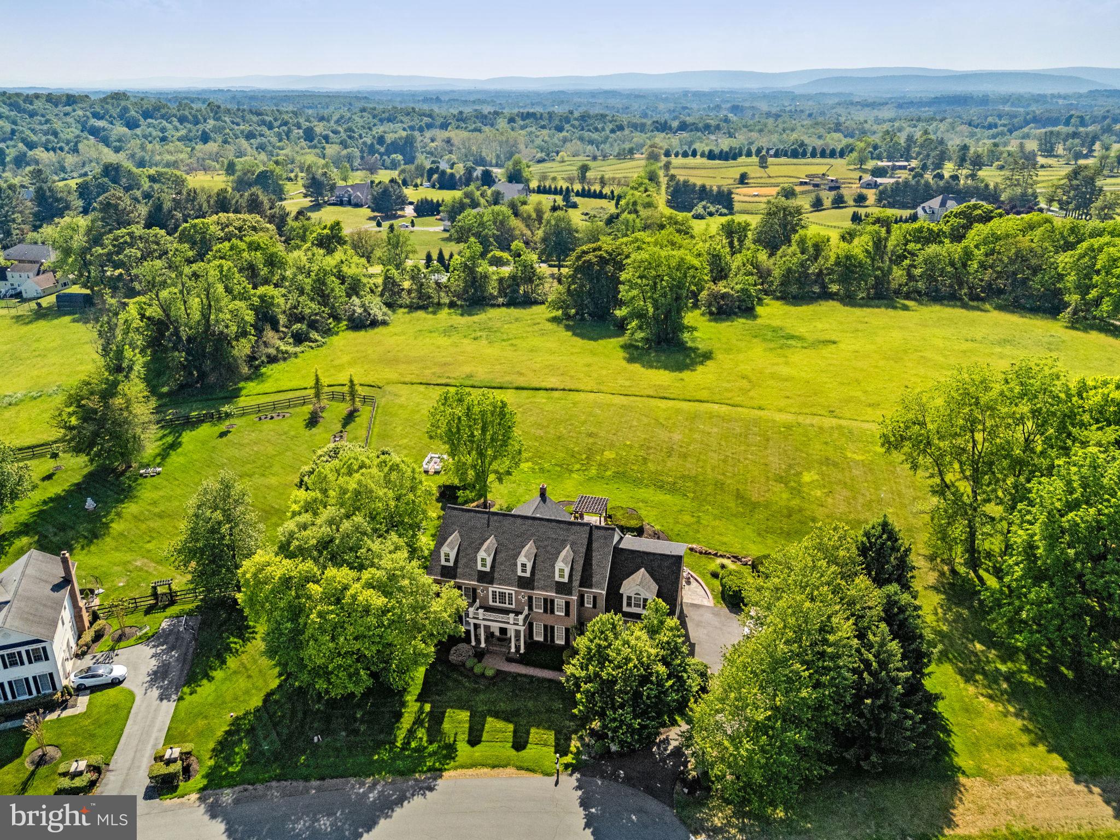
Enjoy the beauty of country living in one of Loudoun County’s most sought-after neighborhoods — Beacon Hill! This spacious 6-bedroom, 5.5-bath, 7,000+ sq ft brick-front Colonial is exquisitely designed for gracious living and entertaining, thoughtfully updated with modern improvements throughout. Upon entry, you are greeted by a grand curved staircase, open two-story living room with a stunning stone fireplace, formal dining room, and a gourmet kitchen featuring a professional-grade Viking range, granite countertops, and a large central island. Hardwood floors span the main level, second-level bedrooms, and third floor, while recessed lighting and ceiling fans throughout the bedrooms, closets, bathrooms, living spaces, and office/study create a bright and comfortable atmosphere throughout the home. The second level features a luxurious primary suite complete with a spacious walk-in closet and spa-like primary bath with a large soaking tub and standing shower, all complemented by beautiful views of the lush and meticulously maintained grounds. Three additional bedrooms and two bathrooms complete the second level, including one en-suite bedroom and a Jack-and-Jill bath configuration. The third floor offers an additional bedroom, full bathroom, and versatile flex space ideal for a sitting room, office, or den. Certain to impress, the 2,000+ sq ft walk-out lower level boasts a kitchenette with wine chiller, workout room, full bathroom, steam room shower, and abundant recreation space. The three-car garage includes app-controlled garage remotes and a GarageTek storage system and flooring. Major system upgrades offer peace of mind, including a new roof installed in 2024, a brand-new HVAC system featuring a heat pump, gas furnace, and evaporator coil (2026), a 75-gallon gas water heater, and updated water softener and UV water treatment systems. Additional features include a propane backup generator and an electric dog fence. Situated on just under an acre, the outdoor living space is equally impressive with a private pergola, hardscaped patio, and beautifully landscaped backyard oasis. Experience the perfect blend of peaceful country living while remaining just minutes from wineries, dining, shopping, commuter routes, and all the amenities Loudoun County has to offer.
| 2 days ago | Listing first seen on site | |
| 2 days ago | Listing updated with changes from the MLS® |

The real estate listing information is provided by Bright MLS is for the consumer's personal, non-commercial use and may not be used for any purpose other than to identify prospective properties consumer may be interested in purchasing. Any information relating to real estate for sale or lease referenced on this web site comes from the Internet Data Exchange (IDX) program of the Bright MLS. This web site references real estate listing(s) held by a brokerage firm other than the broker and/or agent who owns this web site. The accuracy of all information is deemed reliable but not guaranteed and should be personally verified through personal inspection by and/or with the appropriate professionals. Properties in listings may have been sold or may no longer be available. The data contained herein is copyrighted by Bright MLS and is protected by all applicable copyright laws. Any unauthorized collection or dissemination of this information is in violation of copyright laws and is strictly prohibited. Copyright © 2020 Bright MLS. All rights reserved.
Did you know? You can invite friends and family to your search. They can join your search, rate and discuss listings with you.