

41289 GUINNESS WAYLEESBURG, VA 20175
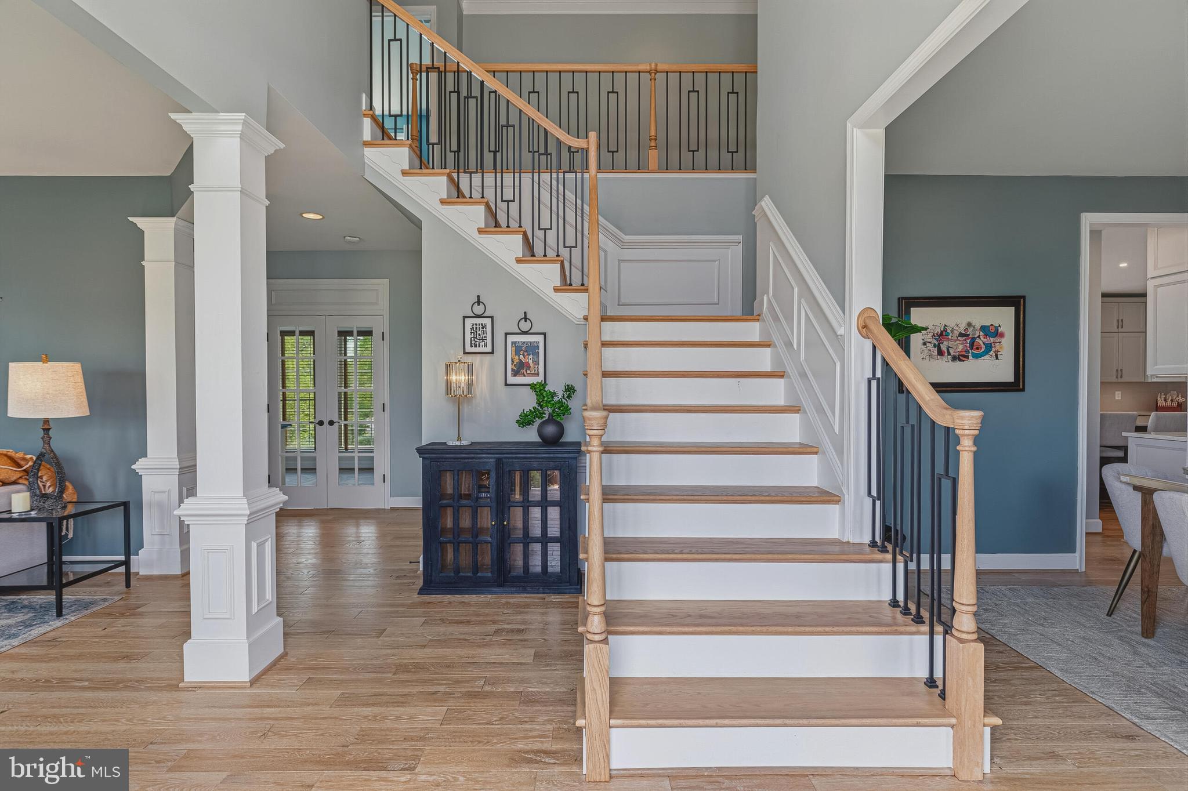
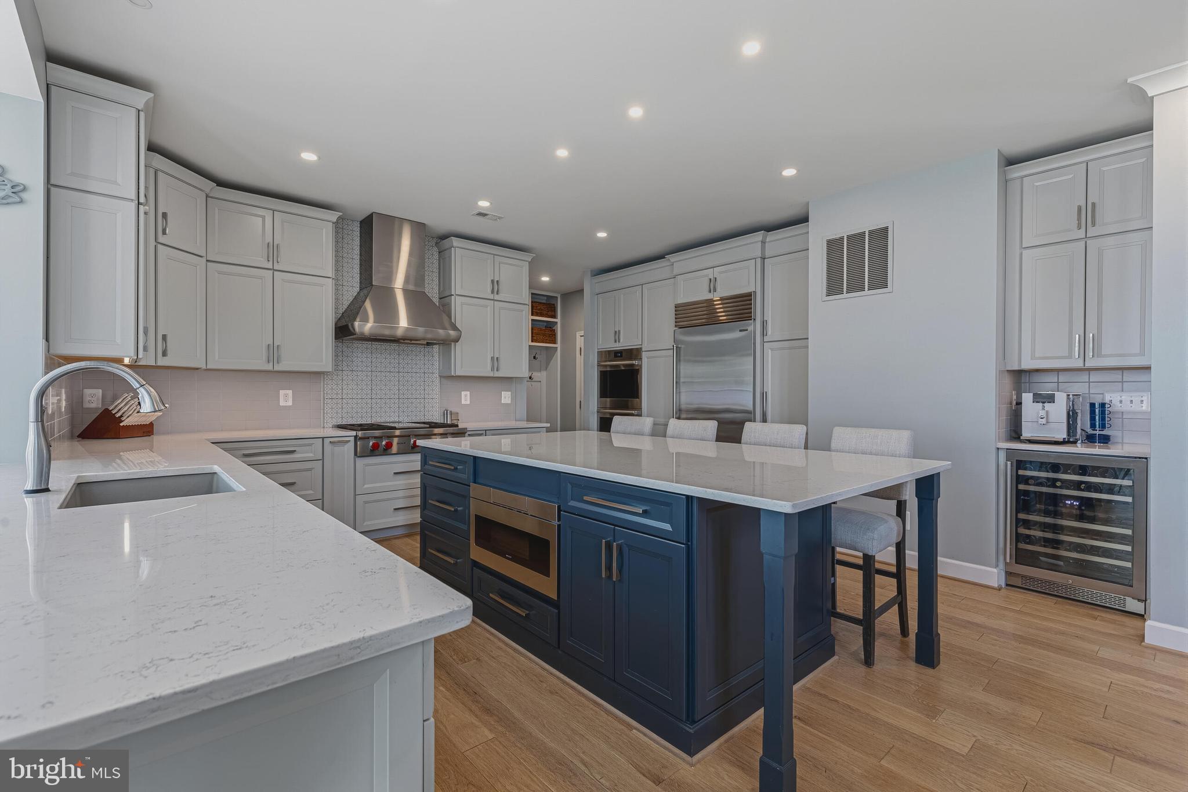
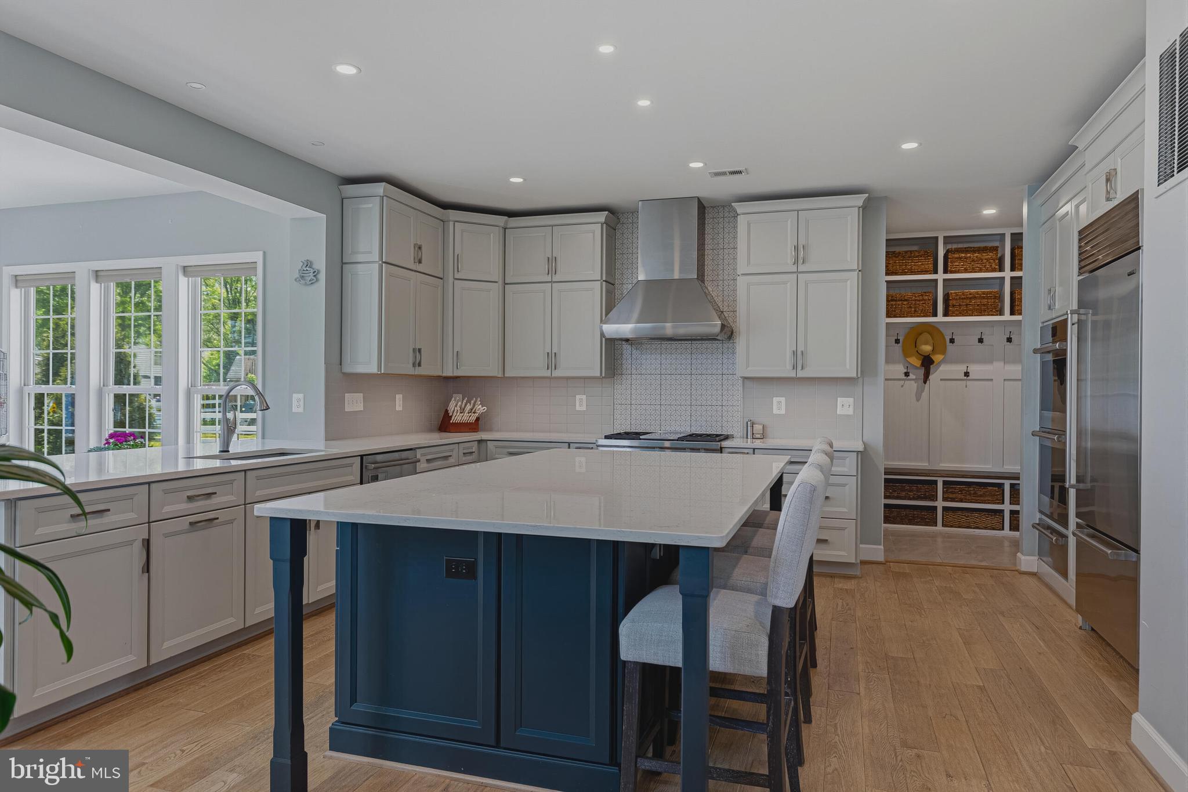
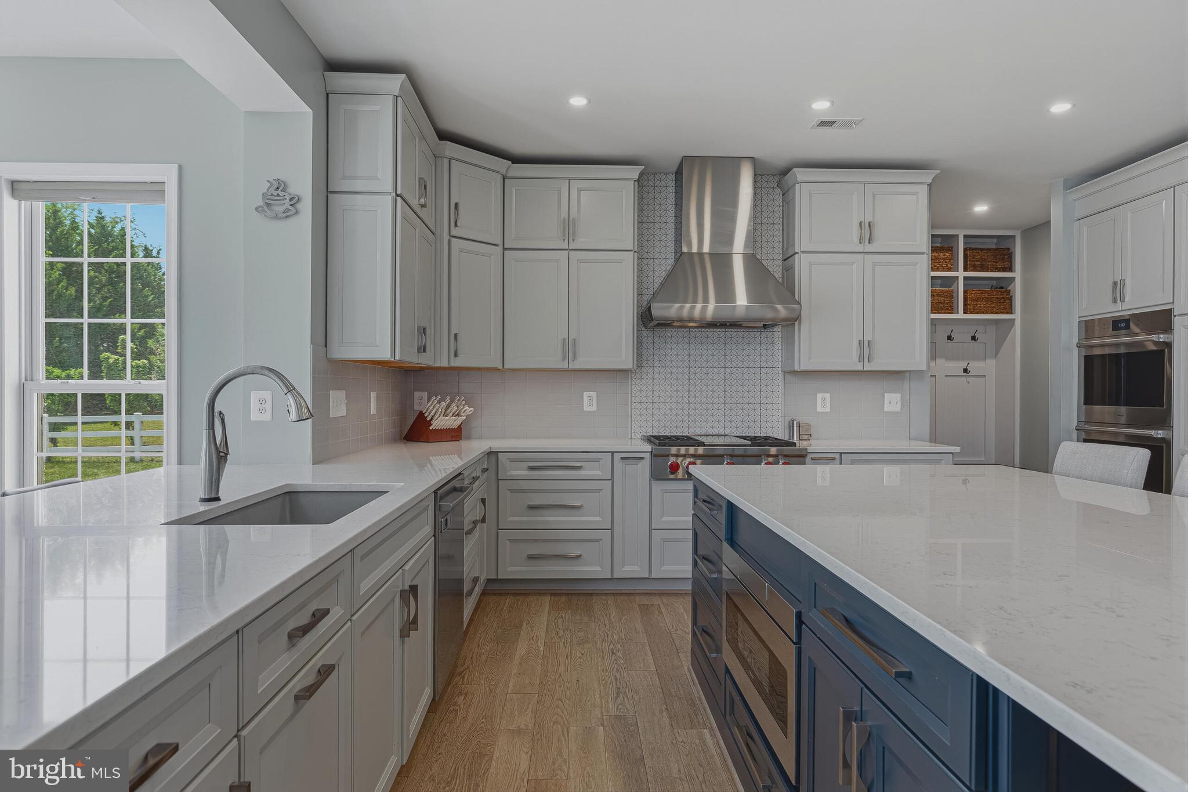
Welcome to this stunning, extensively upgraded Colonial in the sought-after Red Cedar South Village — where every detail has been thoughtfully curated for modern living. Set on a peaceful 0.45 acre lot, this 4,299 sq ft residence offers five bedrooms, three and a half bathrooms, and a lifestyle that is simply hard to match. The heart of the home is a completely remodeled gourmet kitchen featuring high-end appliances including a double oven, Wolf gas cooktop, Sub-Zero refrigerator and sleek dishwasher — and a wine fridge for the discerning host. When the kitchen was reimagined, the half wall between the kitchen and living room was removed, creating a seamless open-concept flow that feels bright and connected. Custom sconce lighting flanks the gas fireplace with glass doors, adding warmth and elegance to the living space. New hardwood floors flow throughout the entire main level, complemented by luxury vinyl plank in the fully finished basement — a versatile space with walkout stairs perfect for entertaining or relaxing. Upstairs, a thoughtfully added wall where the catwalk once opened to the primary bedroom now delivers genuine sound insulation and privacy. A builder closet has been transformed into a beautifully functional custom mudroom, and all interior door hardware — handles and hinges — has been replaced throughout for a cohesive, polished feel. Custom window treatments dress every single window, completing the interior. Outside, all backyard landscaping has been refreshed and a concrete pad with dedicated wiring is ready for your hot tub. A new shed and privacy fence round out the backyard retreat, while the underground sprinkler system keeps the grounds lush year-round. The attached side-entry garage is wired for a Tesla charger — a rare and valuable convenience. Major systems have been addressed for long-term peace of mind: the HVAC, roof, and solar panels were all updated approximately seven years ago. Residents also enjoy exclusive access to community amenities including a swimming pool, fitness center, and scenic bike trails. This is not just a home — it is a lifestyle upgrade, ready for its next chapter.
| 16 hours ago | Listing updated with changes from the MLS® | |
| 18 hours ago | Listing first seen on site |

The real estate listing information is provided by Bright MLS is for the consumer's personal, non-commercial use and may not be used for any purpose other than to identify prospective properties consumer may be interested in purchasing. Any information relating to real estate for sale or lease referenced on this web site comes from the Internet Data Exchange (IDX) program of the Bright MLS. This web site references real estate listing(s) held by a brokerage firm other than the broker and/or agent who owns this web site. The accuracy of all information is deemed reliable but not guaranteed and should be personally verified through personal inspection by and/or with the appropriate professionals. Properties in listings may have been sold or may no longer be available. The data contained herein is copyrighted by Bright MLS and is protected by all applicable copyright laws. Any unauthorized collection or dissemination of this information is in violation of copyright laws and is strictly prohibited. Copyright © 2020 Bright MLS. All rights reserved.
Did you know? You can invite friends and family to your search. They can join your search, rate and discuss listings with you.