

41657 MCMONAGLE SQUAREALDIE, VA 20105
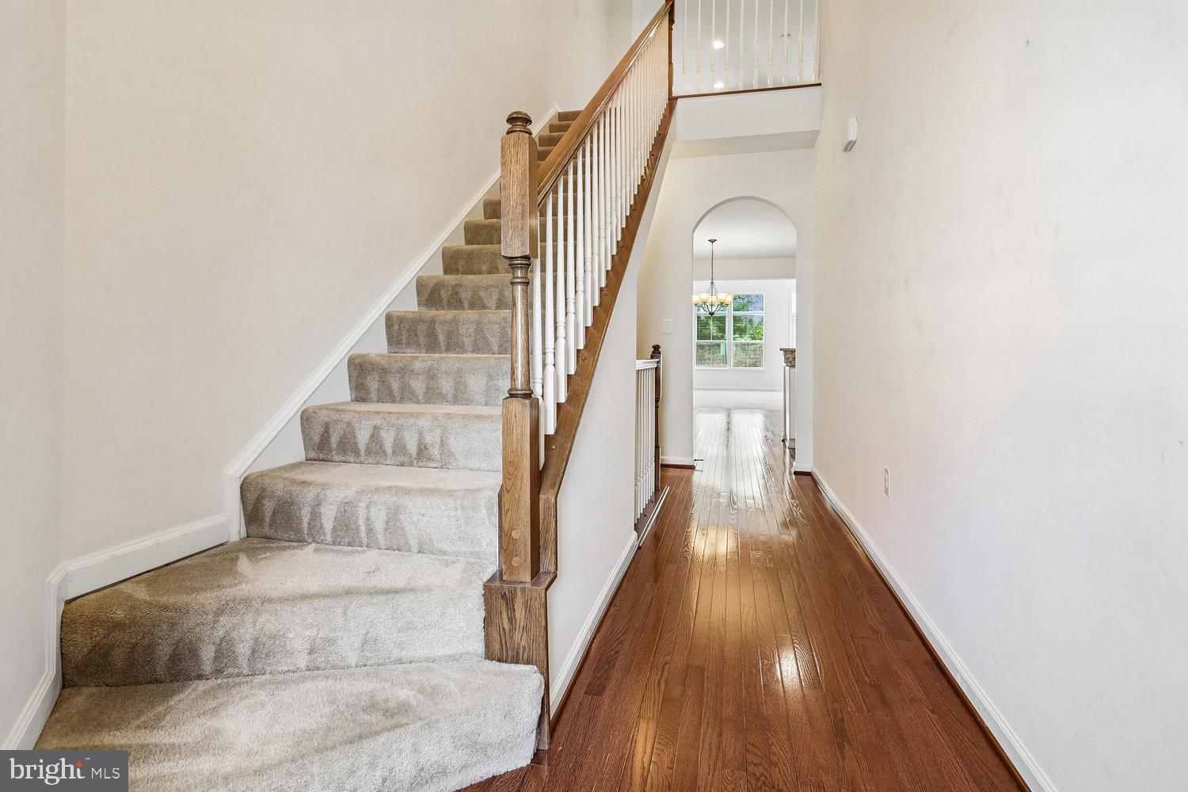
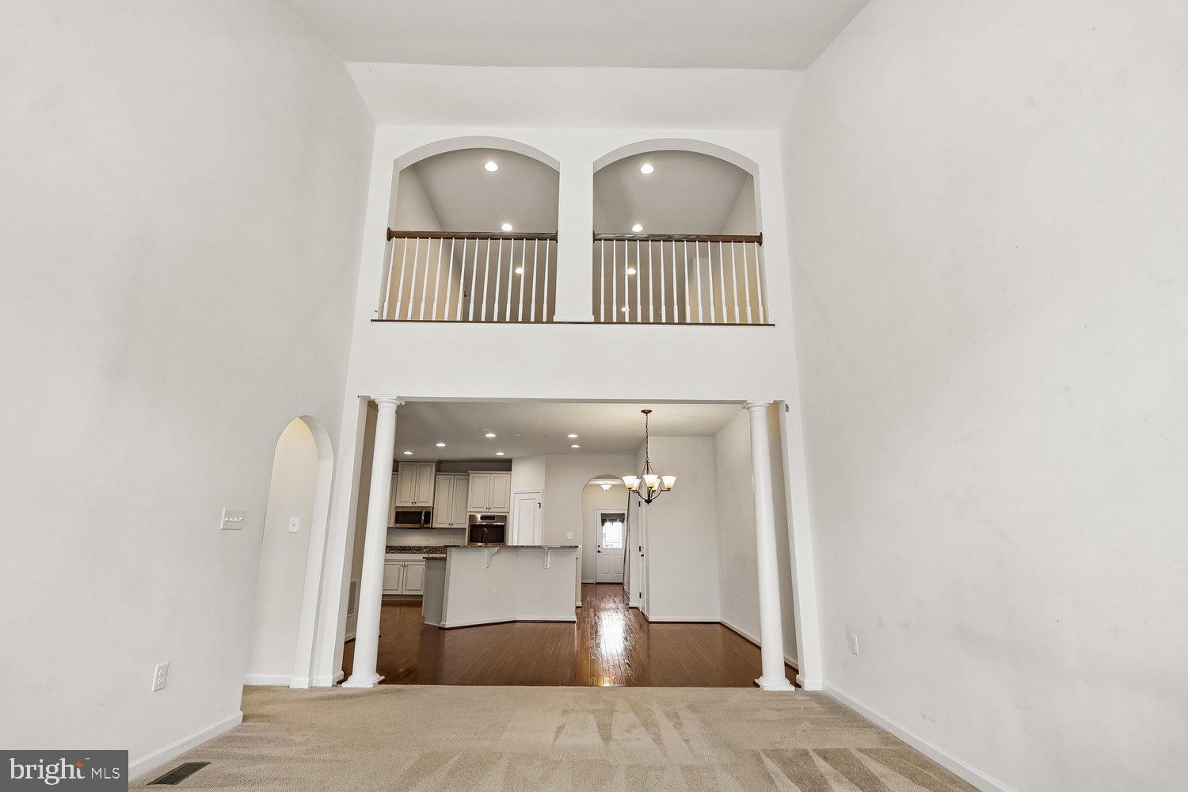
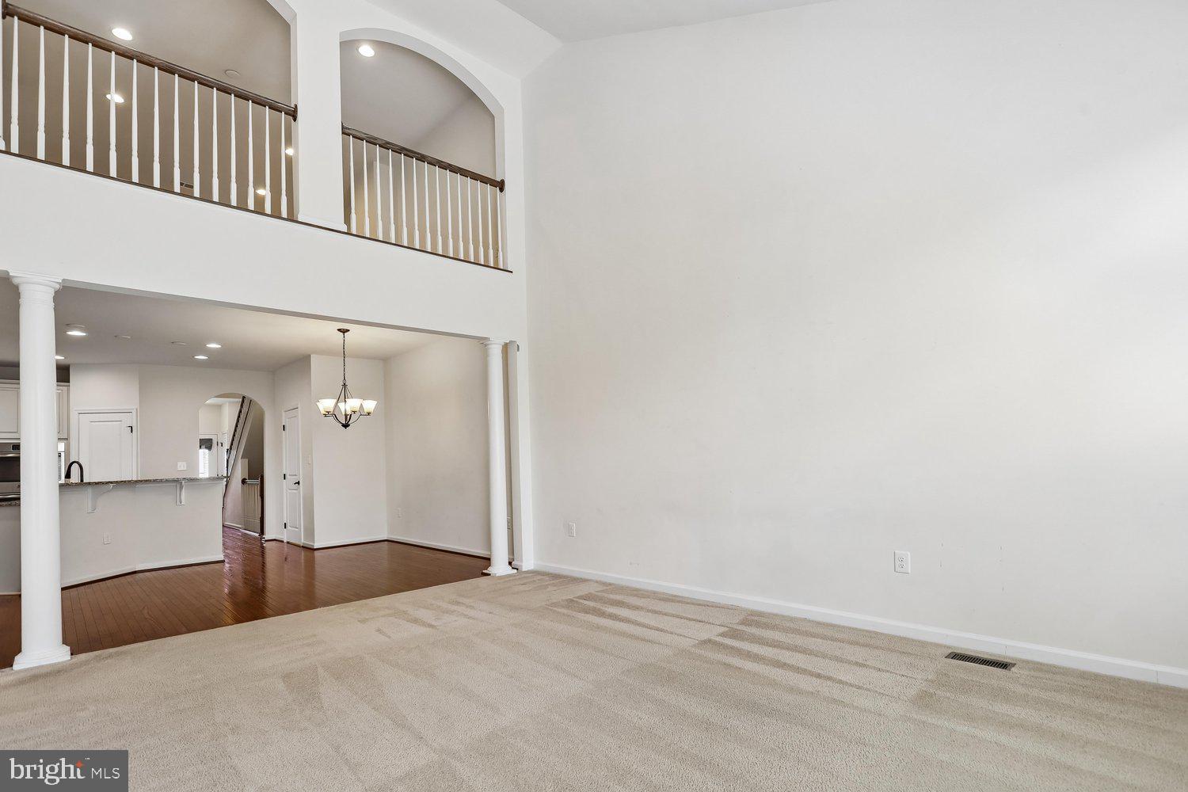
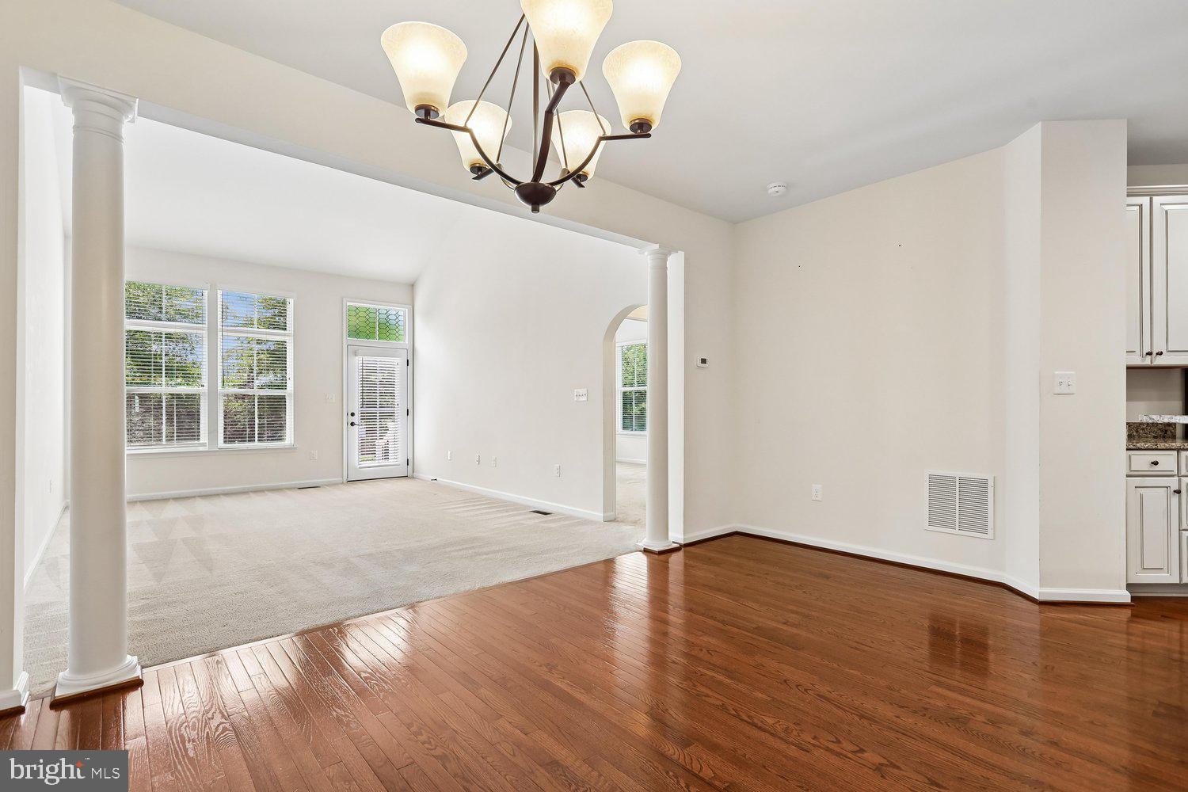
Spacious Craftsman Inspired End Villa home! Discover the perfect blend of space, style, and comfort in this spacious 4+ bedroom, 3.5 bath, 3 level Griffin Hall Villa, nestled in the sought-after Westridge-Stone Ridge community. Featuring a luxurious first-floor master suite and living room with vaulted ceiling, this home is designed for modern living. Step into the heart of the home - a large gourmet kitchen boasting granite countertops, a gas cooktop, and dual wall ovens, perfect for culinary enthusiasts. The upper level offers a cozy loft and three additional bedrooms, with breathtaking mountain views. The expansive lower level is a dream come true, providing ample space for relaxation, entertainment, and a media room complete with a full bath. Enjoy outdoor family gatherings on the rear patio, or take advantage of community amenities, including a clubhouse, large pool, walking/biking trails, and tot lots. Conveniently located near shopping, dining, entertainment, wineries, and Dulles Airport, this home is also situated within top-rated LCP schools. Don’t miss the chance to make this enchanting villa your new home!
| 2 weeks ago | Status changed to Active Under Contract | |
| 2 weeks ago | Listing updated with changes from the MLS® | |
| 2 months ago | Listing first seen on site |

The real estate listing information is provided by Bright MLS is for the consumer's personal, non-commercial use and may not be used for any purpose other than to identify prospective properties consumer may be interested in purchasing. Any information relating to real estate for sale or lease referenced on this web site comes from the Internet Data Exchange (IDX) program of the Bright MLS. This web site references real estate listing(s) held by a brokerage firm other than the broker and/or agent who owns this web site. The accuracy of all information is deemed reliable but not guaranteed and should be personally verified through personal inspection by and/or with the appropriate professionals. Properties in listings may have been sold or may no longer be available. The data contained herein is copyrighted by Bright MLS and is protected by all applicable copyright laws. Any unauthorized collection or dissemination of this information is in violation of copyright laws and is strictly prohibited. Copyright © 2020 Bright MLS. All rights reserved.
Did you know? You can invite friends and family to your search. They can join your search, rate and discuss listings with you.