

21782 WILLESDEN JUNCTION TERRACESTERLING, VA 20166

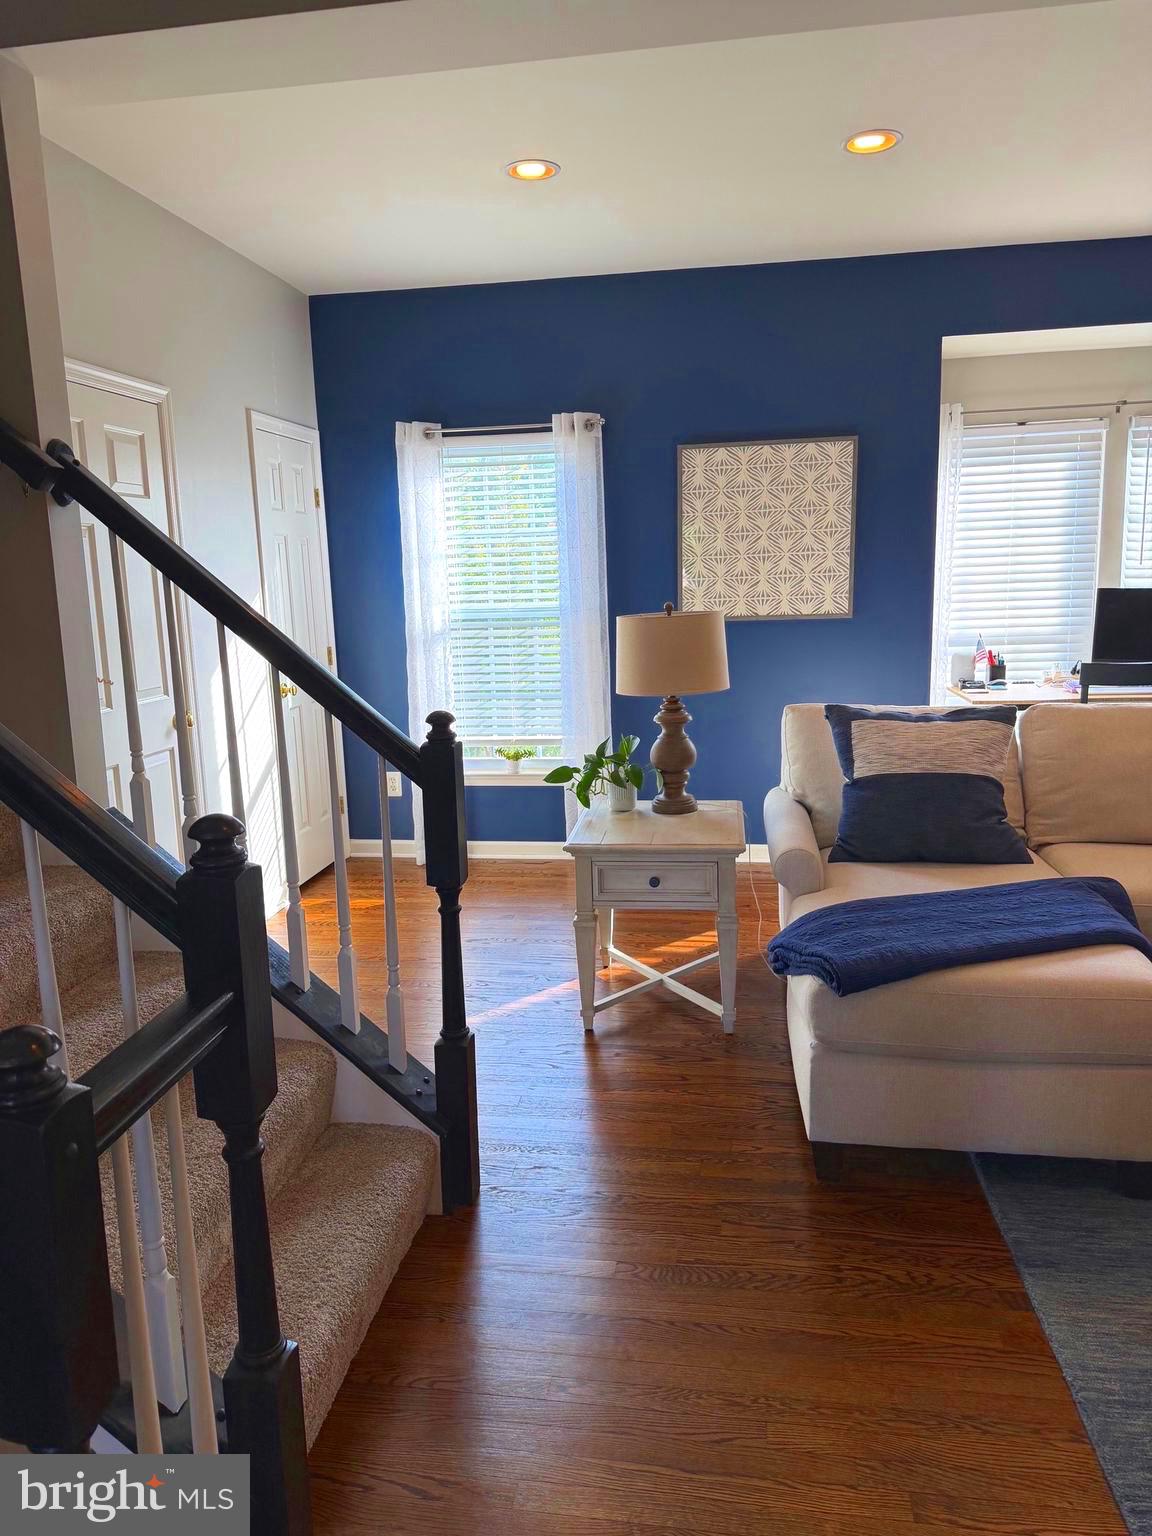
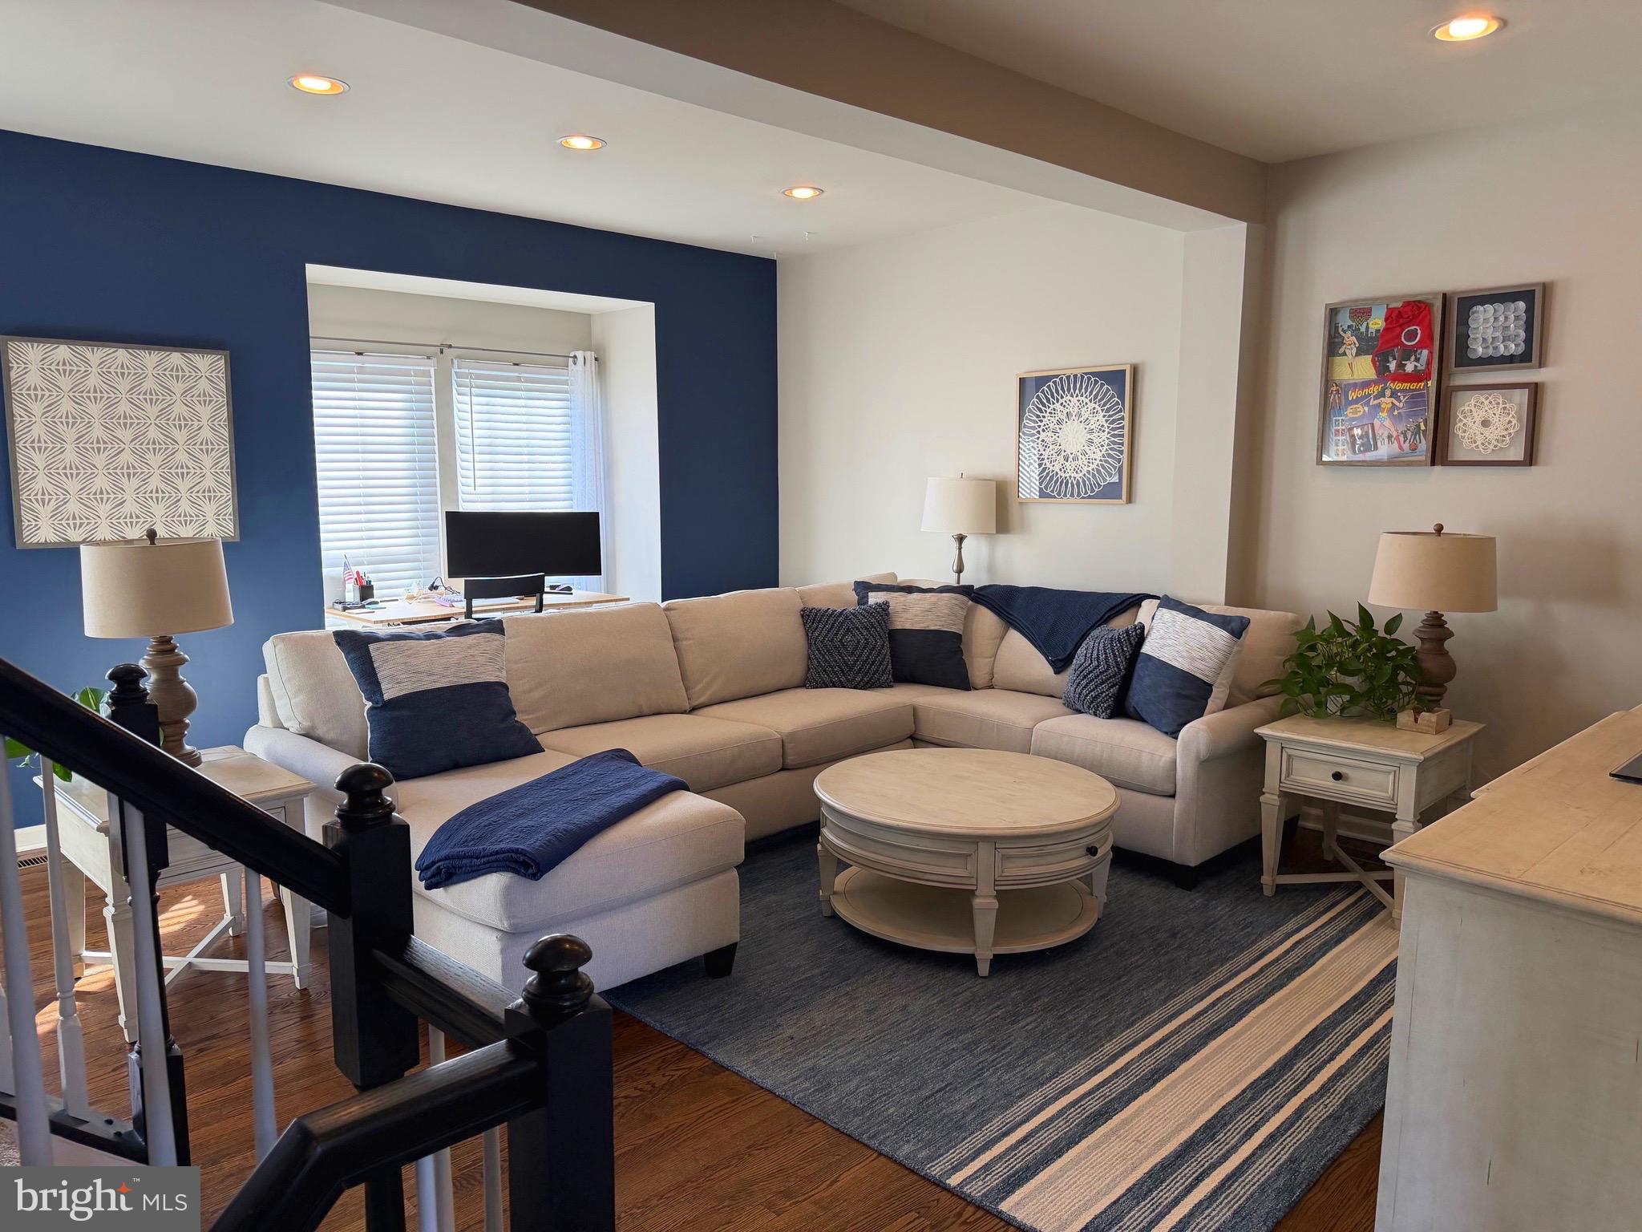

Spacious, light-filled end-unit townhome with 3 bedrooms, 3 full bathrooms, 2 half bathrooms, a 1-car garage, and a fully fenced yard. The entry level features a family room, half bathroom, laundry, garage access, and rear exit to the fenced backyard. The main level offers hardwood floors, a large living room with a half bathroom and storage closet and kitchen with granite countertops, subway tile backsplash, center island, and pantry. Off the kitchen, the family room features a gas fireplace, with the dining area nearby and sliding glass doors leading to the rear deck. Upstairs, the primary suite features a vaulted ceiling, large walk-in closet, and en suite bathroom with double vanity, soaking tub, and separate shower plus two additional bedrooms and full bathroom. Located in a quiet community with amenities including a pool, pickleball and tennis courts, playground, and sidewalks, all with convenient access to Route 28, Route 7, shopping, dining, hiking trails, and athletic fields. Updates include: roof and gutters (2025), attic insulation (2025), sliding glass door in kitchen (2023), front storm door (2023), rear door and storm door (2023) and carpet (2022).
| 2 hours ago | Listing first seen on site | |
| 2 hours ago | Listing updated with changes from the MLS® |

The real estate listing information is provided by Bright MLS is for the consumer's personal, non-commercial use and may not be used for any purpose other than to identify prospective properties consumer may be interested in purchasing. Any information relating to real estate for sale or lease referenced on this web site comes from the Internet Data Exchange (IDX) program of the Bright MLS. This web site references real estate listing(s) held by a brokerage firm other than the broker and/or agent who owns this web site. The accuracy of all information is deemed reliable but not guaranteed and should be personally verified through personal inspection by and/or with the appropriate professionals. Properties in listings may have been sold or may no longer be available. The data contained herein is copyrighted by Bright MLS and is protected by all applicable copyright laws. Any unauthorized collection or dissemination of this information is in violation of copyright laws and is strictly prohibited. Copyright © 2020 Bright MLS. All rights reserved.