

40890 BEECHNUT ROADLEESBURG, VA 20175
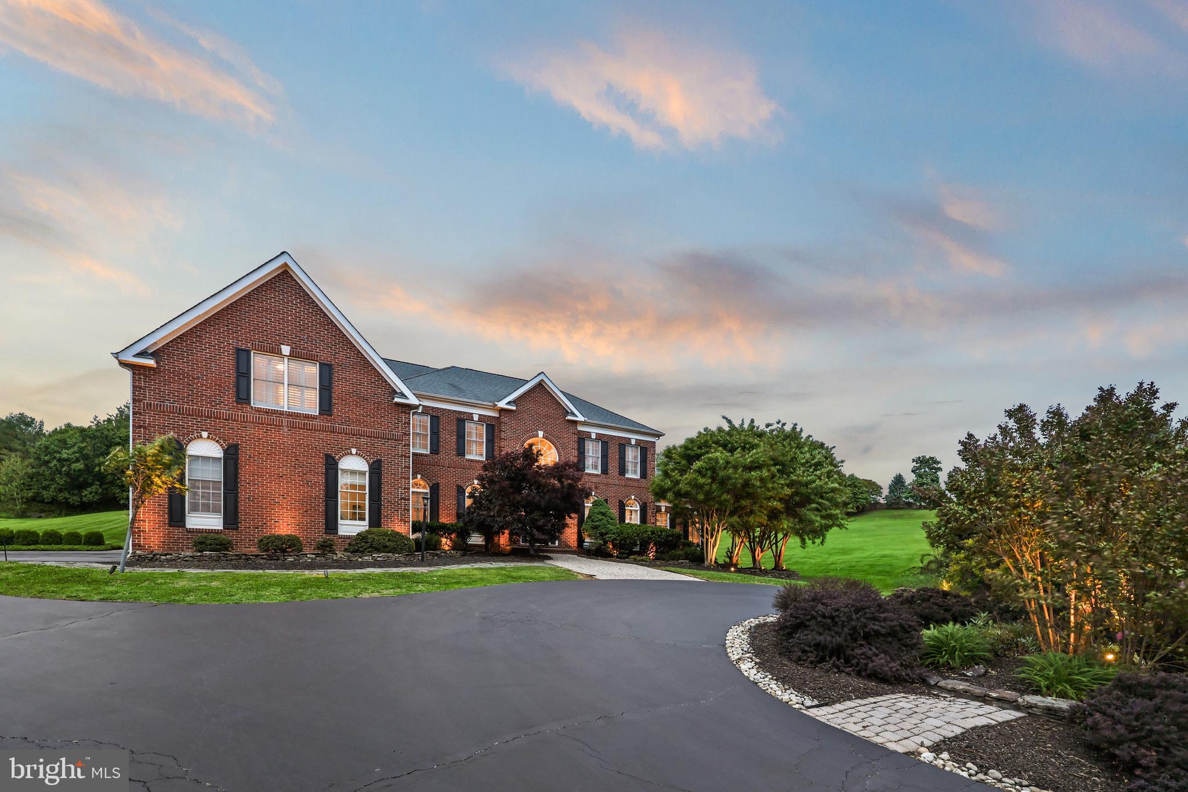
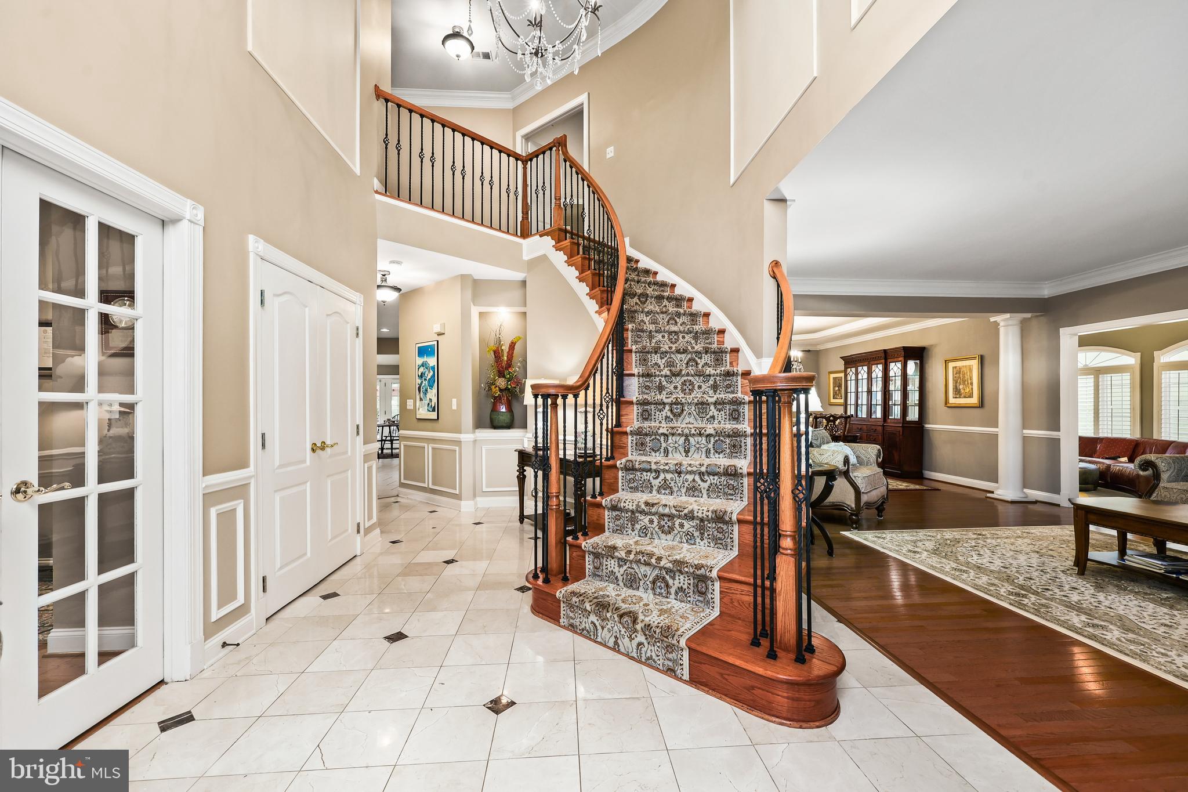
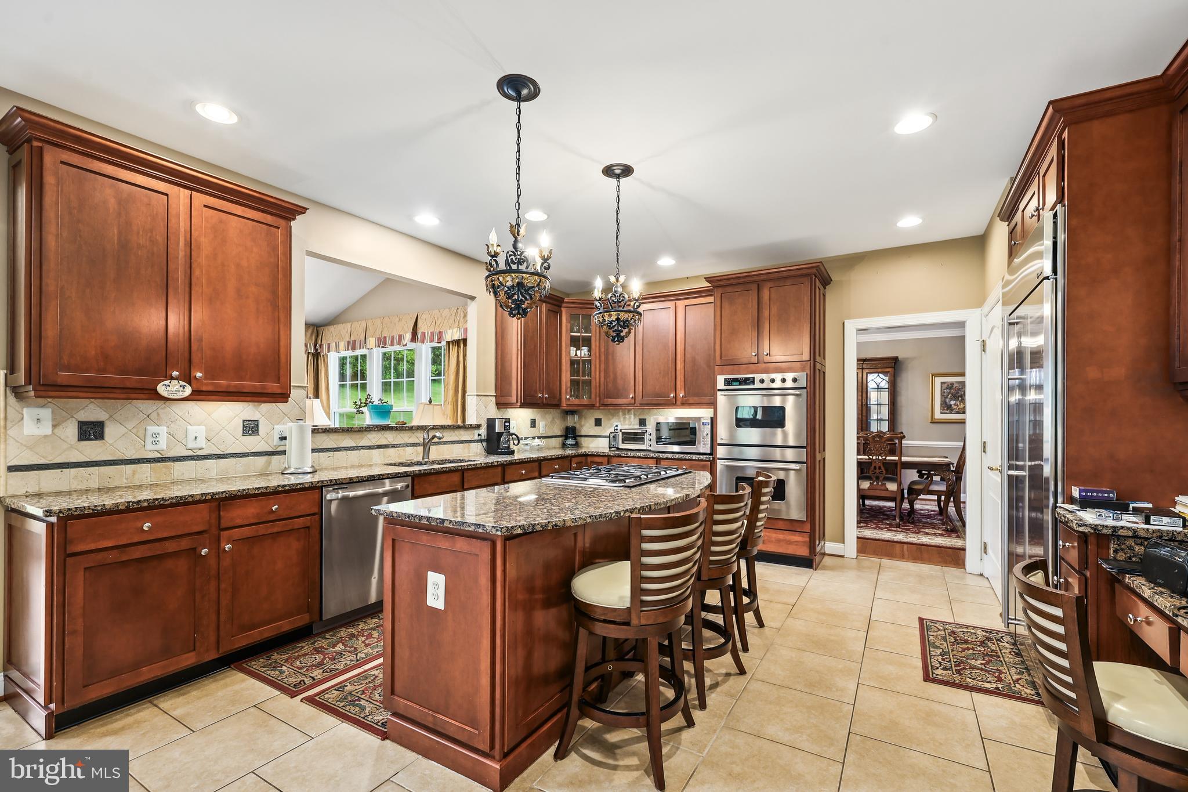
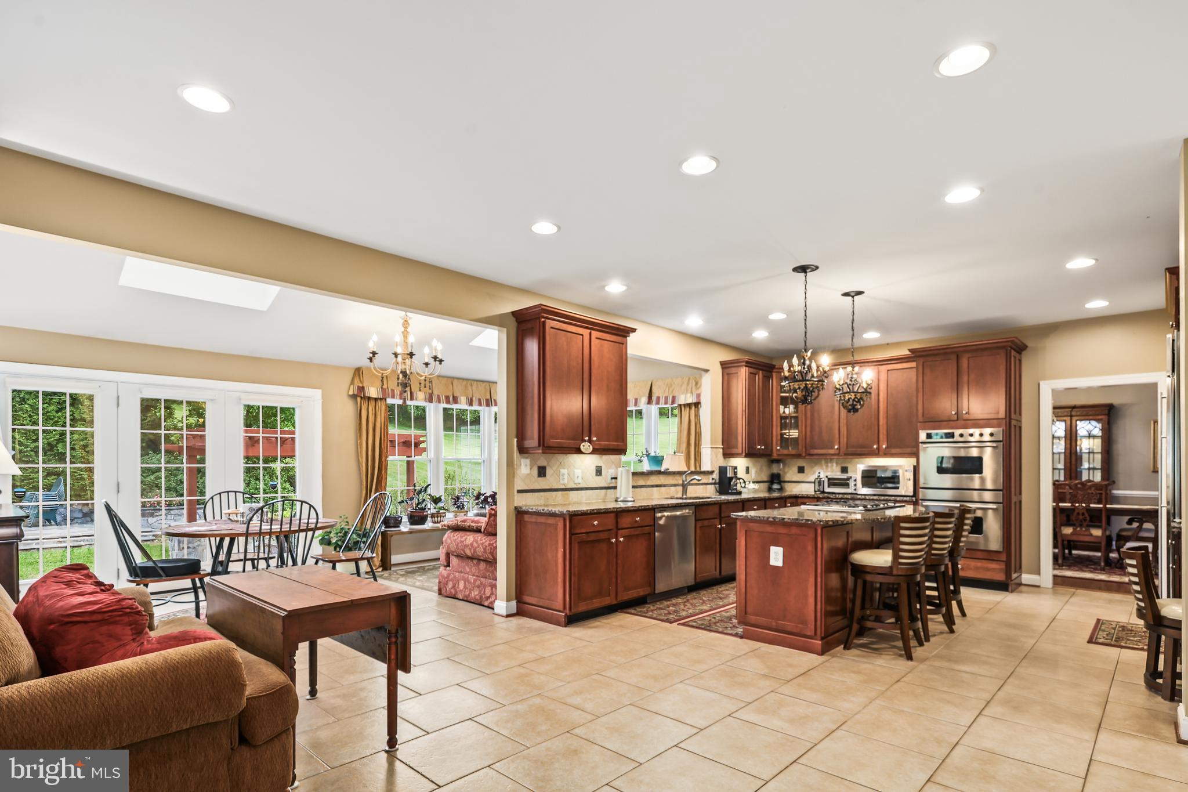
STUNNING Estate home in the heart of Leesburg set on nearly 4 acres of beautifully landscaped grounds. This brick front colonial offers 4 bedrooms and 4.5 baths, blending timeless design with an exceptional indoor-outdoor lifestyle. A circular driveway, attached 3-car garage, extensive driveway parking, and mature landscaping and hardscaping set the tone for this impressive property. Super Unique Prepper Feature Property has a 580’ deep well accessible via hand pump so fresh water (18 gpm) is always available if the electricity goes out! Outdoor living is truly a highlight, featuring a stone patio with a built-in fireplace, outdoor kitchen, and a granite and stone bar—an ideal setting for entertaining or enjoying the serene surroundings and gorgeous views. Inside, a dramatic two-story foyer welcomes you in. A spacious sitting room and large living room/office space sit just off the gourmet kitchen. The kitchen features stainless steel appliances, recessed lighting, granite countertops, abundant cabinet and counter space, and a breakfast nook. A designated dining room provides a perfect space for gatherings, while the two-story living room showcases a striking stone fireplace and expansive windows that fill the home with natural light. A main level office adds flexibility for today’s lifestyle. Hardwood flooring runs throughout the main level, complemented by carpeted bedrooms and skylights that enhance the bright, open feel. Upstairs, the second-story primary suite serves as a private retreat with dual vanities, a large stall shower, soaking tub, and generous proportions. Additional bedrooms are well-sized and thoughtfully arranged. The lower level offers flexible bonus space and ample storage. Located in the Shenstone Farm HOA just off Leesburg Pike, this home offers convenient access to commuter routes, downtown Leesburg, parks, wineries, shopping, and dining. A rare opportunity to own a remarkable estate in an exceptional setting.
| a month ago | Listing updated with changes from the MLS® | |
| 2 months ago | Status changed to Active | |
| 3 months ago | Listing first seen on site |

The real estate listing information is provided by Bright MLS is for the consumer's personal, non-commercial use and may not be used for any purpose other than to identify prospective properties consumer may be interested in purchasing. Any information relating to real estate for sale or lease referenced on this web site comes from the Internet Data Exchange (IDX) program of the Bright MLS. This web site references real estate listing(s) held by a brokerage firm other than the broker and/or agent who owns this web site. The accuracy of all information is deemed reliable but not guaranteed and should be personally verified through personal inspection by and/or with the appropriate professionals. Properties in listings may have been sold or may no longer be available. The data contained herein is copyrighted by Bright MLS and is protected by all applicable copyright laws. Any unauthorized collection or dissemination of this information is in violation of copyright laws and is strictly prohibited. Copyright © 2020 Bright MLS. All rights reserved.
Did you know? You can invite friends and family to your search. They can join your search, rate and discuss listings with you.