

22974 LOIS LANEBRAMBLETON, VA 20148
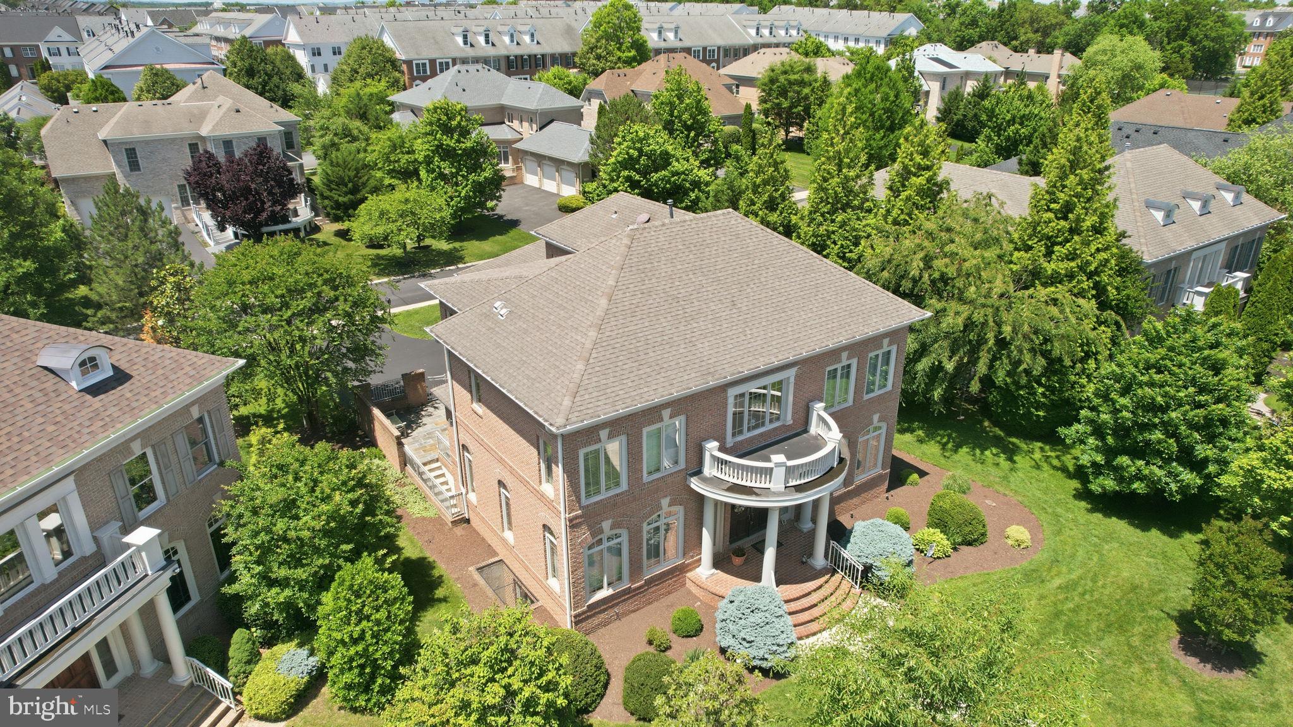
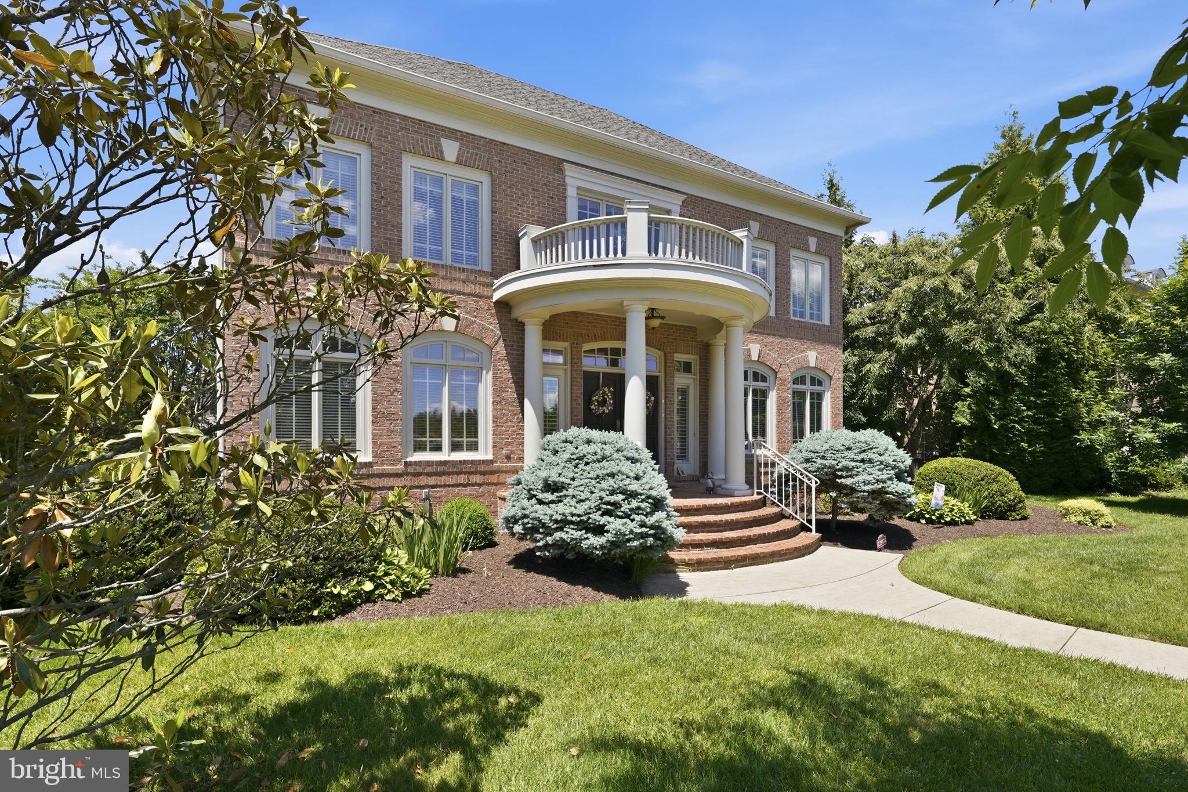
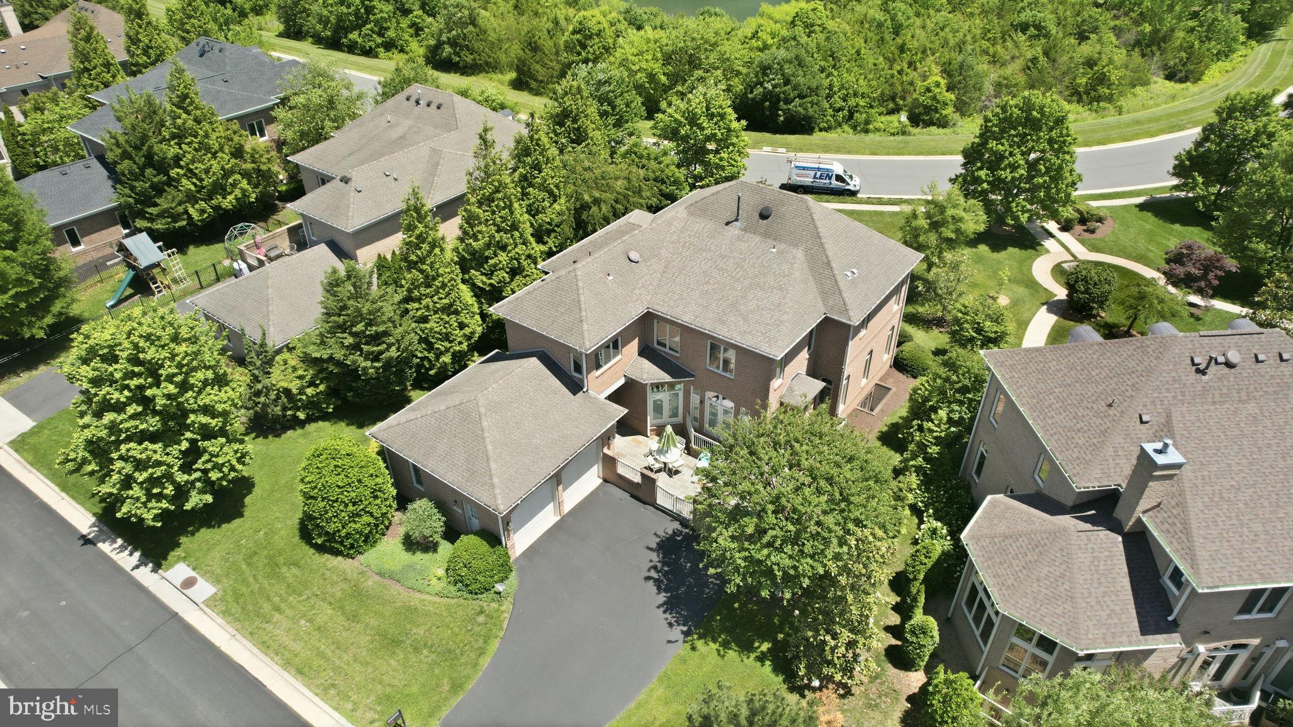
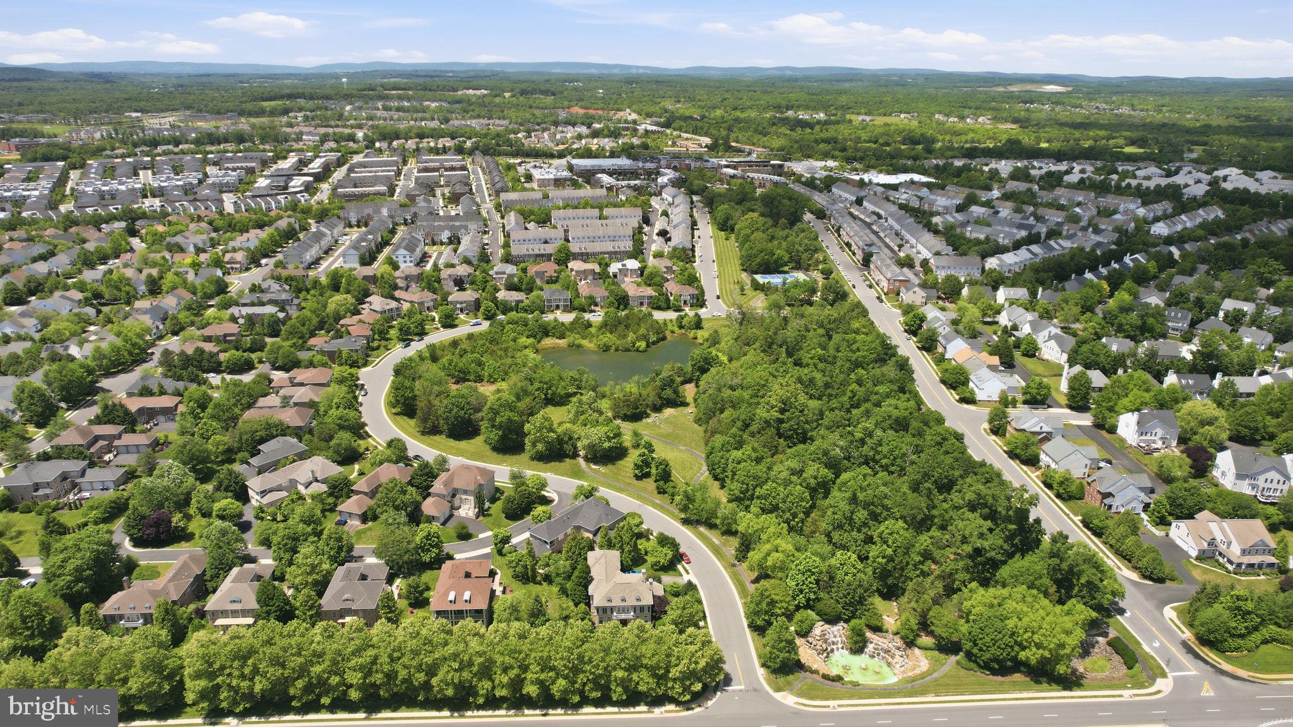
Stately all-brick Townsend model offering timeless curb appeal, exceptional space, and a coveted Brambleton location at Legacy Park. Beautifully positioned on a professionally landscaped lot with an underground lawn sprinkler system, this impressive all-brick home combines elegant design with everyday functionality. Rich hardwood floors flow throughout the entire home, creating a warm and sophisticated atmosphere across all levels. <br><br> A dramatic two-story foyer welcomes you inside, where elegant formal living and dining rooms showcase the home's timeless design and create inviting spaces for entertaining. Privately situated away from the main gathering areas, the dedicated home office offers the perfect work-from-home retreat. The gourmet kitchen is designed to impress with granite countertops, a massive center island, pendant lighting, stainless steel appliances, abundant cabinetry, and a bright breakfast room for casual dining. The kitchen opens seamlessly to the spacious family room featuring a gas fireplace and direct access to the private rear patio, creating an ideal setting for both everyday living and entertaining. <br><br> Convenience continues with a main-level laundry room and a rear-load two-car garage with additional driveway parking. Upstairs, a versatile loft-style sitting area offers endless possibilities as a study space, reading nook, play area, or secondary lounge. All bedrooms feature hardwood flooring, including the luxurious primary suite with a private sitting room, generous walk-in closet, and spa-inspired bath. One secondary bedroom enjoys its own private en-suite bath, while two additional bedrooms share a well-appointed hall bath. <br><br> The lower level offers nearly 2,000-square-foot unfinished space for an incredible opportunity to create the space you've always envisioned - whether a recreation room, home theater, fitness studio, guest suite, or all of the above - while still providing abundant storage space. <br><br> Located in the heart of Brambleton, one of Loudoun County's premier planned communities, residents enjoy an exceptional lifestyle surrounded by outstanding amenities. Miles of scenic walking and biking trails connect multiple resort-style pools, parks, playgrounds, sports courts, and community gathering spaces. Brambleton Town Center serves as the community hub, offering a vibrant mix of restaurants, shopping, entertainment, fitness facilities, medical offices, a public library, and everyday conveniences. Commuters appreciate easy access to the Silver Line Metro, Dulles Airport, Route 267, Route 50, and Route 28, while highly regarded schools and year-round community events further enhance the appeal. Combining space, quality, and an unmatched location, this exceptional home offers the very best of Brambleton living.
| 23 hours ago | Listing updated with changes from the MLS® | |
| yesterday | Listing first seen on site |

The real estate listing information is provided by Bright MLS is for the consumer's personal, non-commercial use and may not be used for any purpose other than to identify prospective properties consumer may be interested in purchasing. Any information relating to real estate for sale or lease referenced on this web site comes from the Internet Data Exchange (IDX) program of the Bright MLS. This web site references real estate listing(s) held by a brokerage firm other than the broker and/or agent who owns this web site. The accuracy of all information is deemed reliable but not guaranteed and should be personally verified through personal inspection by and/or with the appropriate professionals. Properties in listings may have been sold or may no longer be available. The data contained herein is copyrighted by Bright MLS and is protected by all applicable copyright laws. Any unauthorized collection or dissemination of this information is in violation of copyright laws and is strictly prohibited. Copyright © 2020 Bright MLS. All rights reserved.
Did you know? You can invite friends and family to your search. They can join your search, rate and discuss listings with you.