

19396 EMERALD PARK DRIVELEESBURG, VA 20175
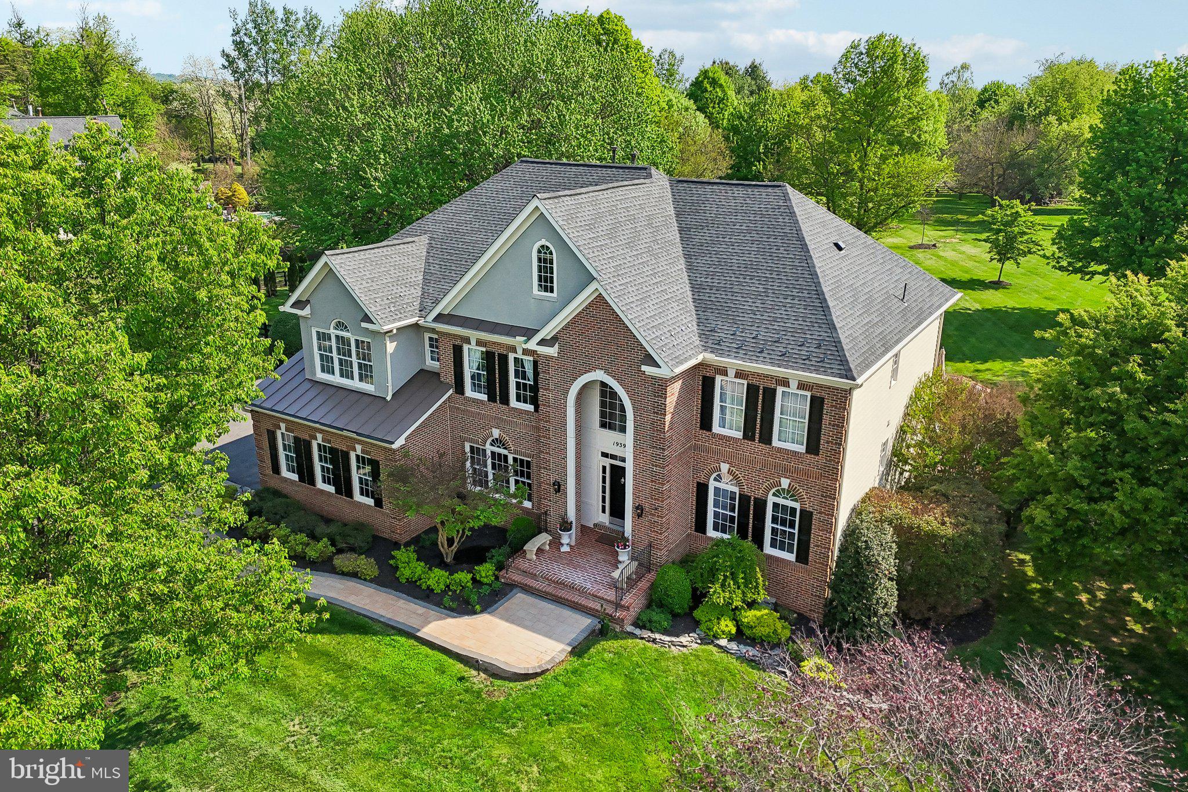
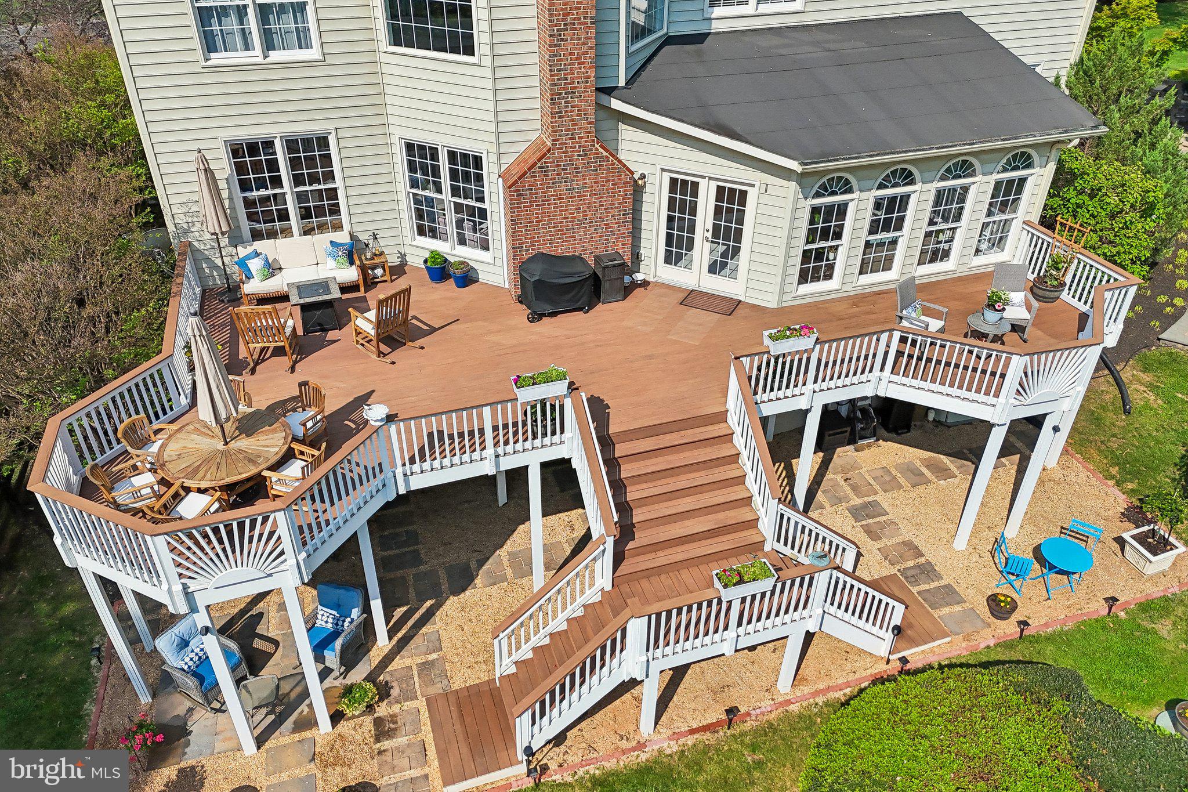
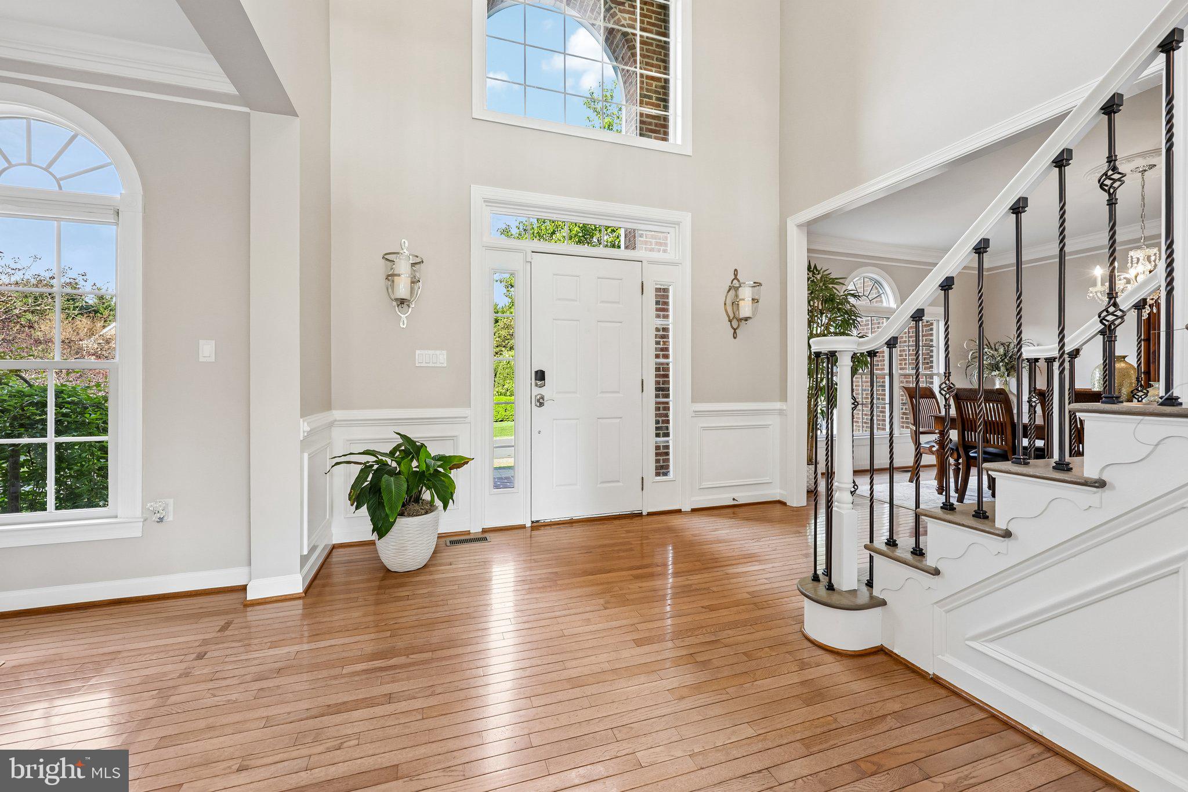
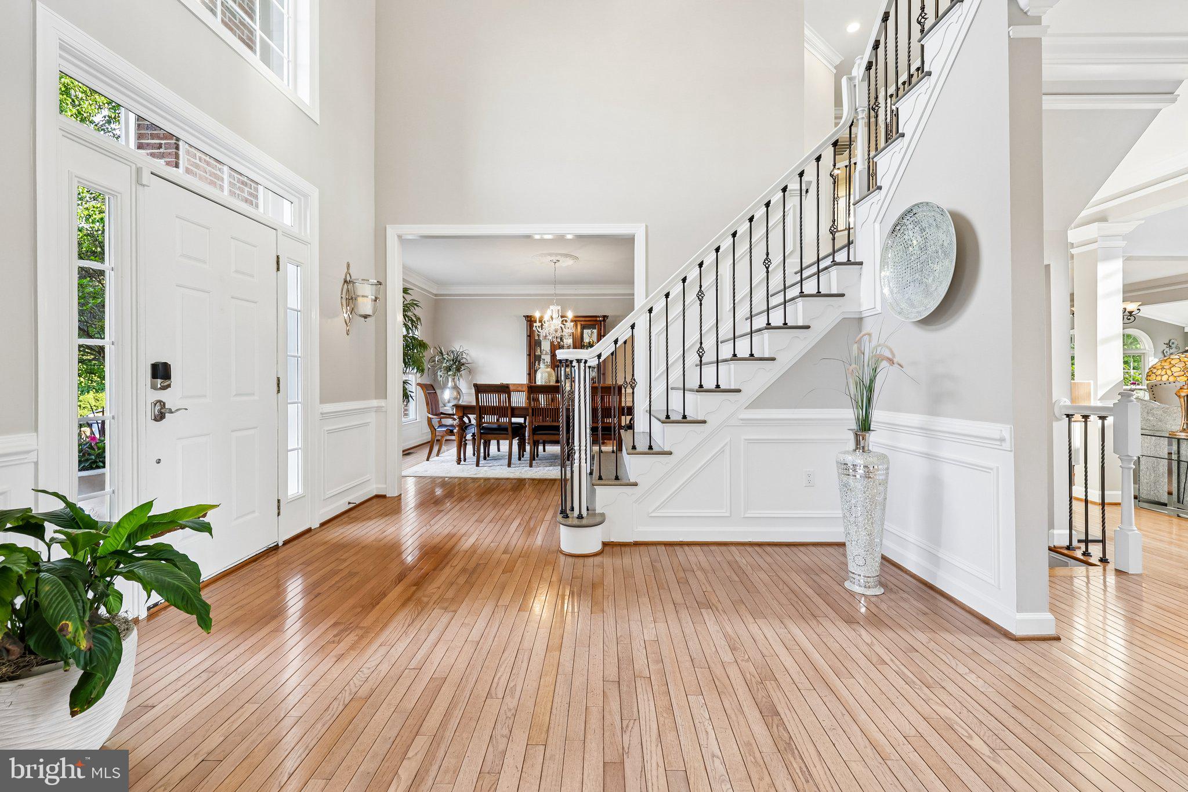
A rare opportunity to own a true turnkey estate in Leesburg's coveted Emerald Park — 3.1 private acres fully enclosed by an oak wood fence, 7 bedrooms, 4.5 bathrooms, and over 6500 square feet of extensively renovated living space. Manicured grounds with mature canopy trees, garden pond, multi-level composite deck, lower gravel and flagstone patio, 3-car garage, generator hookup, and EV charging circuit installed. The grand two-story foyer sets the tone: crystal chandelier, tray ceiling, and upgraded iron-and-wood staircase. The main level flows from formal living and dining into a dramatic two-story family room anchored by a floor-to-ceiling stone fireplace, soaring arched transom windows, and an elegant wainscoting panel accent wall, connecting directly to an expansive sunroom with five signature arched windows, large format marble-look porcelain flooring, and rear deck access. The estate-scale kitchen features dual furniture-grade islands, granite countertops, a KitchenAid appliance suite with double wall ovens, elegant backsplash, crystal pendant lighting, and a butler's pantry. A main-level library and office offers floor-to-ceiling custom dark built-ins with rolling ladder and a window framing the tree-lined backyard. The primary suite features a $70,000 bathroom renovation: marble wall and flooring, frameless glass rain shower, freestanding soaking tub, dual-sink custom vanity with champagne bronze hardware, and dual backlit LED mirrors. Two custom walk-in closets complete the suite. Upper level includes 5 bedrooms and 3 full baths, including a Jack & Jill layout. New hardwood floors on the upper level and staircase, crown molding throughout main and upper levels. Over $350,000 in improvements: HVAC, humidifier, UV air purification, water treatment, drainage, gutters, renovated bathrooms, and custom closets. The finished walkout lower level offers a home gym, media/game area, wet bar, two bedrooms, and renovated full bath — ideal for extended living.
| a month ago | Status changed to Active Under Contract | |
| a month ago | Listing updated with changes from the MLS® | |
| 3 months ago | Listing first seen on site |

The real estate listing information is provided by Bright MLS is for the consumer's personal, non-commercial use and may not be used for any purpose other than to identify prospective properties consumer may be interested in purchasing. Any information relating to real estate for sale or lease referenced on this web site comes from the Internet Data Exchange (IDX) program of the Bright MLS. This web site references real estate listing(s) held by a brokerage firm other than the broker and/or agent who owns this web site. The accuracy of all information is deemed reliable but not guaranteed and should be personally verified through personal inspection by and/or with the appropriate professionals. Properties in listings may have been sold or may no longer be available. The data contained herein is copyrighted by Bright MLS and is protected by all applicable copyright laws. Any unauthorized collection or dissemination of this information is in violation of copyright laws and is strictly prohibited. Copyright © 2020 Bright MLS. All rights reserved.