

24266 SUNNY MEADOW LANEALDIE, VA 20105
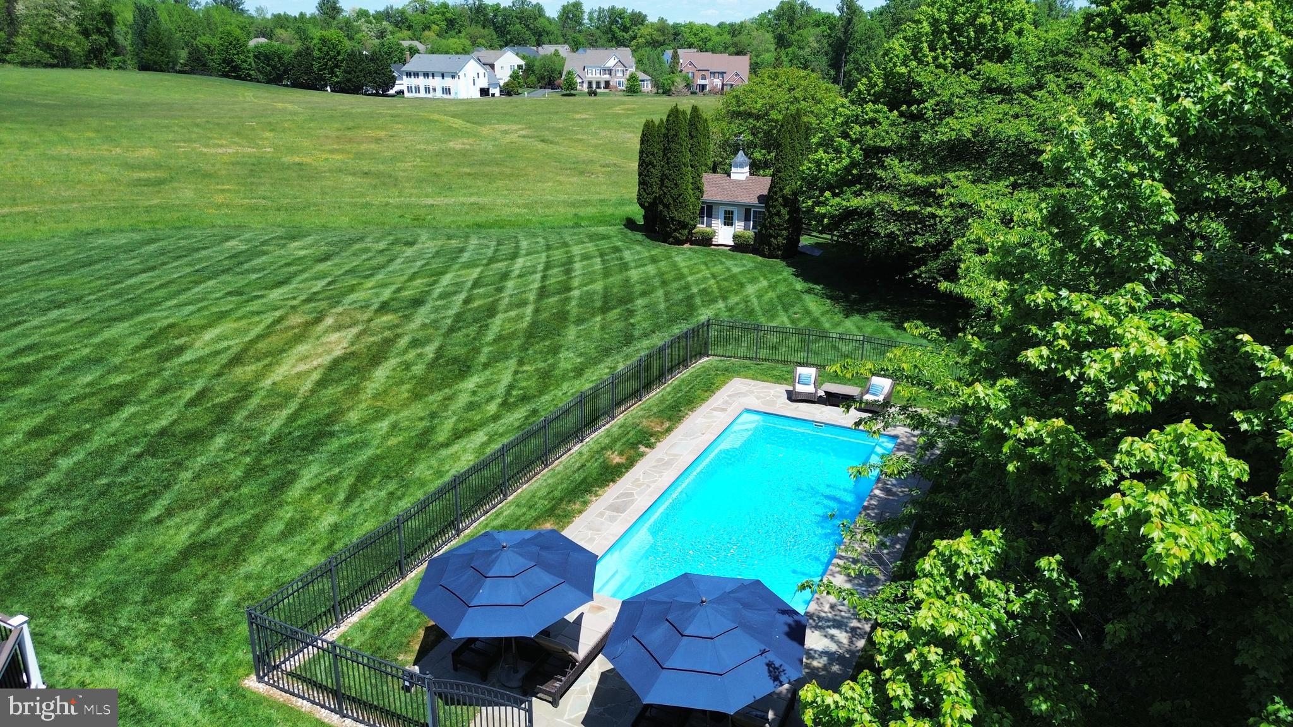
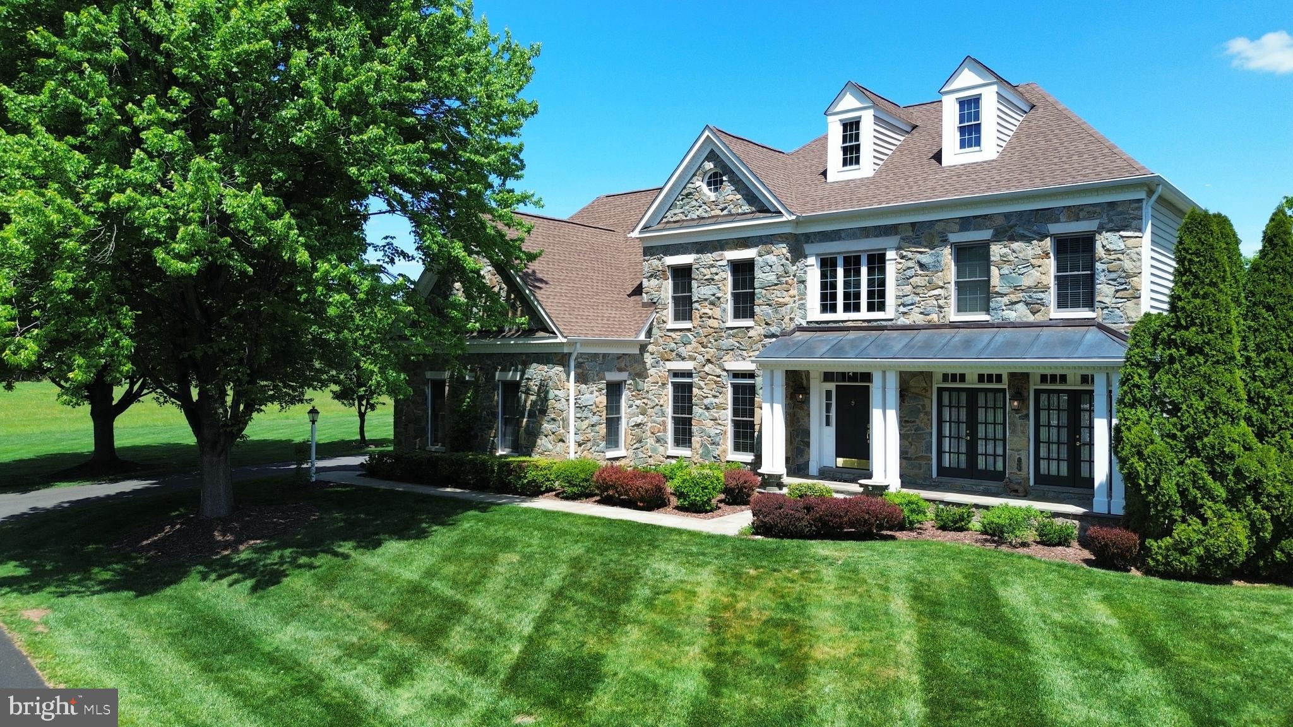
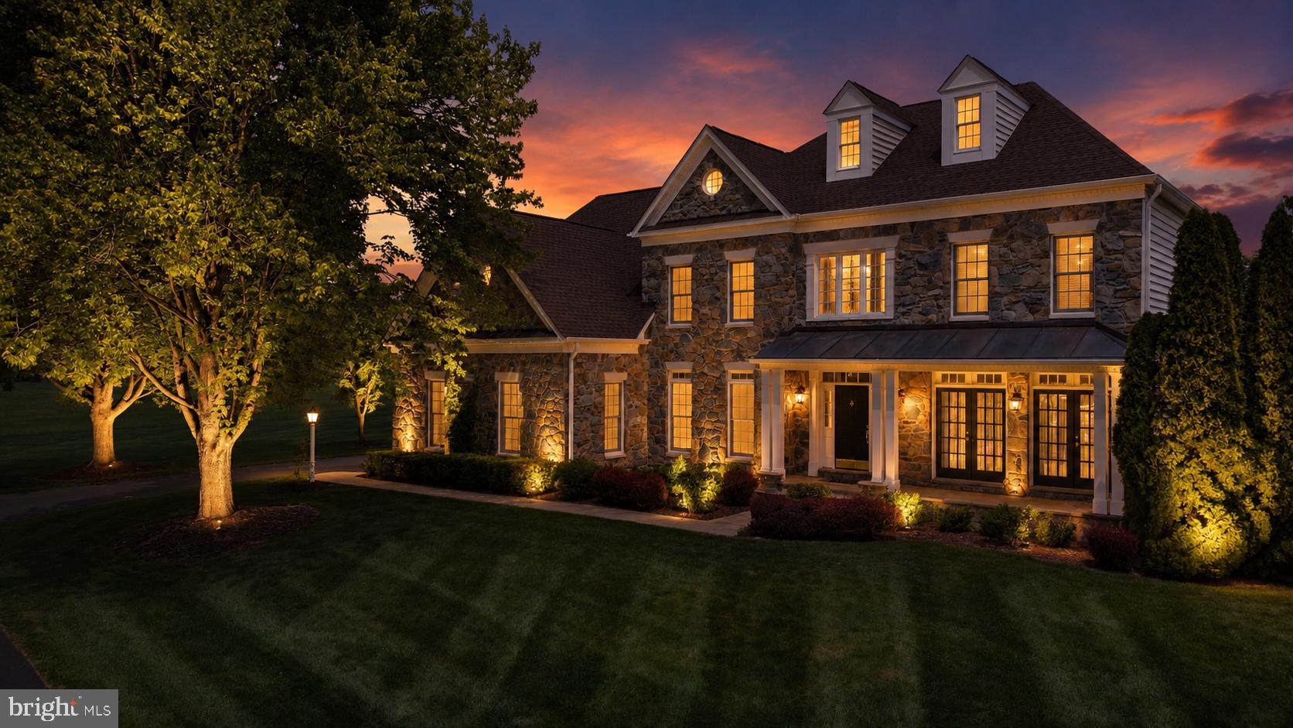
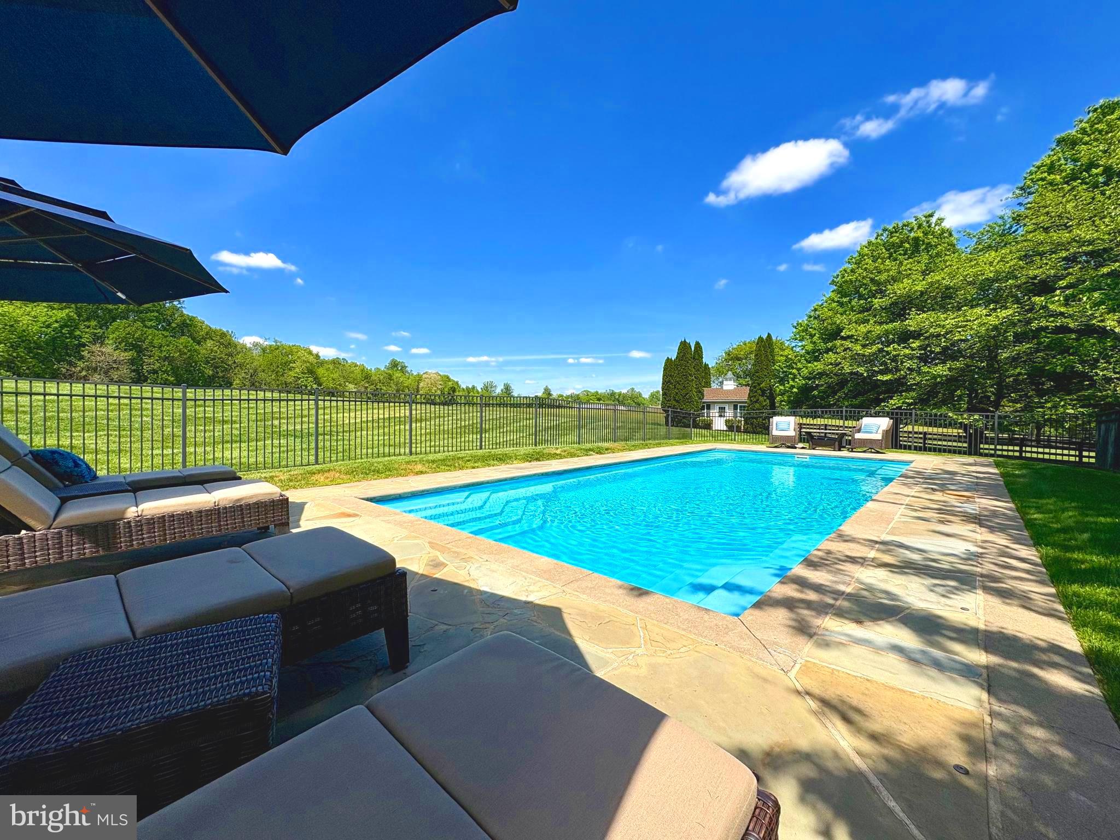
Set on one of the most coveted and private homesites in Lenah Run, this estate home offers a rare combination of privacy, scale, and refined outdoor living with beautiful decks, flagstone patios and an inviting pool! Over 6,000 square feet of interior living space offers plenty of room to entertain. Privately positioned at the end of a quiet cul-de-sac, this residence is sited on one of the community’s most picturesque lots, backing to protected conservation land and offering a serene, uninterrupted natural backdrop. A handsome stone exterior, paired with a covered front porch featuring a standing seam metal roof and flagstone entry, introduces the home with timeless architectural presence. The outdoor living experience is exceptional. Thoughtfully designed for both intimate relaxation and large-scale entertaining, the property features multiple elevated decks, expansive flagstone terraces, and a beautiful pool—all overlooking beautifully landscaped grounds and the surrounding conservation area. The result is a setting of remarkable privacy and quiet sophistication. Inside, a light-filled two-story foyer sets the tone, complemented by a flowing floor plan designed for both everyday living and formal entertaining with over 6,000 square feet. A private main-level library offers an ideal work-from-home environment, while the formal living and dining rooms provide refined spaces for hosting while providing serene views. The gourmet kitchen is appointed with high-end finishes, including Sub-Zero & GE Monogram appliances, a walk-in pantry, recessed lighting and solid wood cabinetry, and opens up to a sunroom wrapped in windows - capturing sweeping views of the pool and natural landscape beyond. The adjacent two-story family room features a wood-burning fireplace and dramatic wall of windows to take in the views. The upper level is anchored by a spacious primary suite with a private sitting area and dual walk-in closets, along with a well-appointed bath featuring separate vanities, a soaking tub, separate shower, and enclosed water closet. A large princess suite offers its own ensuite bathroom and walk-in closet, while two additional generously sized bedrooms share an additional third full bath upstairs. The walk-out lower level offers a blank canvas and flexibility to create your perfect informal living spaces—whether a media room or fitness studio, plus an additional fifth bedroom with 4th full bath—while still maintaining generous open recreation space with a wet-bar rough-in. Walk out to your private flagstone patio with arbor covering, or take a dip in your private saltwater pool with flagstone patio. This original-owner home has been impeccably maintained, and offers recent replacements include a new roof (2018), 3 new HVAC (2021), newer high-end kitchen appliances, new pool pump (2023). Homes with this combination of setting, privacy, and outdoor living are a rare find along the Rt. 50 corridor. Prime homesites are becoming more rare. Why settle for a home that backs up to other homes or a busy road? Create lasting memories with family and friends in a home and setting that will awe and inspire you and your guests each time you arrive home.
| a week ago | Status changed to Active Under Contract | |
| a week ago | Listing updated with changes from the MLS® | |
| 4 weeks ago | Listing first seen on site |

The real estate listing information is provided by Bright MLS is for the consumer's personal, non-commercial use and may not be used for any purpose other than to identify prospective properties consumer may be interested in purchasing. Any information relating to real estate for sale or lease referenced on this web site comes from the Internet Data Exchange (IDX) program of the Bright MLS. This web site references real estate listing(s) held by a brokerage firm other than the broker and/or agent who owns this web site. The accuracy of all information is deemed reliable but not guaranteed and should be personally verified through personal inspection by and/or with the appropriate professionals. Properties in listings may have been sold or may no longer be available. The data contained herein is copyrighted by Bright MLS and is protected by all applicable copyright laws. Any unauthorized collection or dissemination of this information is in violation of copyright laws and is strictly prohibited. Copyright © 2020 Bright MLS. All rights reserved.