Save
Ask
Tour
Hide
Share
$745,000
42 Days On Site

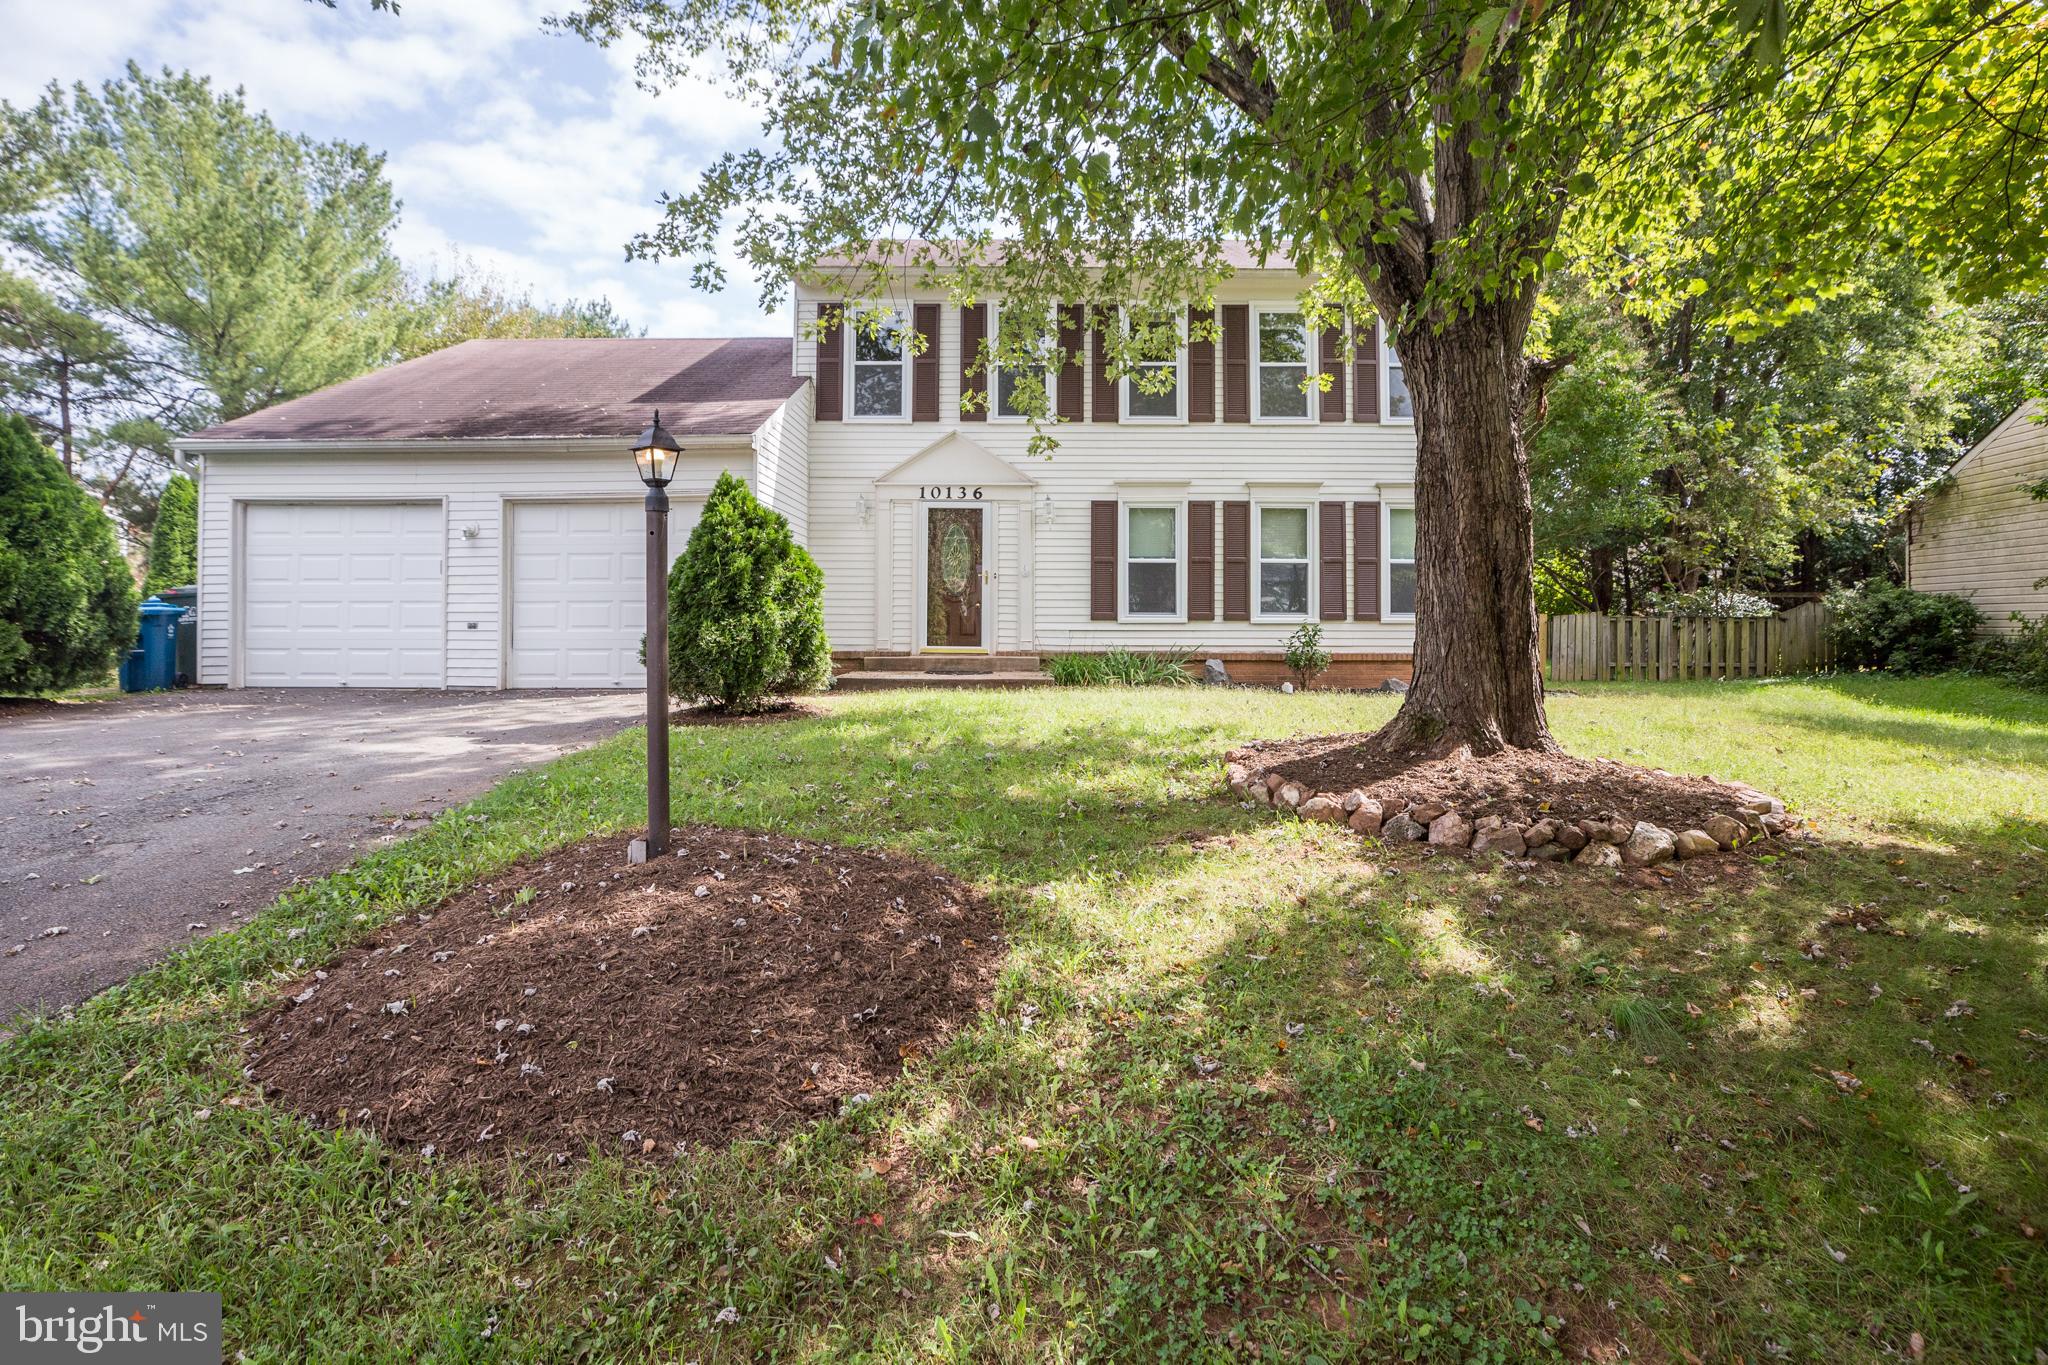
10136 YORKTOWN DRIVE
GREAT FALLS, VA 22066

For Sale|Single Family Residence|Active
4
Beds
3
Total Baths
2
Full Baths
1
Partial Bath
2,152
SqFt
$346
/SqFt
1983
Built
Subdivision:
GREAT FALLS FOREST
County:
LOUDOUN
Listing courtesy of Samson Properties
Call Now: 703-231-7049
Is this the listing for you? We can help make it yours.
703-231-7049
10136 YORKTOWN DRIVE10136 YORKTOWN DRIVE10136 YORKTOWN DRIVE10136 YORKTOWN DRIVE
Save
Ask
Tour
Hide
Share

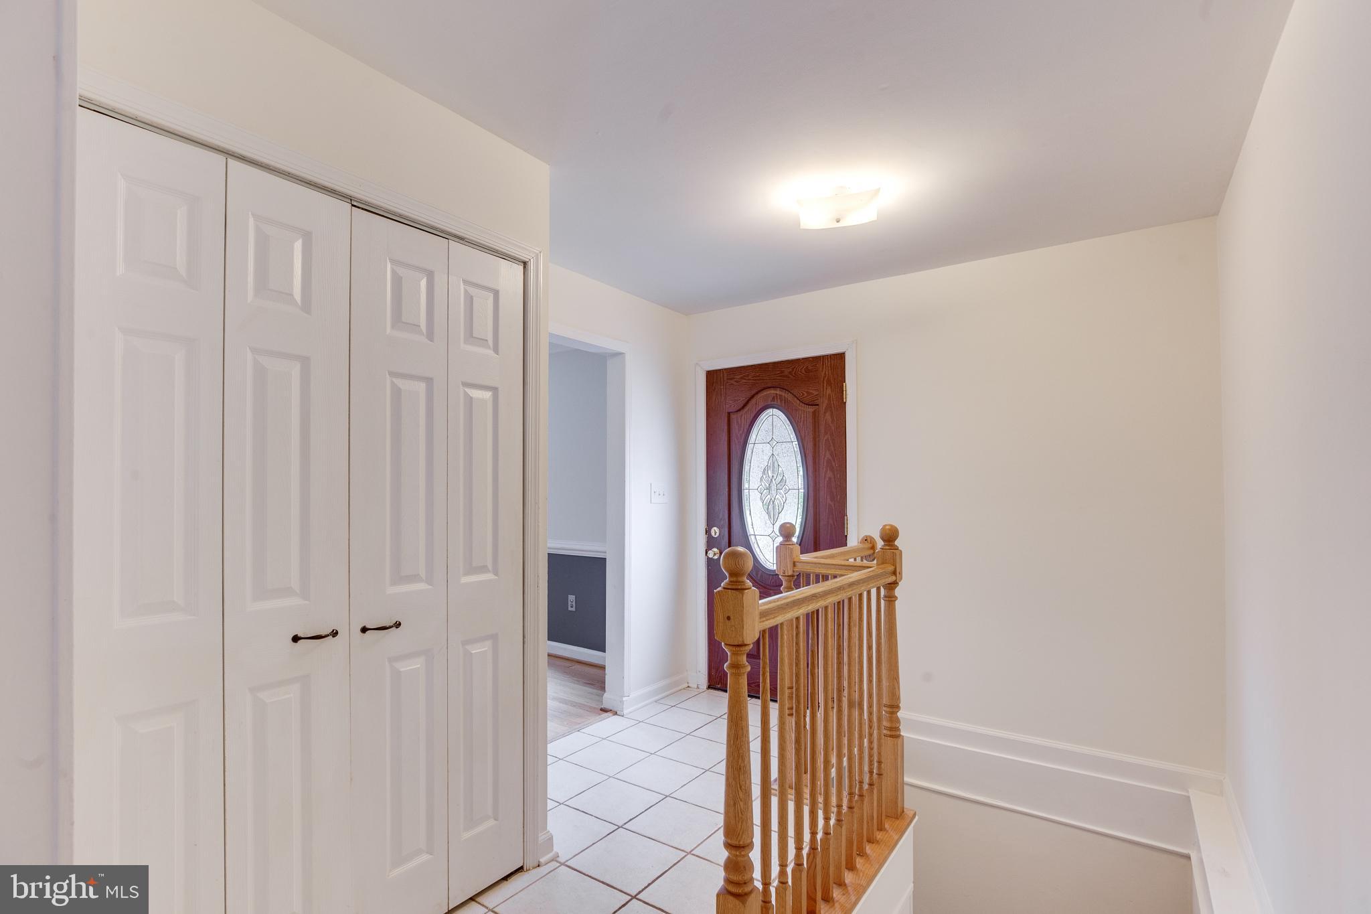
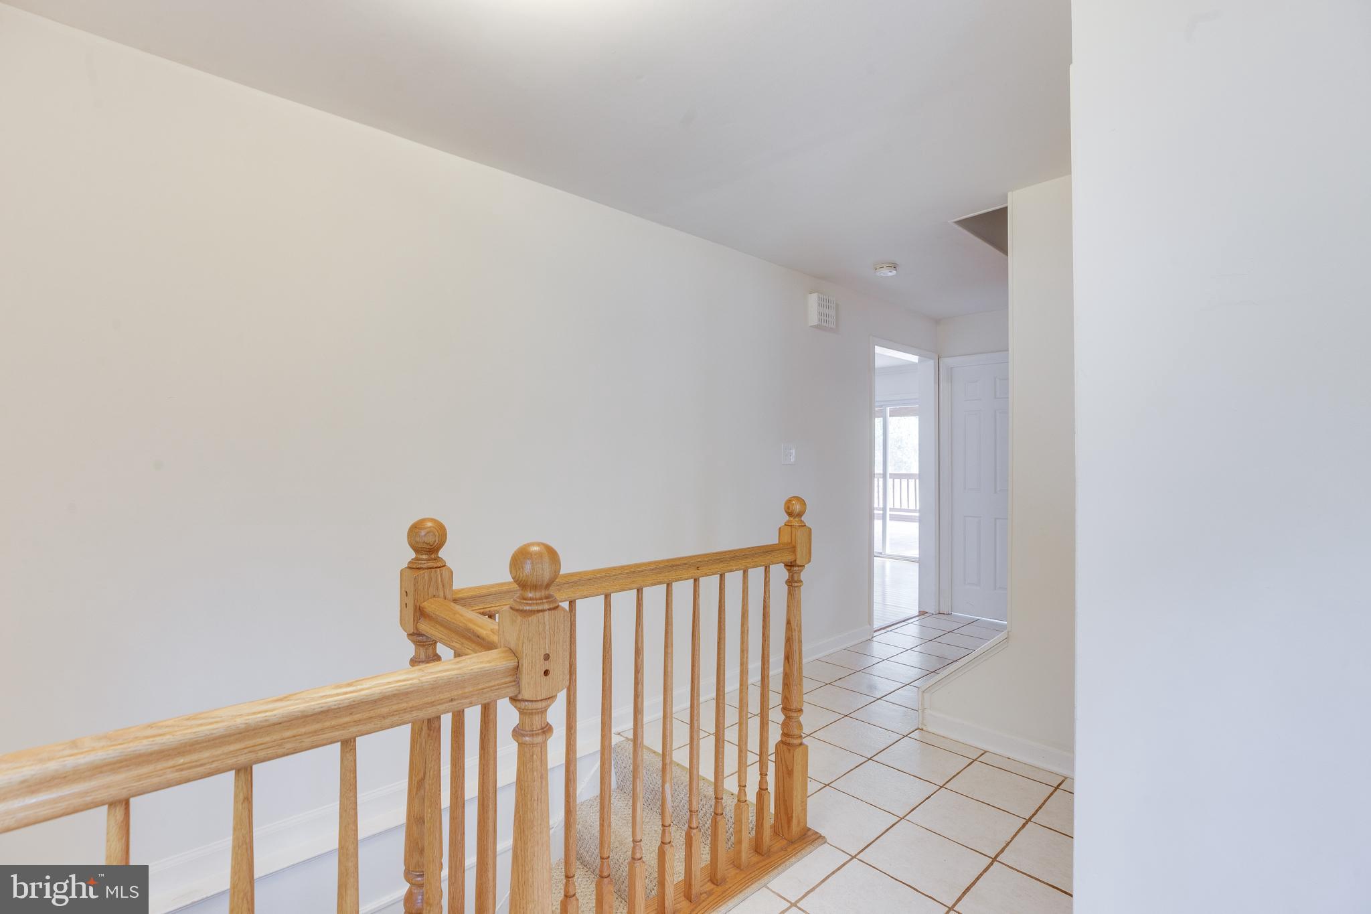
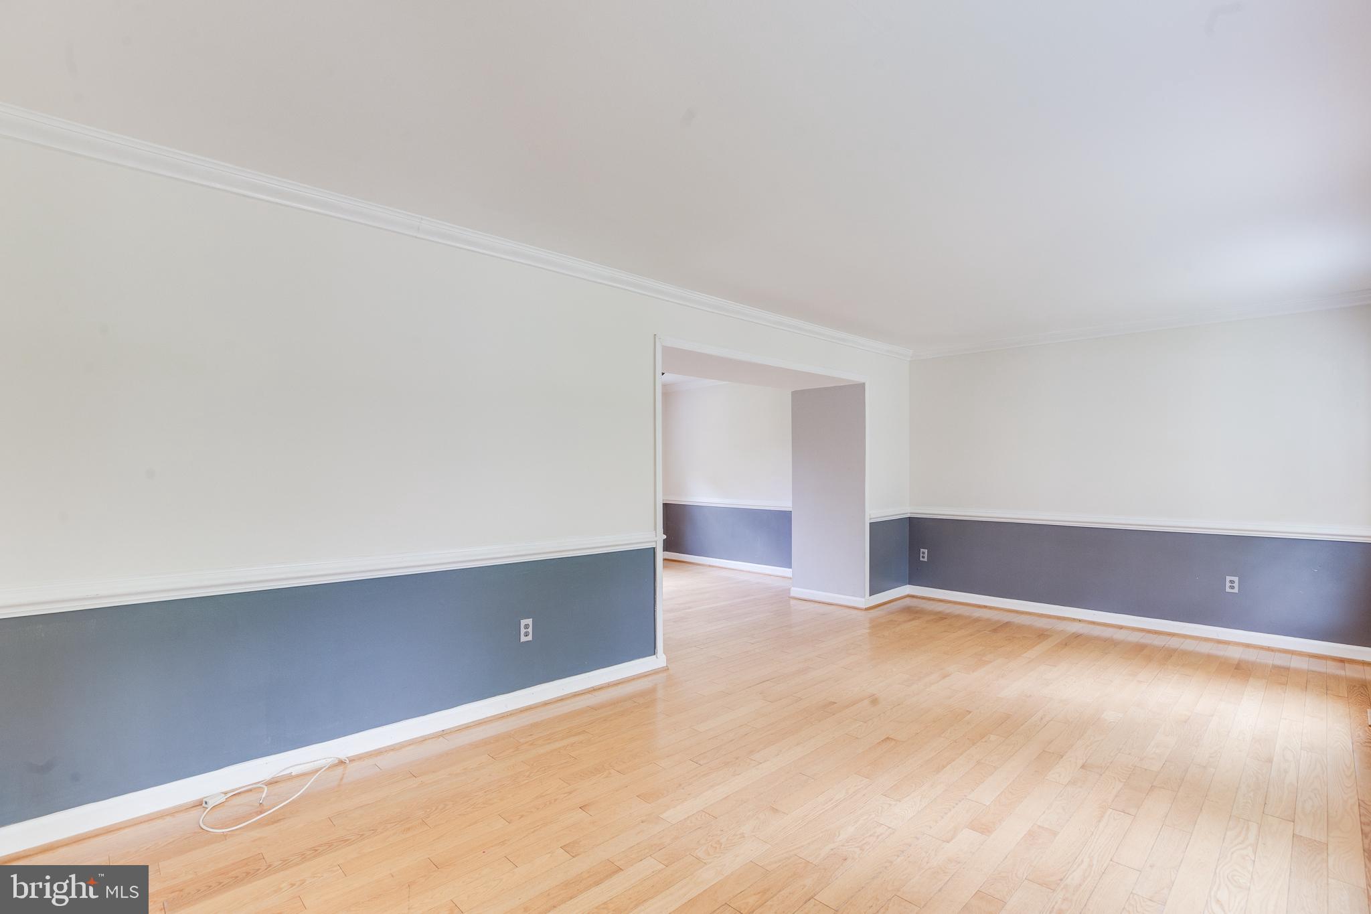
Major updates have already been completed, including the Roof (2020), Windows (2018), HVAC (2010) , and Water Heater (2022) HOA is $15 per month. Set on a 0.30-acre lot on a quiet non-thru street in the Great Falls Forest community. Hardwood flooring on all three levels except one staircase. Main level includes a kitchen with granite countertops, ceramic tile flooring, walk-in pantry, and newer appliances. Formal living and dining rooms. Family room with wood-burning fireplace. Outdoor features include a screened porch, deck, and fenced backyard. Upper level includes a primary bedroom with private bath and closet space. Three additional bedrooms and a full hall bath. Lower level is finished with a recreation room, den, and a large laundry area with storage. The location makes daily life easier. You are close to Algonkian Regional Park, Algonkian Golf Course, and Horsepen Run Nature Preserve. Shopping, dining, and daily needs are nearby. Commuting is convenient with easy access to Route 7, Route 28, Fairfax County Parkway, the Dulles Toll Road, and Dulles International Airport. Past Pictures| SOLD AS IS

Save
Ask
Tour
Hide
Share
Listing Snapshot
Price 
$745,000
Days On Site 
42 Days
Bedrooms 
4
Inside Area (SqFt) 
2,152 sqft
Total Baths 
3
Full Baths 
2
Partial Baths 
1
Lot Size 
N/A
Year Built 
1983
MLS® Number 
VALO2121298
Status 
Active
Property Tax 
$6,059
HOA/Condo/Coop Fees 
$15 monthly
Sq Ft Source 
Estimated
Friends & Family
Recent Activity
18 hours agoListing updated with changes from the MLS®
4 weeks agoPrice changed to $745,000
a month agoStatus changed to Active
a month agoListing first seen on site
General Features
Attached Garage 
Yes
Foundation 
Other
Garage 
Yes
Garage Spaces 
2
Levels 
Three Or More
Parking 
Garage Door OpenerAsphaltOff StreetOn StreetGarageOtherInside EntranceAttached
Parking Spaces 
4
Property Sub Type 
Single Family Residence
Sewer 
Public Sewer
Special Circumstances 
Standard
SqFt Above 
1752
SqFt Below 
400
SqFt Total 
2152
Style 
Colonial
Water Source 
Public
Zoning 
R2
Interior Features
Appliances 
Electric RangeElectric OvenCooktopElectric Water HeaterWasherDishwasherDisposalDryerMicrowaveRange HoodRefrigeratorWater Heater
Basement 
FinishedSump Pump
Cooling 
Central AirCeiling Fan(s)Electric
Fireplace 
Yes
Fireplace Features 
Wood BurningOther
Fireplaces 
1
Flooring 
WoodCarpetHardwoodOther
Heating 
ElectricHeat Pump
Laundry Features 
Washer Hookup
Window Features 
Window CoveringsDouble Pane WindowsWindow Treatments
Save
Ask
Tour
Hide
Share
Exterior Features
Construction Details 
Vinyl Siding
Exterior 
OtherLighting
Fencing 
FencedWoodOther
Lot Features 
Other
Patio And Porch 
DeckPorchScreened
Pool Features 
None
Roof 
Asphalt
View 
Trees/Woods
Waterview 
Trees/Woods
Windows/Doors 
Window CoveringsDouble Pane WindowsWindow Treatments
Community Features
Association Dues 
15
HOA Fee Frequency 
Monthly
School District 
LOUDOUN COUNTY PUBLIC SCHOOLS
Schools
School District
LOUDOUN COUNTY PUBLIC SCHOOLS
Elementary School
LOWES ISLAND
Middle School
SENECA RIDGE
High School
DOMINION
Listing courtesy of Samson Properties


The real estate listing information is provided by Bright MLS is for the consumer's personal, non-commercial use and may not be used for any purpose other than to identify prospective properties consumer may be interested in purchasing. Any information relating to real estate for sale or lease referenced on this web site comes from the Internet Data Exchange (IDX) program of the Bright MLS. This web site references real estate listing(s) held by a brokerage firm other than the broker and/or agent who owns this web site. The accuracy of all information is deemed reliable but not guaranteed and should be personally verified through personal inspection by and/or with the appropriate professionals. Properties in listings may have been sold or may no longer be available. The data contained herein is copyrighted by Bright MLS and is protected by all applicable copyright laws. Any unauthorized collection or dissemination of this information is in violation of copyright laws and is strictly prohibited. Copyright © 2020 Bright MLS. All rights reserved.

Neighborhood & Commute
Source: Walkscore
Disclosure: Community information and market data powered by Constellation Data Labs. Information is deemed reliable but not guaranteed.
Save
Ask
Tour
Hide
Share