Save
Ask
Tour
Hide
Share
$1,440,000
50 Days On Site

106 CALVARY COURT SE
LEESBURG, VA 20175

For Sale|Single Family Residence|Active
6
Beds
5
Total Baths
4
Full Baths
1
Partial Bath
6,060
SqFt
$238
/SqFt
2006
Built
Subdivision:
TURNER-WILSON
County:
LOUDOUN
Listing courtesy of EXP Realty, LLC
Call Now: 703-231-7049
Is this the listing for you? We can help make it yours.
703-231-7049
Upcoming Open Houses
Sat, May 30, 1:00 PM - 3:00 PM
Sun, May 31, 1:00 PM - 3:00 PM
Sat, Jun 6, 1:00 PM - 3:00 PM
Sun, Jun 7, 1:00 PM - 3:00 PM
Sat, Jun 13, 1:00 PM - 3:00 PM
Sat, Jun 20, 1:00 PM - 3:00 PM
Sun, Jun 21, 1:00 PM - 3:00 PM
106 CALVARY COURT SE106 CALVARY COURT SE106 CALVARY COURT SE106 CALVARY COURT SE
Save
Ask
Tour
Hide
Share

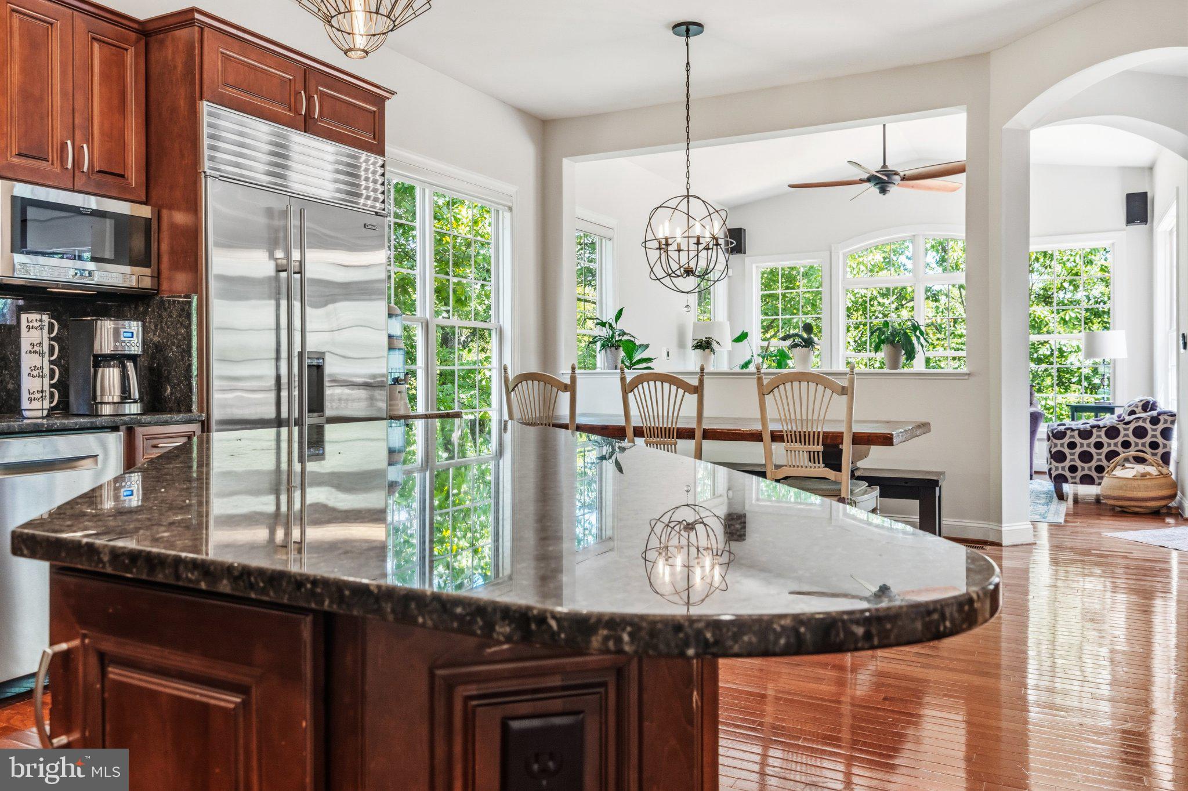
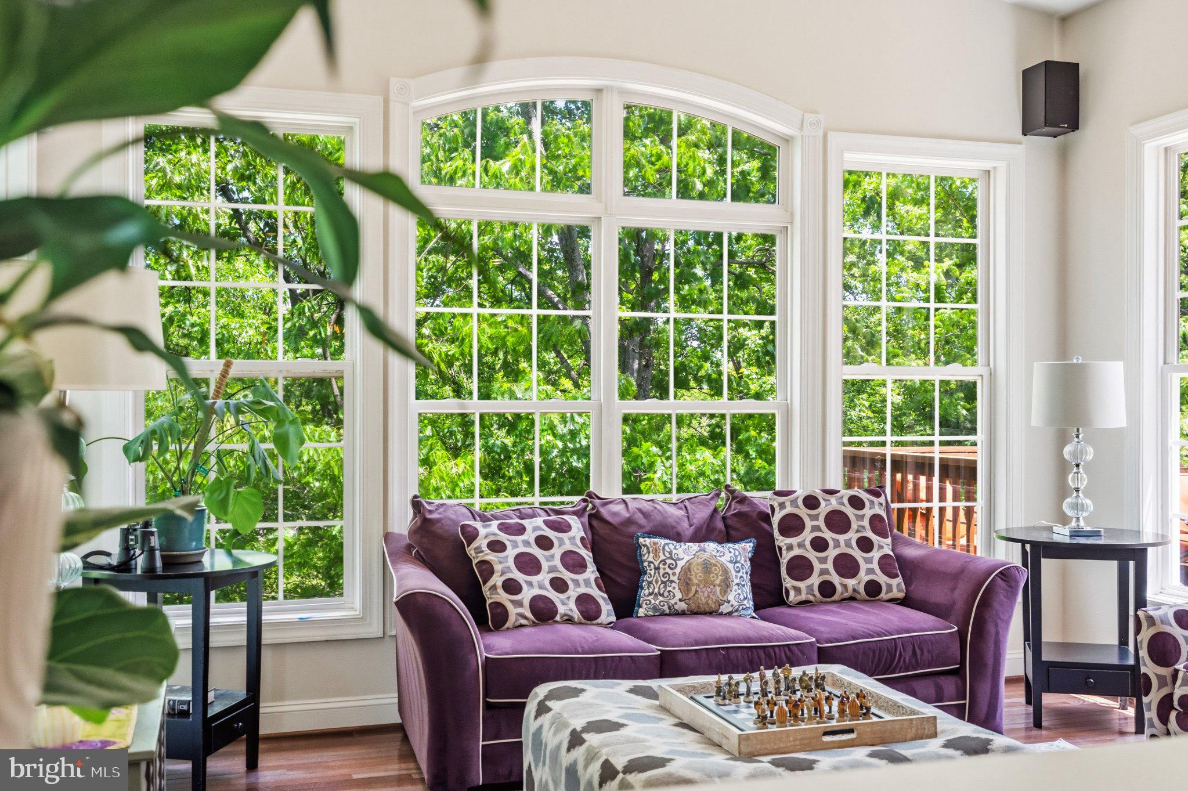
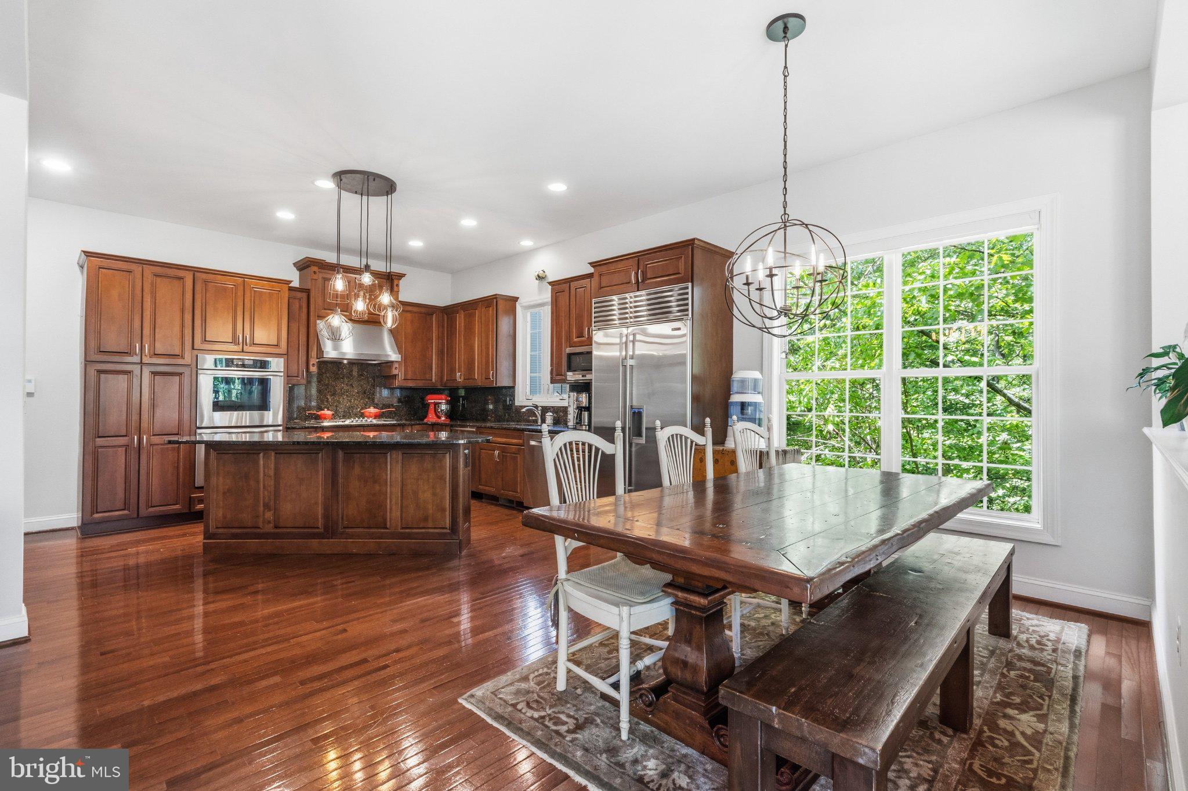
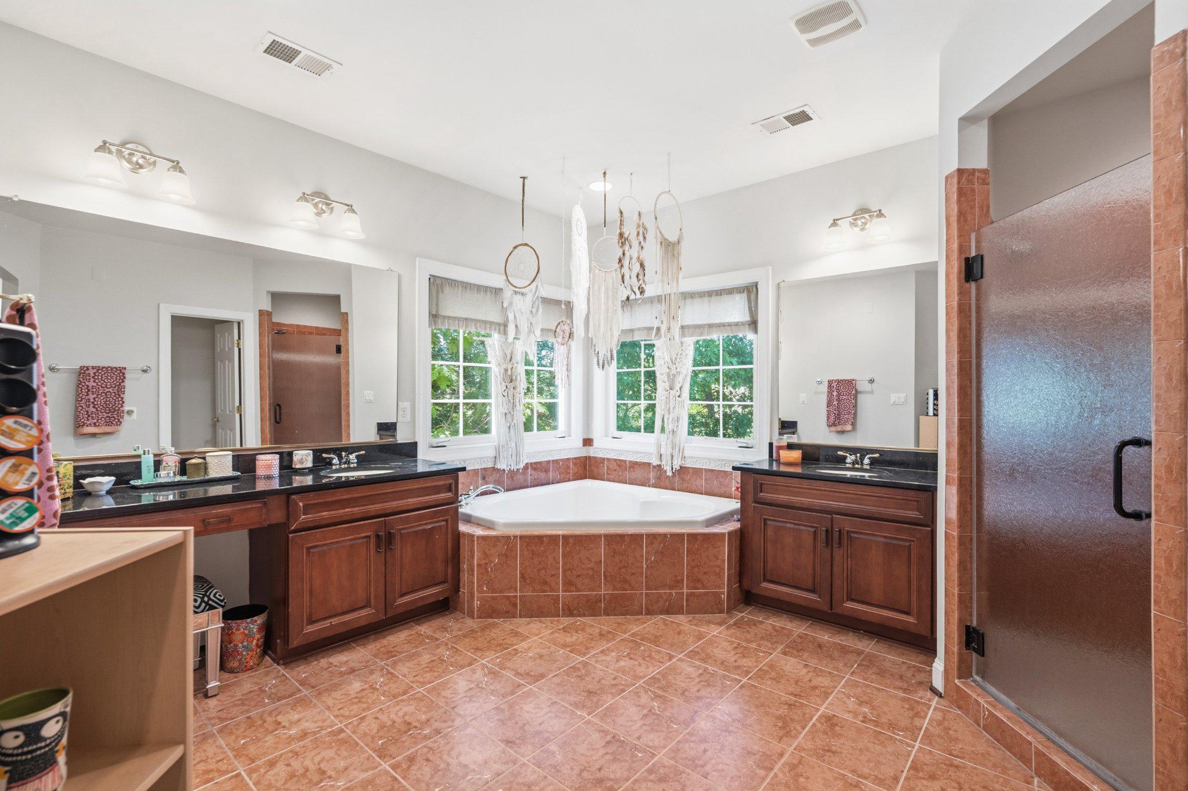
Some homes check boxes. This one changes how you live. Sitting on a private cul-de-sac where Tuscarora Creek meets the W&OD Trail — your backyard connecting to the Blue Ridge Mountains in one direction, the DC metro in the other. More than an acre of wooded privacy that $1.4 million rarely buys this close to a city. Over 6,000 finished square feet across three levels. The main level delivers soaring two-story ceilings, a gourmet kitchen with island, double oven, and two dishwashers, plus floor-to-ceiling creek views, a sound system, and wood-burning fireplace. The primary suite offers two walk-in closets, a soaking tub, and double-headed walk-in shower. The lower level is where this home separates itself — a fully independent living space with a second kitchen, two bedrooms, media room, and game room with walk-out patio access. Multi-generational living, guest quarters, and a home theater. No HOA means exactly that. Loudoun wine country within 30 minutes. Downtown Leesburg in five. Dulles in 15, metro in 14. Space, serenity, and access — without compromise.

Save
Ask
Tour
Hide
Share
Listing Snapshot
Price 
$1,440,000
Days On Site 
50 Days
Bedrooms 
6
Inside Area (SqFt) 
6,060 sqft
Total Baths 
5
Full Baths 
4
Partial Baths 
1
Lot Size 
0.46 Acres
Year Built 
2006
MLS® Number 
VALO2120472
Status 
Active
Property Tax 
$10,637
HOA/Condo/Coop Fees 
N/A
Sq Ft Source 
Assessor
Friends & Family
Recent Activity
2 weeks agoListing updated with changes from the MLS®
a month agoStatus changed to Active
2 months agoListing first seen on site
General Features
Acres 
0.46
Attached Garage 
Yes
Foundation 
SlabConcrete Perimeter
Garage 
Yes
Garage Spaces 
2
Levels 
Three Or More
Parking 
Garage Door OpenerGarageAttached
Parking Spaces 
2
Pets 
Yes
Property Sub Type 
Single Family Residence
Security 
Security System
Sewer 
Public Sewer
Special Circumstances 
Standard
SqFt Above 
4060
SqFt Below 
2000
SqFt Total 
6060
Style 
Colonial
Utilities 
Cable AvailableNatural Gas AvailablePhone AvailableSewer AvailableWater AvailableElectricity Available
Water Source 
Public
Zoning 
LB:R4
Interior Features
Appliances 
OvenCooktopGas Water HeaterDishwasherDisposalDryerMicrowaveRefrigeratorWasher
Basement 
FinishedWalk-Out AccessDaylightPartial
Cooling 
Ceiling Fan(s)Multi UnitsZonedElectric
Fireplace 
Yes
Fireplace Features 
Masonry
Fireplaces 
1
Flooring 
Wood
Heating 
Natural GasForced Air
Interior 
BarCeiling Fan(s)Kitchen IslandRecessed LightingSound SystemWalk-In Closet(s)Vaulted Ceiling(s)High CeilingsCrown MoldingOpen FloorplanSoaking Tub
Laundry Features 
Laundry Room
Window Features 
Screens
Bathroom 1 
Bathroom 2 
Bathroom 3 
Bedroom 1 
Bedroom 2 
Bedroom 3 
Bedroom 4 
Den 
Level - Main
Dining Room 
Level - Main
Foyer 
Level - Main
Game Room 
Half Bath 
Level - Main
Kitchen 
Laundry 
Living Room 
Level - Main
Media Room 
Office 
Level - Main
Sun/Florida Room 
Level - Main
Save
Ask
Tour
Hide
Share
Exterior Features
Lot Features 
WoodedSecludedCleared
Patio And Porch 
DeckPatio
Pool Features 
None
View 
WaterTrees/Woods
Waterfront Features 
Creek
Waterview 
WaterTrees/Woods
Windows/Doors 
Screens
Community Features
Accessibility Features 
Therapeutic WhirlpoolAccessible DoorsAccessible Hallway(s)
Community Features 
Sidewalks
School District 
LOUDOUN COUNTY PUBLIC SCHOOLS
Schools
School District
LOUDOUN COUNTY PUBLIC SCHOOLS
Elementary School
Unknown
Middle School
Unknown
High School
Unknown
Listing courtesy of EXP Realty, LLC


The real estate listing information is provided by Bright MLS is for the consumer's personal, non-commercial use and may not be used for any purpose other than to identify prospective properties consumer may be interested in purchasing. Any information relating to real estate for sale or lease referenced on this web site comes from the Internet Data Exchange (IDX) program of the Bright MLS. This web site references real estate listing(s) held by a brokerage firm other than the broker and/or agent who owns this web site. The accuracy of all information is deemed reliable but not guaranteed and should be personally verified through personal inspection by and/or with the appropriate professionals. Properties in listings may have been sold or may no longer be available. The data contained herein is copyrighted by Bright MLS and is protected by all applicable copyright laws. Any unauthorized collection or dissemination of this information is in violation of copyright laws and is strictly prohibited. Copyright © 2020 Bright MLS. All rights reserved.

Neighborhood & Commute
Source: Walkscore
Disclosure: Community information and market data powered by Constellation Data Labs. Information is deemed reliable but not guaranteed.
Save
Ask
Tour
Hide
Share