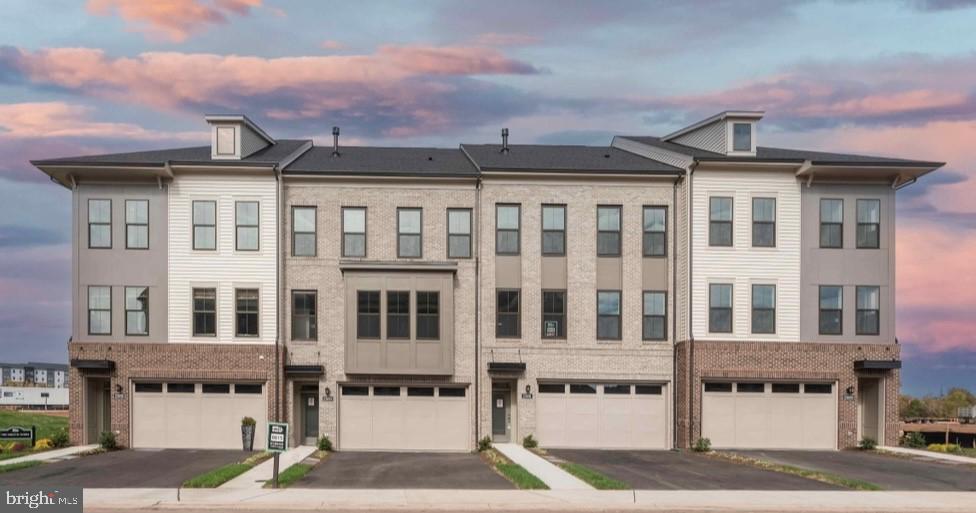
"MILLER & SMITH MODEL ELEVATOR TOWNHOME IN THE 55+ BIRCHWOOD COMMUNITY.
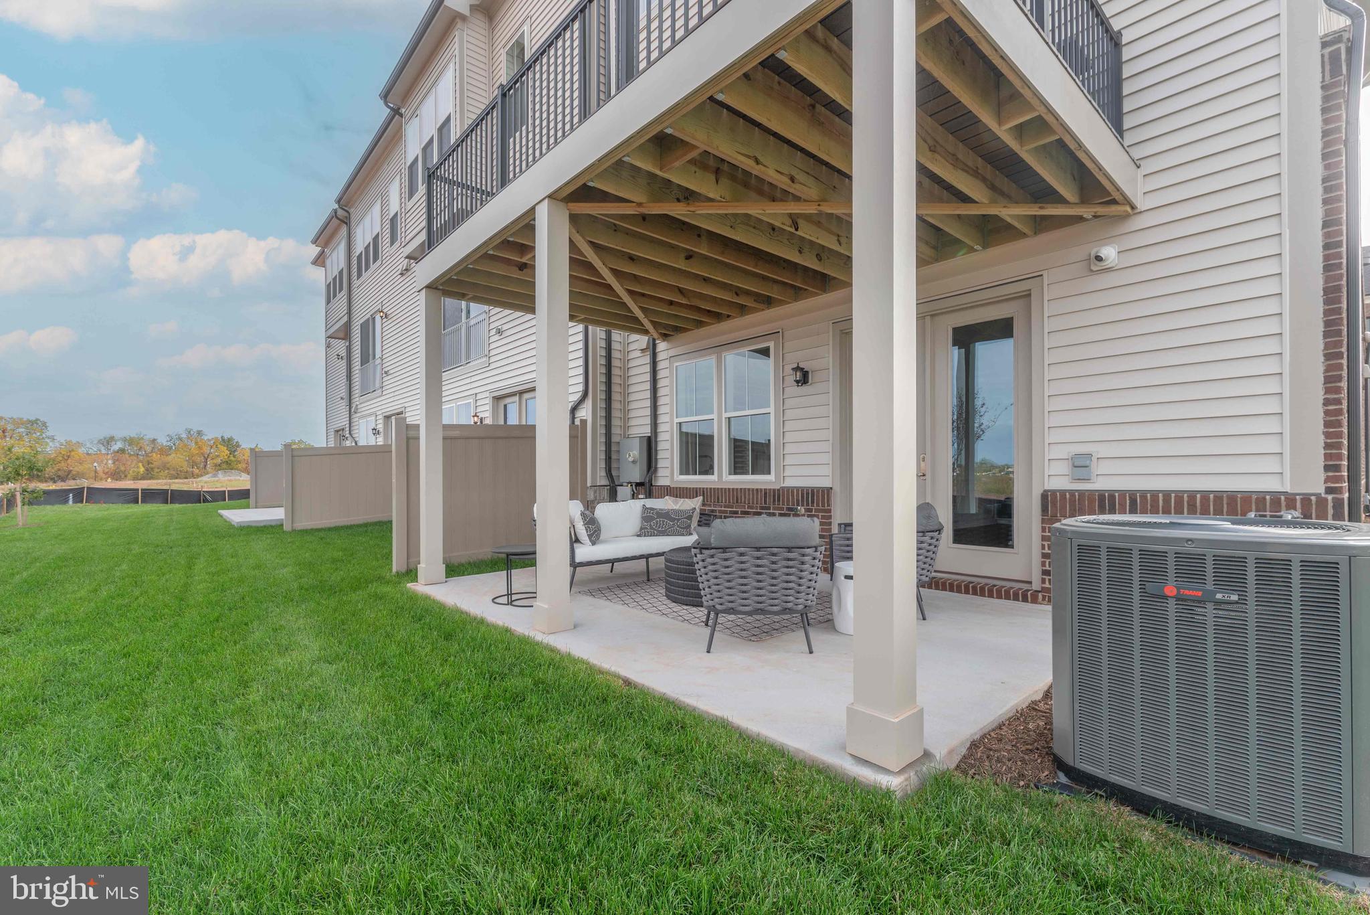
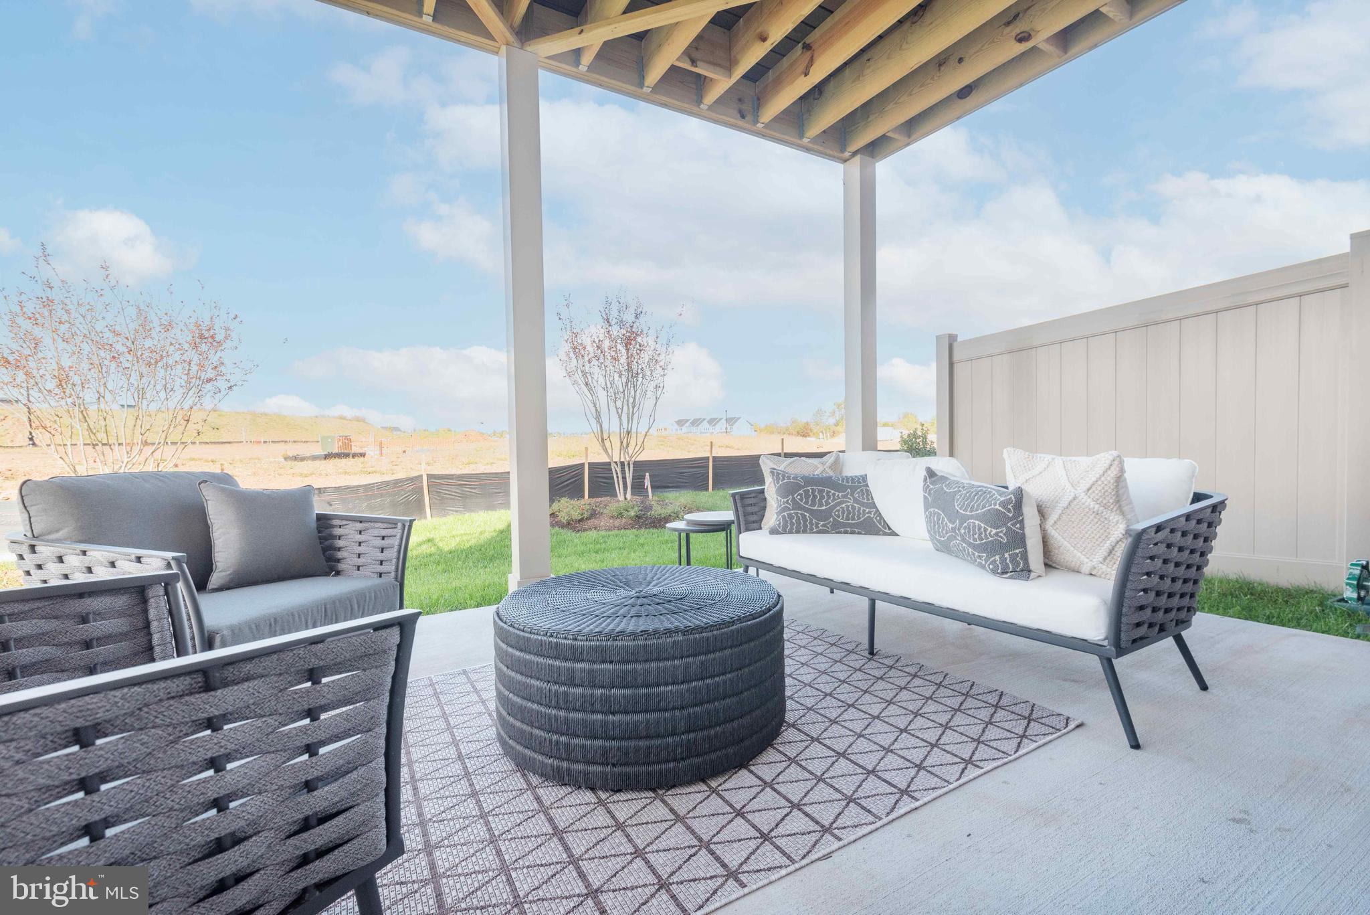
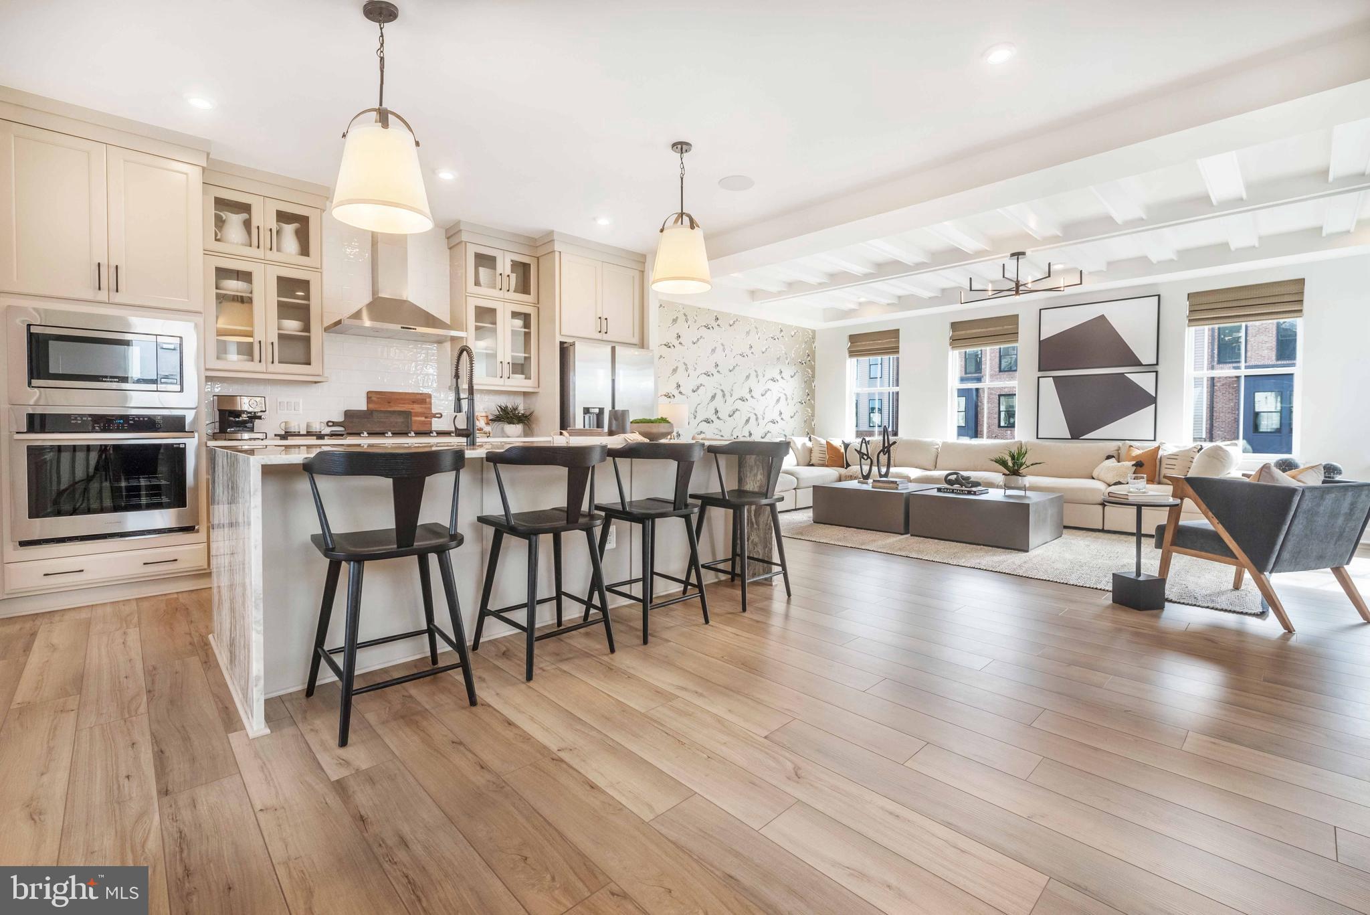
The Miraval model offers 2,742 sq. ft. of thoughtfully designed living space. This home features a private elevator, 2 spacious suites, and 2.5 baths. The open floorplan you love, two-car garage, 9-foot ceilings throughout. Desired features include enhanced vinyl floors, designer kitchen cabinetry, waterfall granite countertops, stainless steel appliances, gas fireplace, deck, and concrete patio.
Located in Birchwood at Brambleton, this home offers the lifestyle you've dreamed of with its own private clubhouses featuring indoor & outdoor pools, exercise room, art room, demonstration kitchen, and so much more! A home to love longer!
List base price subject to change.
SALES OFFICE OPEN DAILY FROM 11 am to 6pm
Save
Ask
Hide
Share
Listing Snapshot
Bedrooms
2
Total Baths
3
Full Baths
2
Partial Baths
1
Inside Area (SqFt)
2,742 sqft
Lot Size
0.09 Acres
Year Built
2024
MLS® Number
VALO2117484
Status
Sold
Property Tax
$6,545
HOA/Condo/Coop Fees
$305 monthly
Sq Ft Source
Estimated
Friends & Family
React
Comment
Invite
No Comments Yet
Did you know? You can invite friends and family to your search. They can join your search, rate and discuss listings with you.
Recent Activity
a week ago
Listing updated with changes from the MLS®
General Features
Acres
0.09
Attached Garage
Yes
Foundation
Slab
Garage
Yes
Garage Spaces
2
Levels
Three Or More
Parking
AsphaltGarageAttached
Parking Spaces
2
Property Condition
New Construction
Property Sub Type
Townhouse
Sewer
Other
Special Circumstances
Standard
SqFt Above
2742
SqFt Total
2742
Style
Other
Water Source
Other
Zoning
PDAAAR
Interior Features
Appliances
Electric Water Heater
Cooling
Central AirElectric
Fireplace
Yes
Fireplace Features
Gas
Fireplaces
1
Heating
Natural GasHot Water
Interior
ElevatorHigh Ceilings
Laundry Features
Laundry RoomUpper Level
Bedroom 2
Dining Room
Foyer
Level - Main
Great Room
Kitchen
Laundry
Mud Room
Level - Main
Primary Bedroom
Recreation Room
Level - Main
Save
Ask
Hide
Share
Exterior Features
Pool Features
None
Waterfront Features
Lake
Community Features
Accessibility Features
Accessible Elevator Installed
Association Amenities
Jogging PathBoat DockPlayground
Association Dues
305
HOA Fee Frequency
Monthly
School District
LOUDOUN COUNTY PUBLIC SCHOOLS
Senior Community
Yes
Schools
School District
LOUDOUN COUNTY PUBLIC SCHOOLS
Elementary School
Unknown
Middle School
Unknown
High School
Unknown
Neighborhood & Commute
Source: Walkscore
Disclosure: Community information and market data powered by Constellation Data Labs. Information is deemed reliable but not guaranteed.


Did you know? You can invite friends and family to your search. They can join your search, rate and discuss listings with you.