

43392 WHITEHEAD TERRACEASHBURN, VA 20148

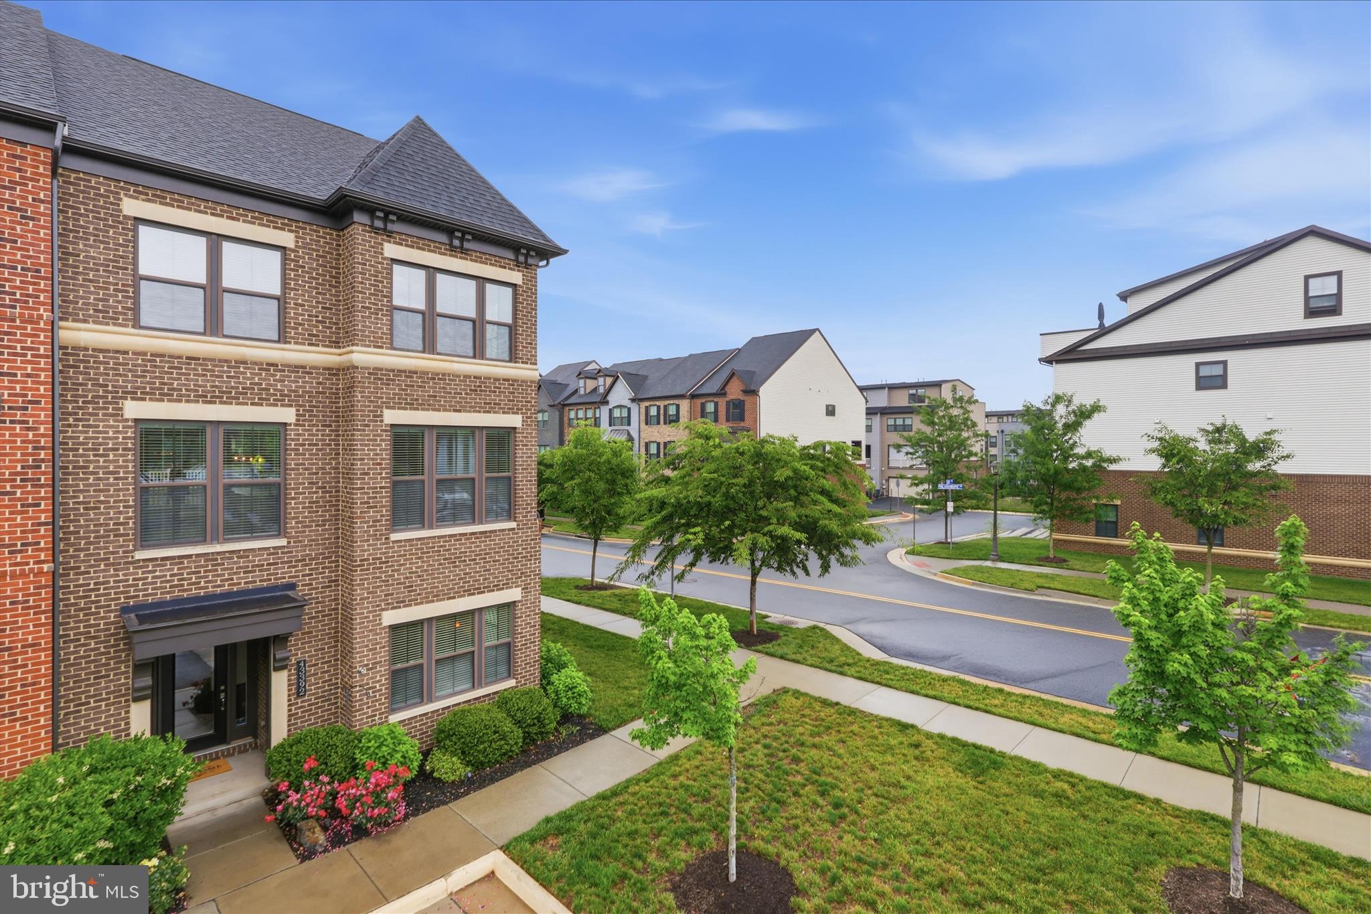
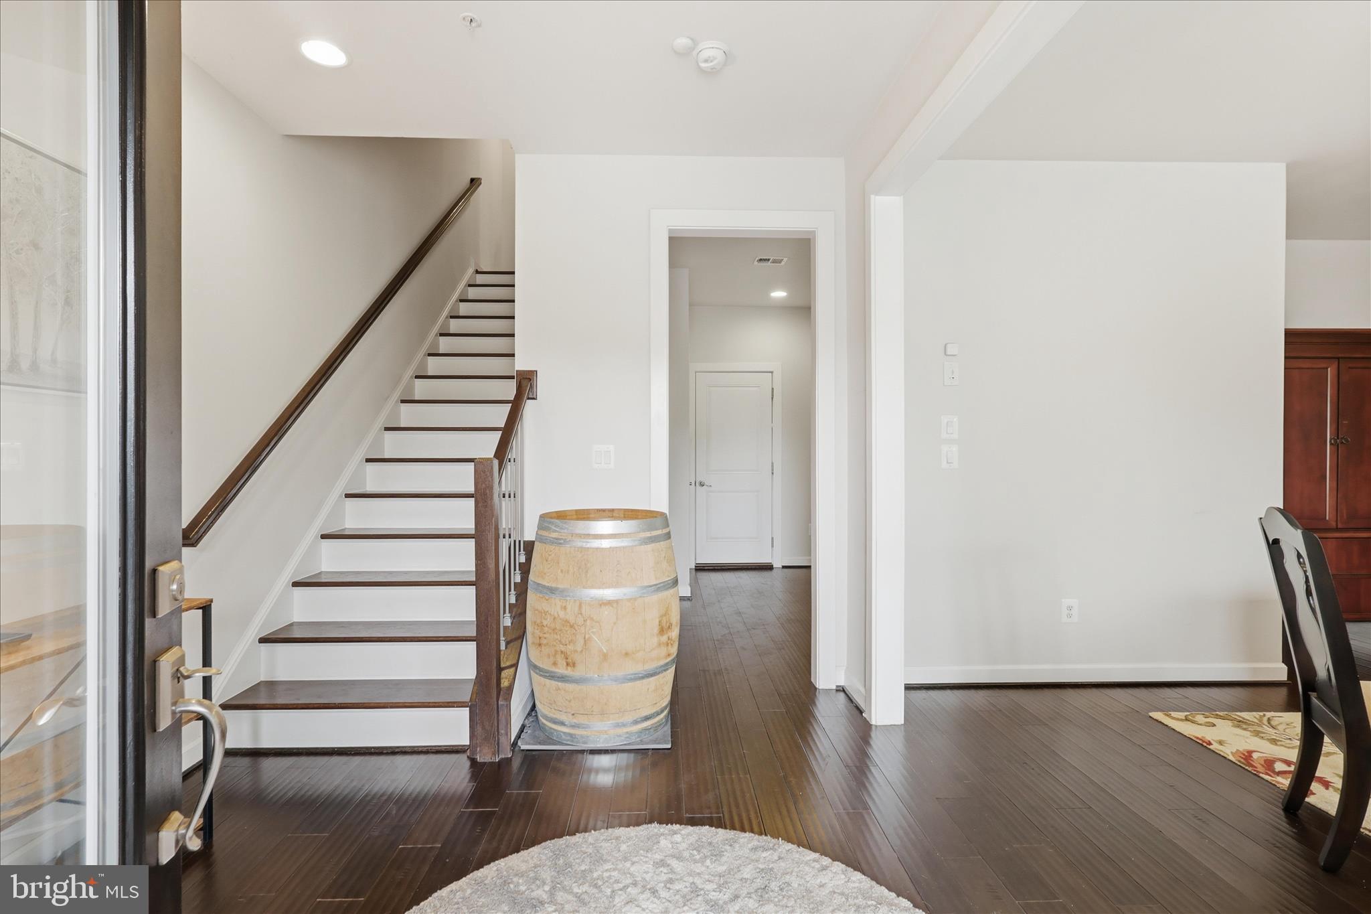
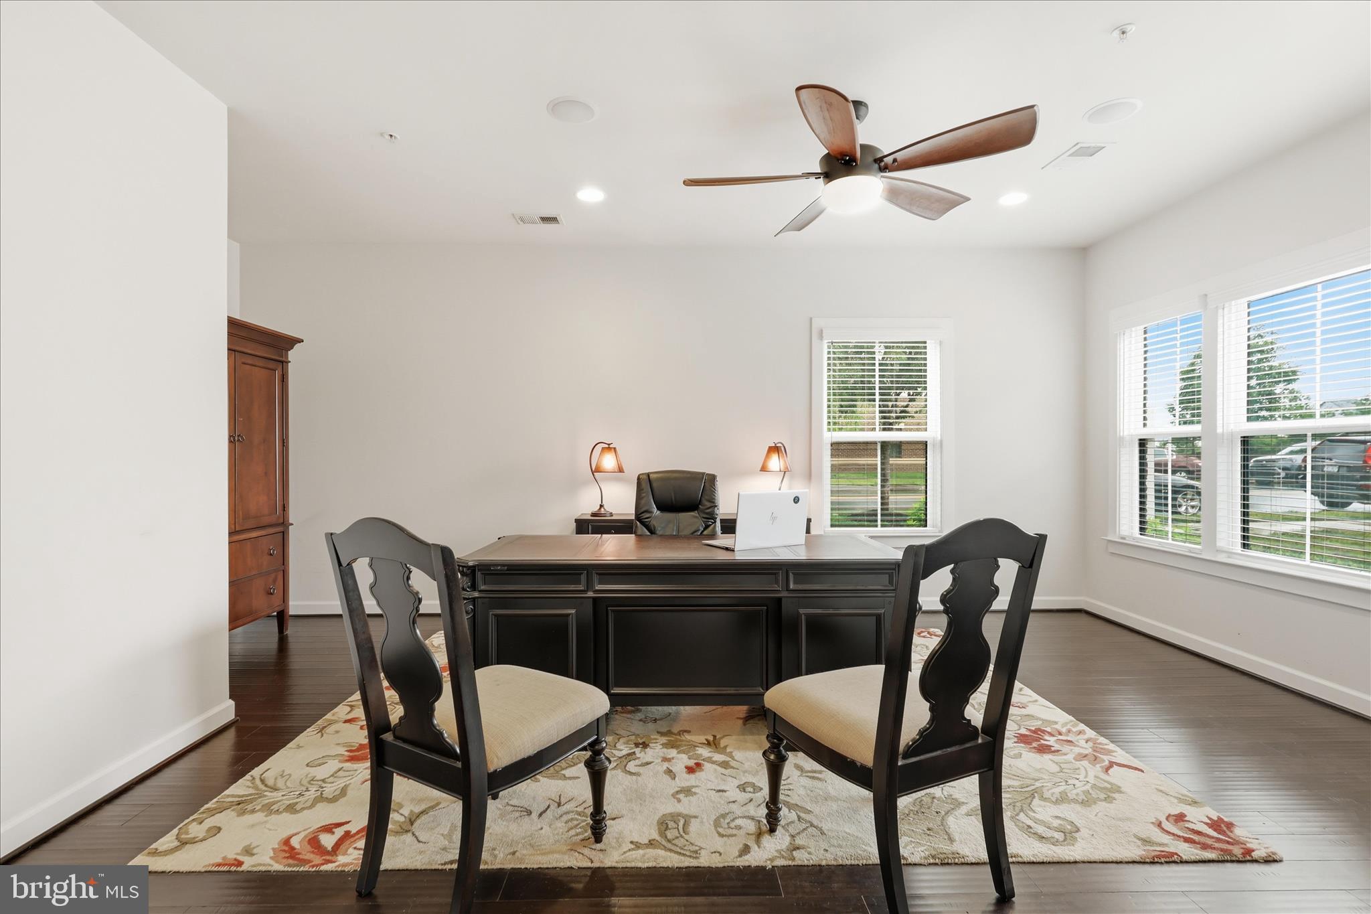
Walk to the Metro! Modern luxury awaits you with this grand, wide-open townhome situated within walking distance of the Ashburn Metro!! Space, style, and an unbeatable location come together in this stunning end-of-row townhome, ideally situated in the heart of the sought-after Westmoore at Moorefield community. Built in 2017, this exceptional residence offers 3,710 square feet of thoughtfully designed living space with 4 huge bedrooms, 4.5 bathrooms, and a main-level office/den perfect as a home workspace or man cave. Step inside to an open-concept layout where the kitchen, dining, and living areas flow effortlessly together — ideal for both everyday living and entertaining. The gourmet kitchen shines with ENERGY STAR appliances, including a built-in microwave, wall oven, and sleek cooktop, plus a walk-in pantry for extra convenience. Rich wood floors, recessed lighting, and a blend of ceramic tile and plush carpet add warmth and elegance throughout. Unwind in the luxurious primary suite, complete with a soaking tub and separate walk-in shower. Every bathroom features modern fixtures and finishes for a spa-like feel at home. Cozy up by the gas fireplace on cool evenings, and breathe easy with the whole-home air filtration system. Outside, a private roof deck offers gorgeous views of the adjacent park and greenbelt — the perfect spot for morning coffee or sunset unwinding. The community's saltwater pool and beautifully maintained grounds (with lawn care and snow removal included!) make for a truly low-maintenance, lock-and-leave lifestyle. Additional features include a two-car attached garage with generous storage, energy-efficient double-pane windows, and a full security system for added peace of mind. Location doesn't get better than this — enjoy a walkable distance to the Ashburn Metro station, putting commuting, dining, and entertainment right at your fingertips. This is the perfect location for those seeking a low-maintenance, luxury lifestyle, combining upscale living with everyday ease and connectivity. This isn't just a townhome — it's a lifestyle. Luxury, convenience, and community come together just moments from local parks, recreation, and metro access. Don't miss your chance to own this exceptional property at its new, improved price!
| yesterday | Price changed to $990,000 | |
| yesterday | Listing updated with changes from the MLS® | |
| 2 weeks ago | Status changed to Active | |
| 2 months ago | Listing first seen on site |

The real estate listing information is provided by Bright MLS is for the consumer's personal, non-commercial use and may not be used for any purpose other than to identify prospective properties consumer may be interested in purchasing. Any information relating to real estate for sale or lease referenced on this web site comes from the Internet Data Exchange (IDX) program of the Bright MLS. This web site references real estate listing(s) held by a brokerage firm other than the broker and/or agent who owns this web site. The accuracy of all information is deemed reliable but not guaranteed and should be personally verified through personal inspection by and/or with the appropriate professionals. Properties in listings may have been sold or may no longer be available. The data contained herein is copyrighted by Bright MLS and is protected by all applicable copyright laws. Any unauthorized collection or dissemination of this information is in violation of copyright laws and is strictly prohibited. Copyright © 2020 Bright MLS. All rights reserved.
Did you know? You can invite friends and family to your search. They can join your search, rate and discuss listings with you.