

6208 DONCASTER COURTSPRINGFIELD, VA 22150
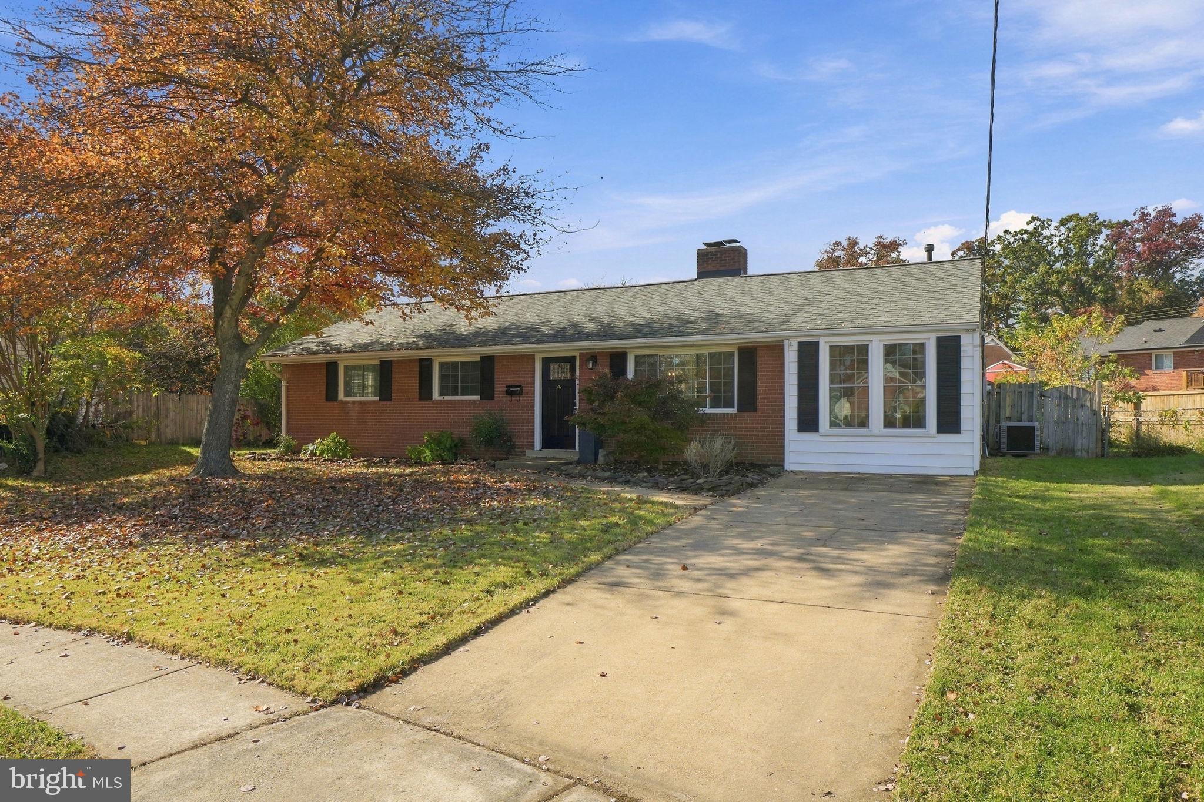
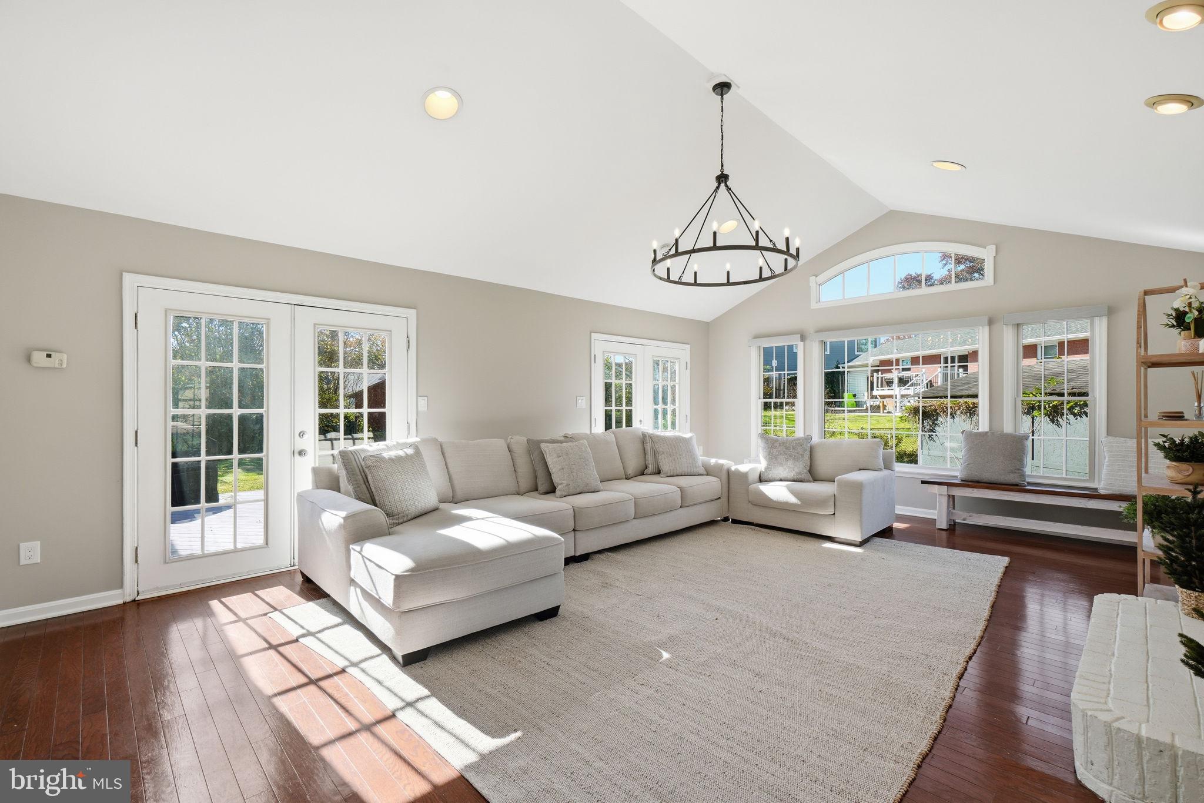
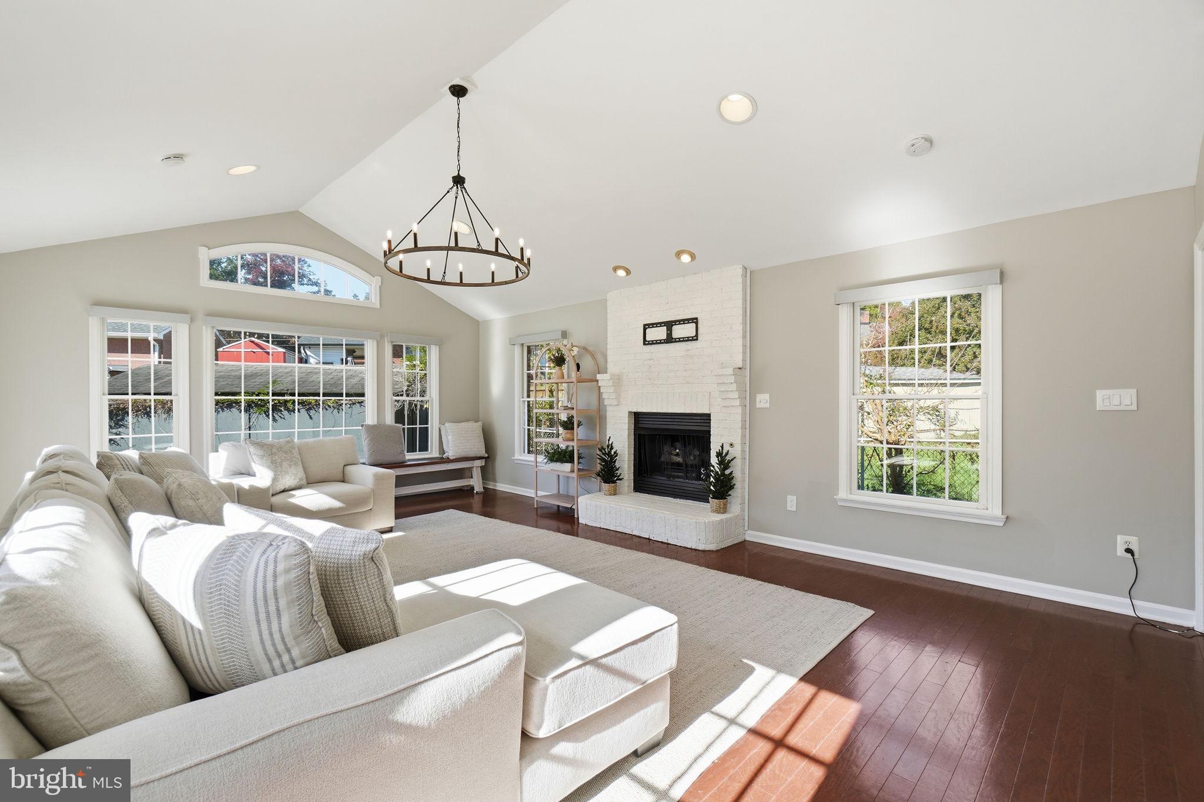
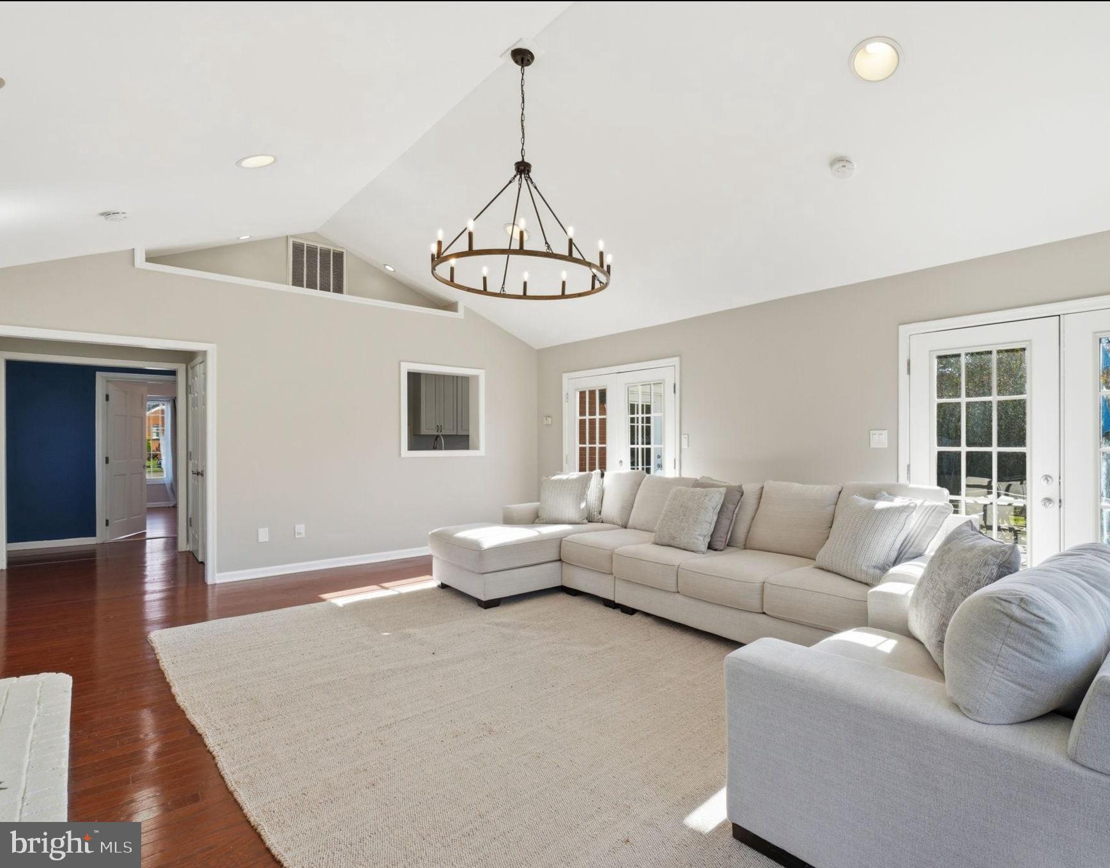
Updated and expanded rambler in Springfield's Monticello Forest neighborhood. Situated on a cul-de-sac with a long driveway, fully fenced rear yard, spacious deck, and oversized shed. One-level living with 4 beds, 2 full baths, and two living spaces. Hardwood floors and tile throughout, two gas fireplaces, and recessed lighting. The rear room addition has gorgeous vaulted ceilings and tons of natural light. The kitchen has stainless steel appliances, butcher block countertops, gas cooking, a built-in pantry, a deep sink, and ample cabinetry. Two remodeled bathrooms with the hall bath having a soaking tub and primary ensuite having a walk-in shower. Full size washer/dryer in the laundry closet. Pull-down stairs leading to the attic. The flat, fully fenced backyard has a great patio deck perfect for hosting/grilling and an oversized shed for all your tools. New windows 2023. Architectural shingle roof 2021. Water heater 2016. Attic insulation replaced. This is a great location for access to major commuting routes and metro, with close proximity to shopping, coffee, restaurants, Whole Foods, Trader Joe's and Springfield Mall.
| 3 days ago | Listing updated with changes from the MLS | |
| 2 weeks ago | Status changed to Active | |
| a month ago | Listing first seen on site |

The real estate listing information is provided by Bright MLS is for the consumer's personal, non-commercial use and may not be used for any purpose other than to identify prospective properties consumer may be interested in purchasing. Any information relating to real estate for sale or lease referenced on this web site comes from the Internet Data Exchange (IDX) program of the Bright MLS. This web site references real estate listing(s) held by a brokerage firm other than the broker and/or agent who owns this web site. The accuracy of all information is deemed reliable but not guaranteed and should be personally verified through personal inspection by and/or with the appropriate professionals. Properties in listings may have been sold or may no longer be available. The data contained herein is copyrighted by Bright MLS and is protected by all applicable copyright laws. Any unauthorized collection or dissemination of this information is in violation of copyright laws and is strictly prohibited. Copyright © 2020 Bright MLS. All rights reserved.
Did you know? You can invite friends and family to your search. They can join your search, rate and discuss listings with you.