

THE GLADE AT HUN11852 BRETON COURT 17ARESTON, VA 20191

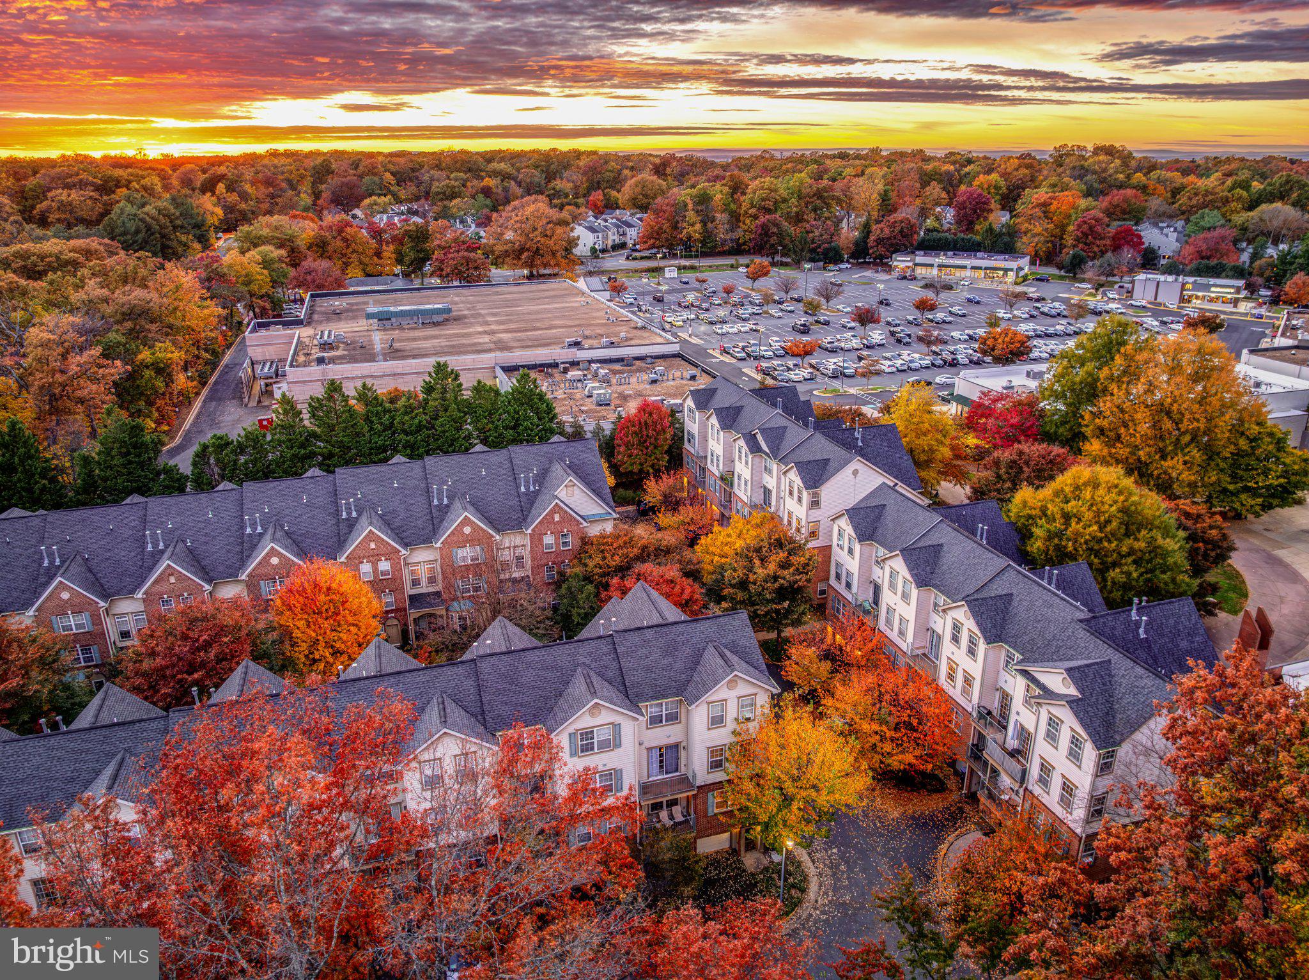
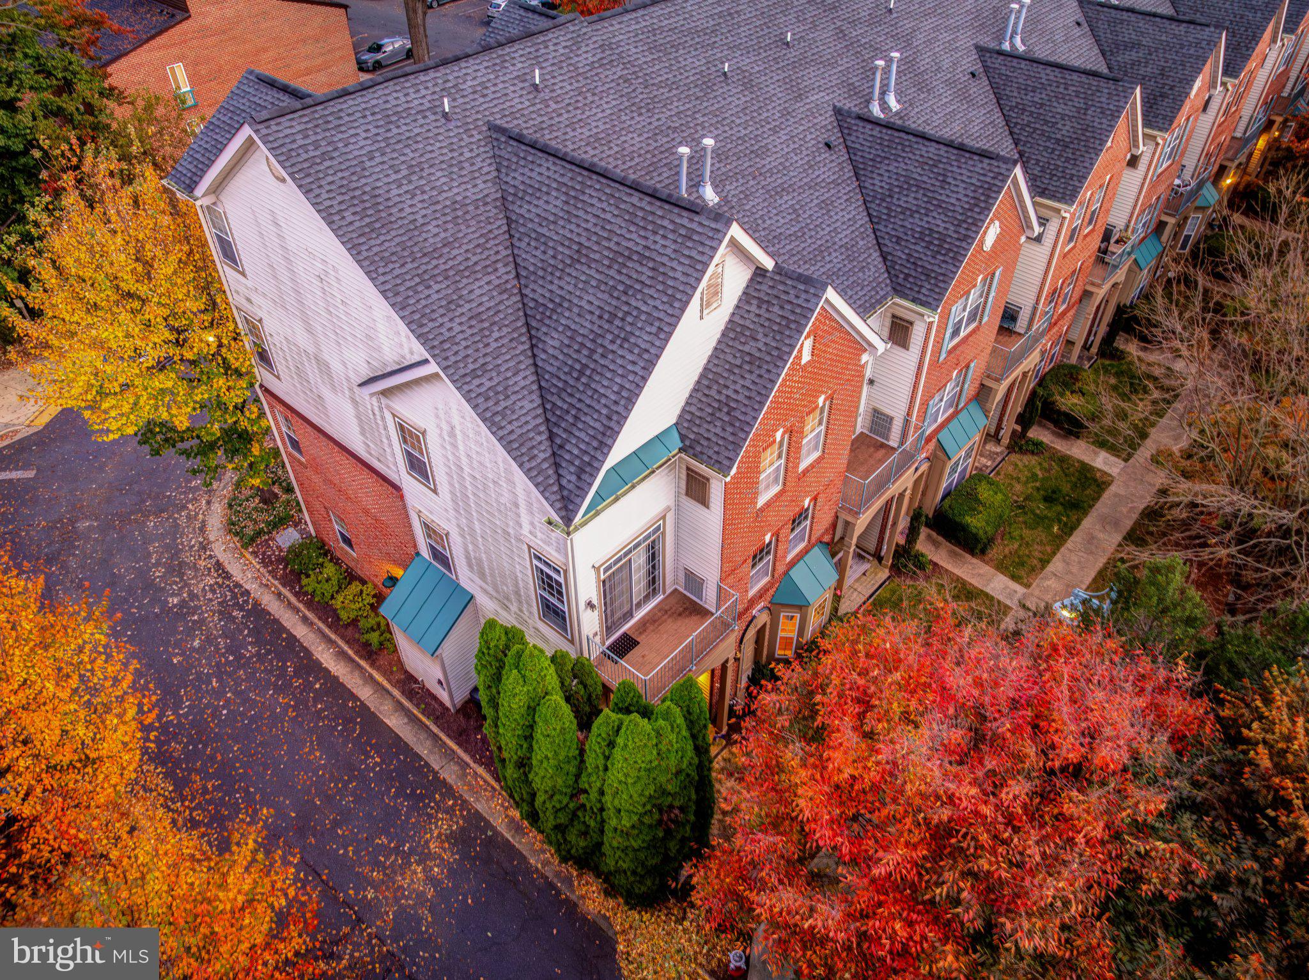
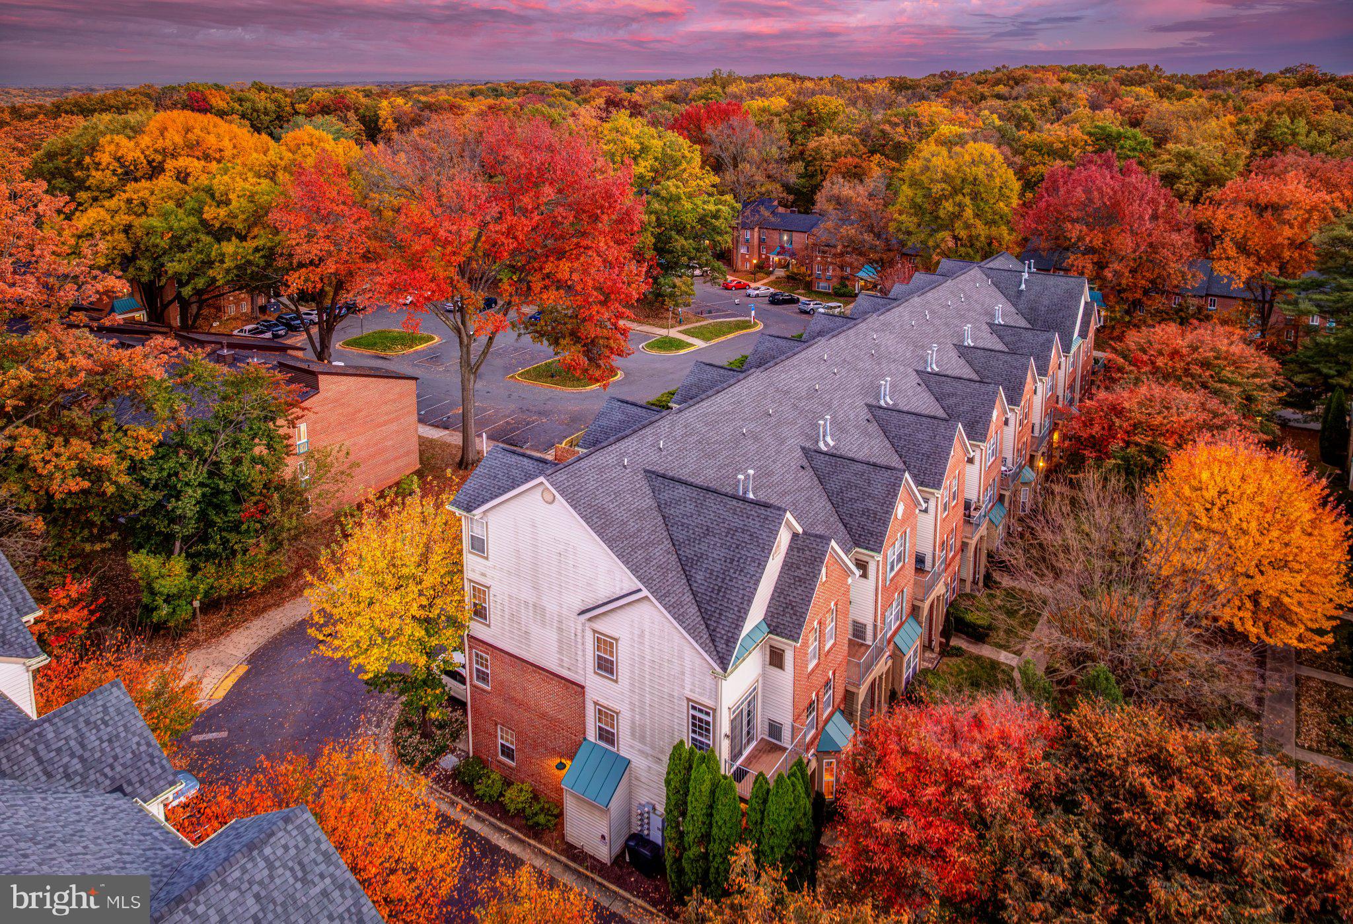
I stopped planning my errands around traffic the day I moved here, because most of them turned into a short walk. Coffee at Dunkin’, groceries at Safeway, dinner from Ledo Pizza or Hunan Cafe when nobody feels like cooking, and I’m home again without ever backing out of the garage. Hunters Woods Village Center also has Kung Fu Tea, Jersey Mike’s, Buffalo Wing Factory, McDonald’s, Wells Fargo, Xfinity, a nail salon and a barber, and the Reston Community Center is right there with it. When I do need to go farther, the Metro is 1.8 miles away. Inside, the main level is one open space where the kitchen, dining room and family room share the same hardwood floors, so whoever is cooking is still part of the conversation. The family room is where everyone ends up. The ceiling vaults overhead, the gas fireplace takes the chill off in about a minute, and a door opens to a covered patio where you can sit outside even when it rains. Upstairs, the primary suite has its own balcony, a large walk in closet, and a private bath with two sinks and a tub and shower. Two more good sized bedrooms share the second bath, and the laundry room is on the same level as the bedrooms, so the baskets never have to travel the stairs. The water heater was replaced in 2026. Parking is easy too, with a one car garage and a driveway space in front of it. It’s a condo that lives like a townhome, on two levels, in a spot where the car can stay parked most of the weekend. I hope the next owner enjoys that walk as much as I have. As part of Reston Association, residents enjoy access to 15 pools, 55 miles of trails, numerous parks, 4 beautiful lakes, 52 tennis courts, 18 pickle ball courts, a variety of community events and programs throughout the year including festivals, concerts, workshops, and social gatherings, plus several community centers including the Reston Association headquarters, Walker Nature Center, and the Lake House at Lake Newport, which offer space for meetings, classes, and special events.
| 14 hours ago | Listing updated with changes from the MLS | |
| 4 days ago | Status changed to Active | |
| 2 weeks ago | Listing first seen on site |

The real estate listing information is provided by Bright MLS is for the consumer's personal, non-commercial use and may not be used for any purpose other than to identify prospective properties consumer may be interested in purchasing. Any information relating to real estate for sale or lease referenced on this web site comes from the Internet Data Exchange (IDX) program of the Bright MLS. This web site references real estate listing(s) held by a brokerage firm other than the broker and/or agent who owns this web site. The accuracy of all information is deemed reliable but not guaranteed and should be personally verified through personal inspection by and/or with the appropriate professionals. Properties in listings may have been sold or may no longer be available. The data contained herein is copyrighted by Bright MLS and is protected by all applicable copyright laws. Any unauthorized collection or dissemination of this information is in violation of copyright laws and is strictly prohibited. Copyright © 2020 Bright MLS. All rights reserved.
Did you know? You can invite friends and family to your search. They can join your search, rate and discuss listings with you.